
Service 02
First and second fix
Studwork, floors, roofs and cladding, then doors, skirting, architrave and the details that get noticed.
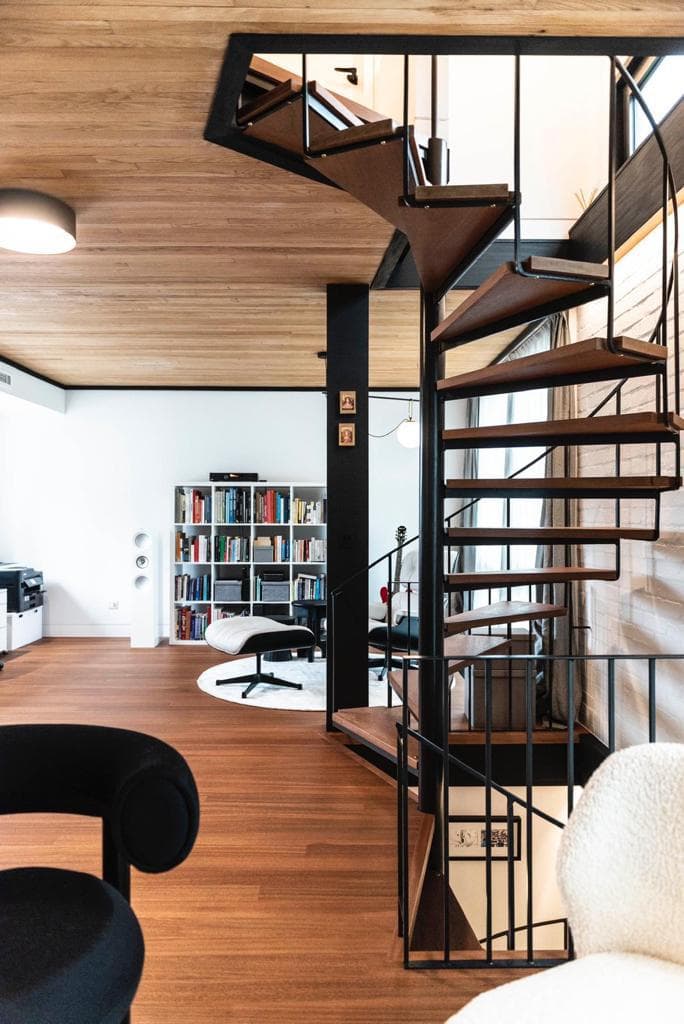
What this usually is
First fix is everything that disappears behind the plaster. Studwork set out so the rooms end up the size they are supposed to be, floors that do not bounce, roof timbers, noggins where the plasterboard needs them and where somebody is going to hang a television later. Get it wrong here and every trade after you is working around your mistake.
Second fix is the part people actually run their hand along. Doors hung so they close on the latch rather than the frame, architrave mitred properly, skirting scribed to a floor that is never as flat as it looks. It is slower than it sounds if you want it right, and it is the reason a room reads as finished rather than nearly finished.
Typical jobs
- Stud partitions, noggins and floor joists on new layouts
- Floor decks, roof timbers, battens and cladding
- Hanging internal and external doors, linings and ironmongery
- Skirting, architrave, window boards and picture rails
- Walk in wardrobes, fitted storage and boxing in
- Loft hatches and the awkward bits nobody quotes for
On site
What this looks like while it is happening
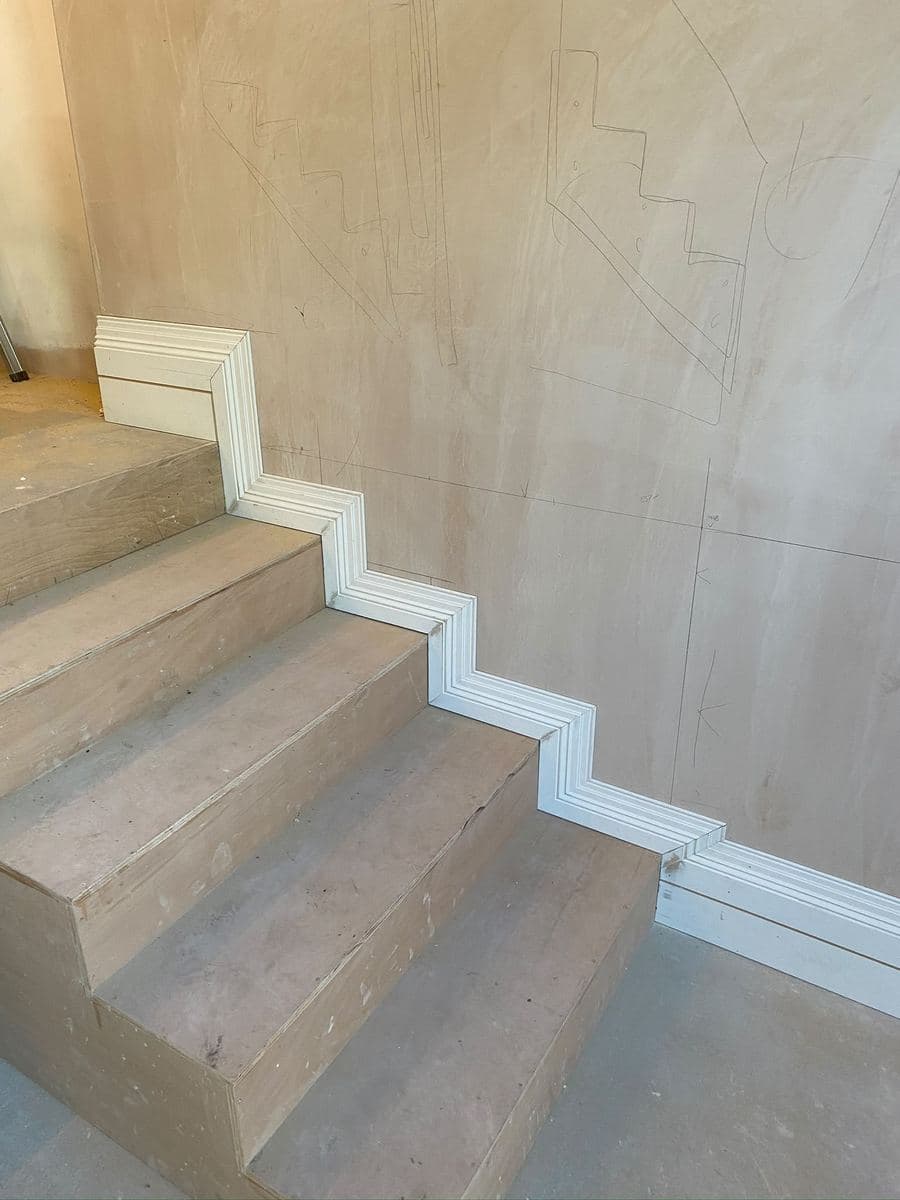
Staircase lined and plastered, before the final coat goes on.
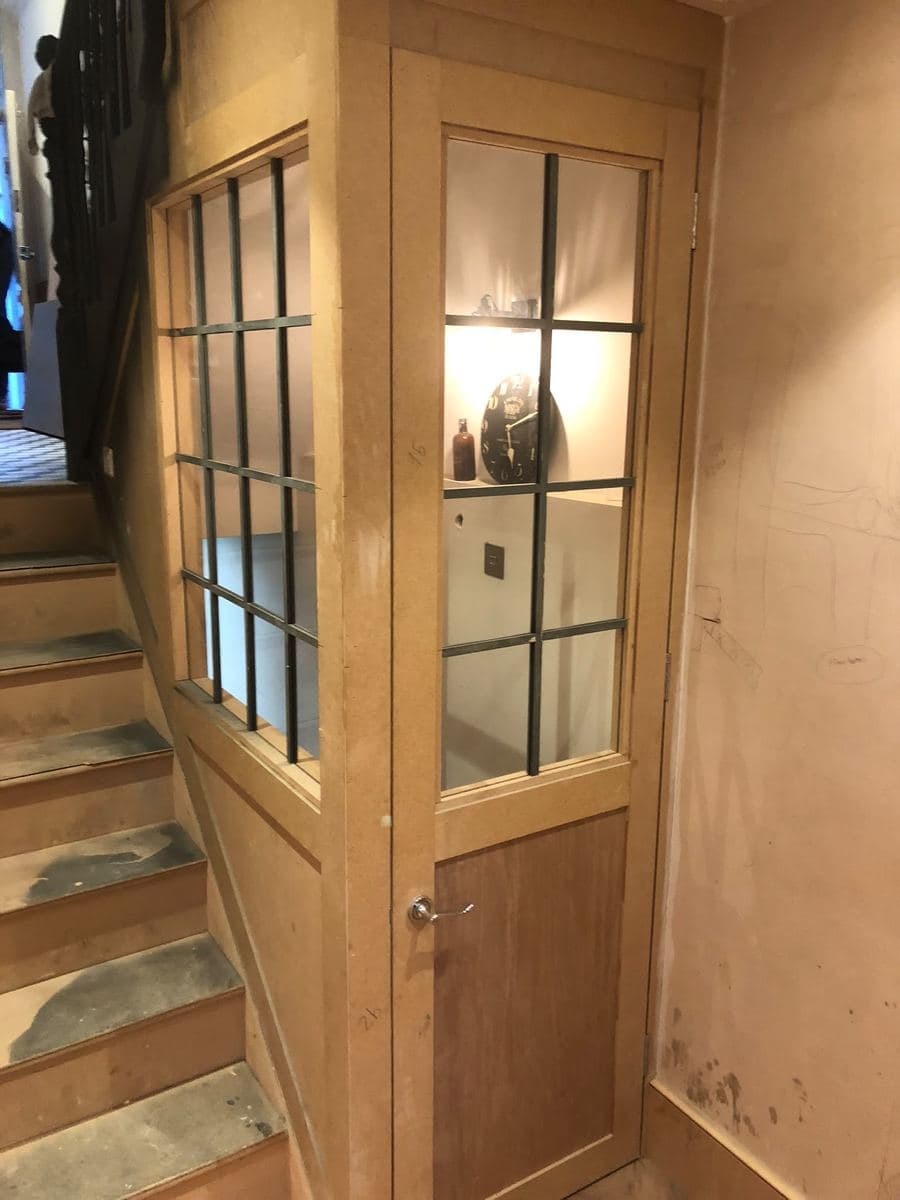
A glazed door hung at the foot of the stair, built to let light through.
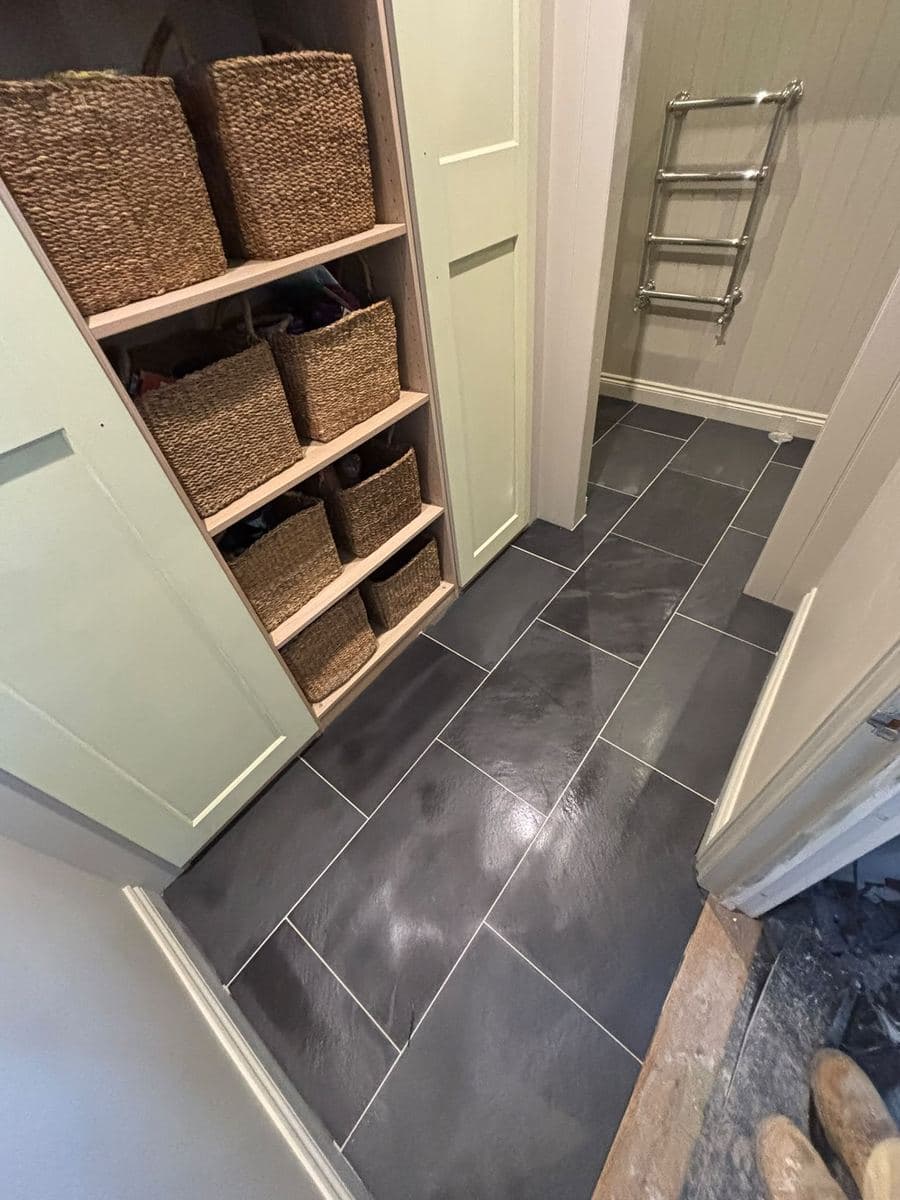
Fitted shelving in a boot room, built around the baskets it was meant to hold.
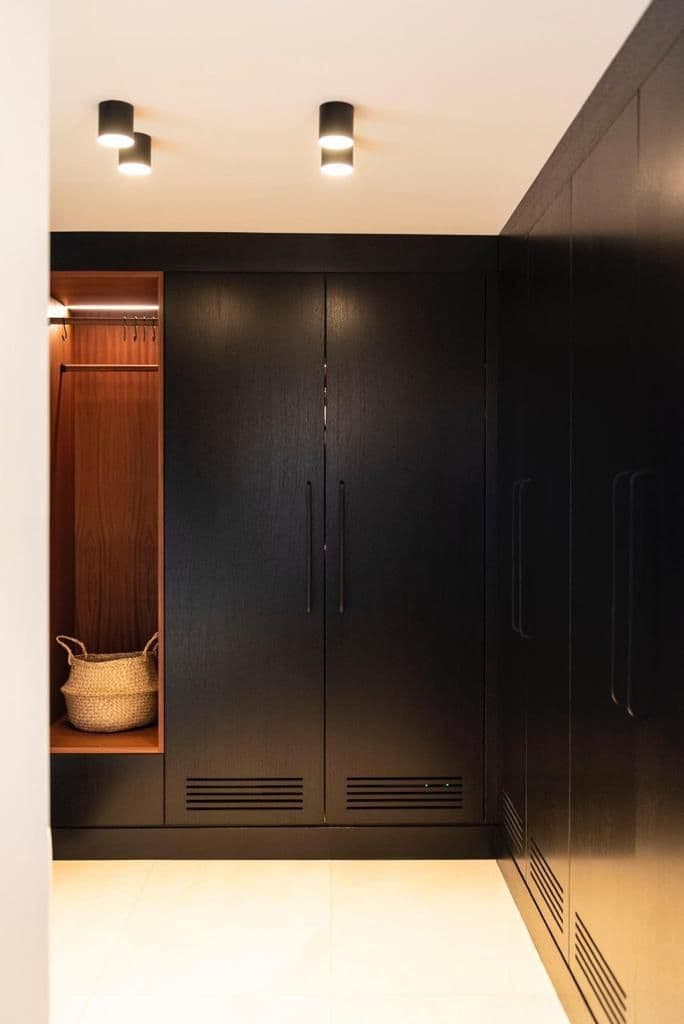
Fitted wardrobes either side of a walk in dressing area.
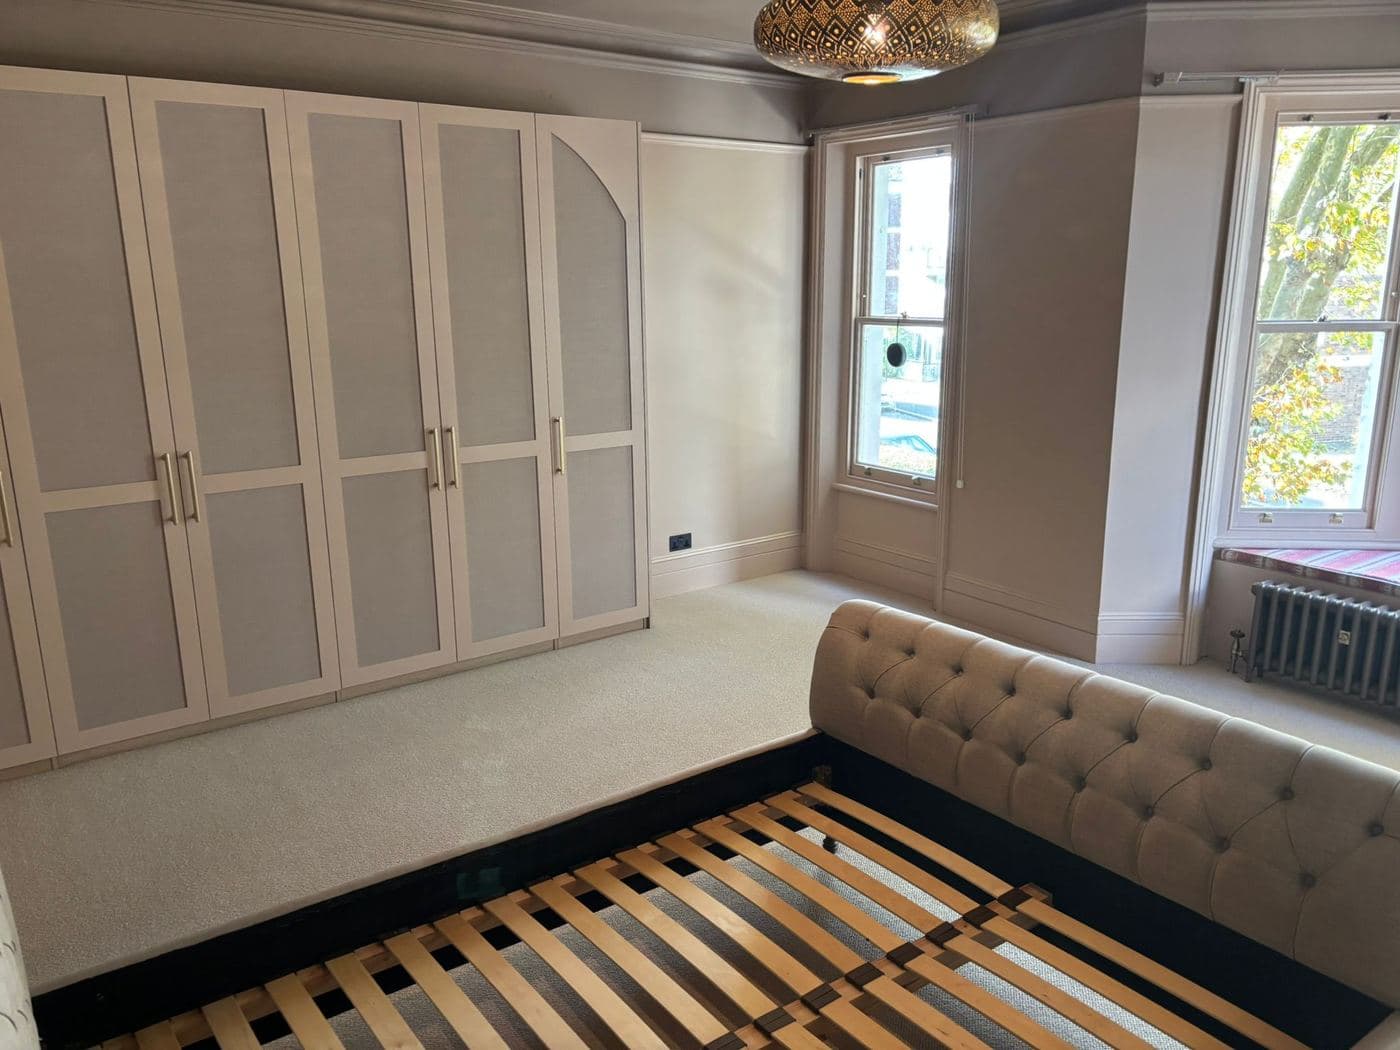
Wardrobes fitted around a window seat, built to the room rather than off the shelf.
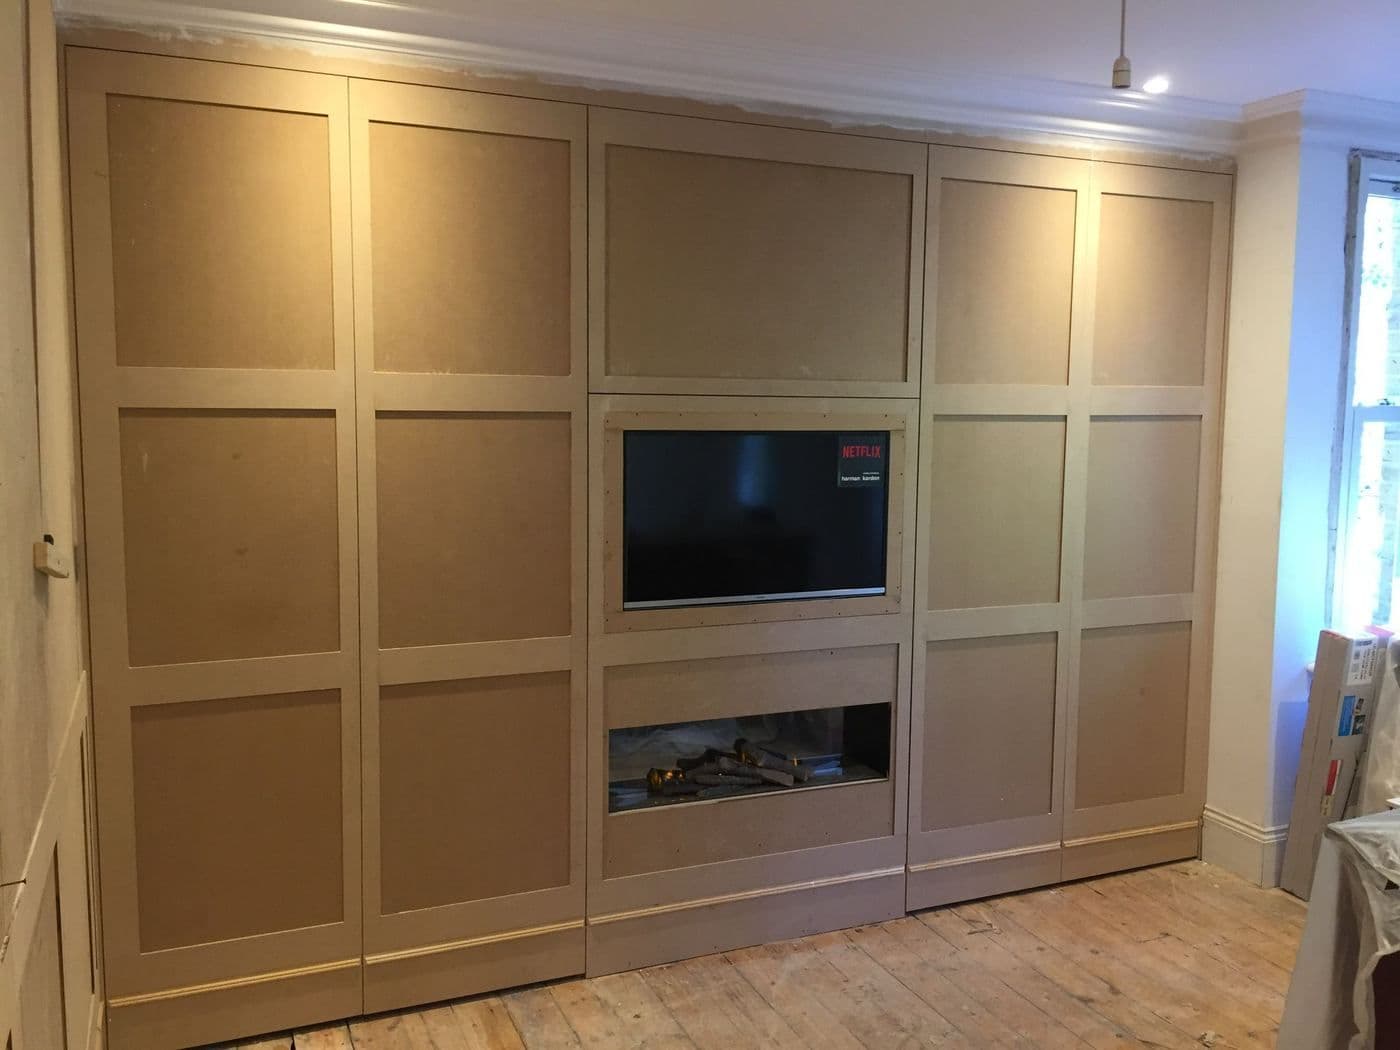
A media wall built into the run of fitted storage either side of it.
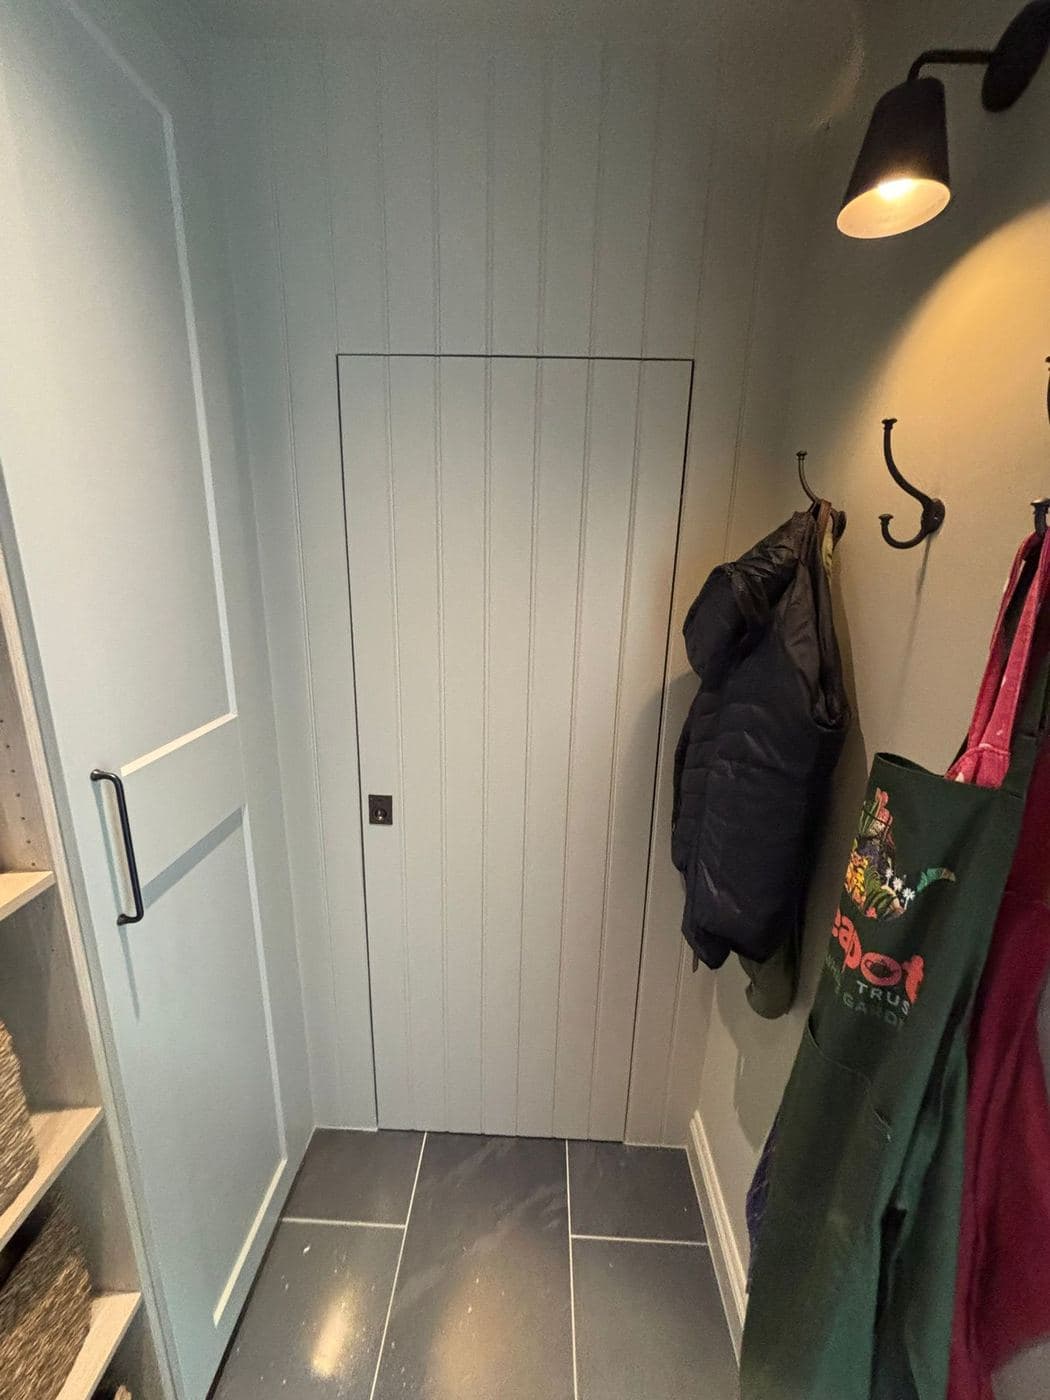
A boot room, panelled and fitted with somewhere for coats and shoes.
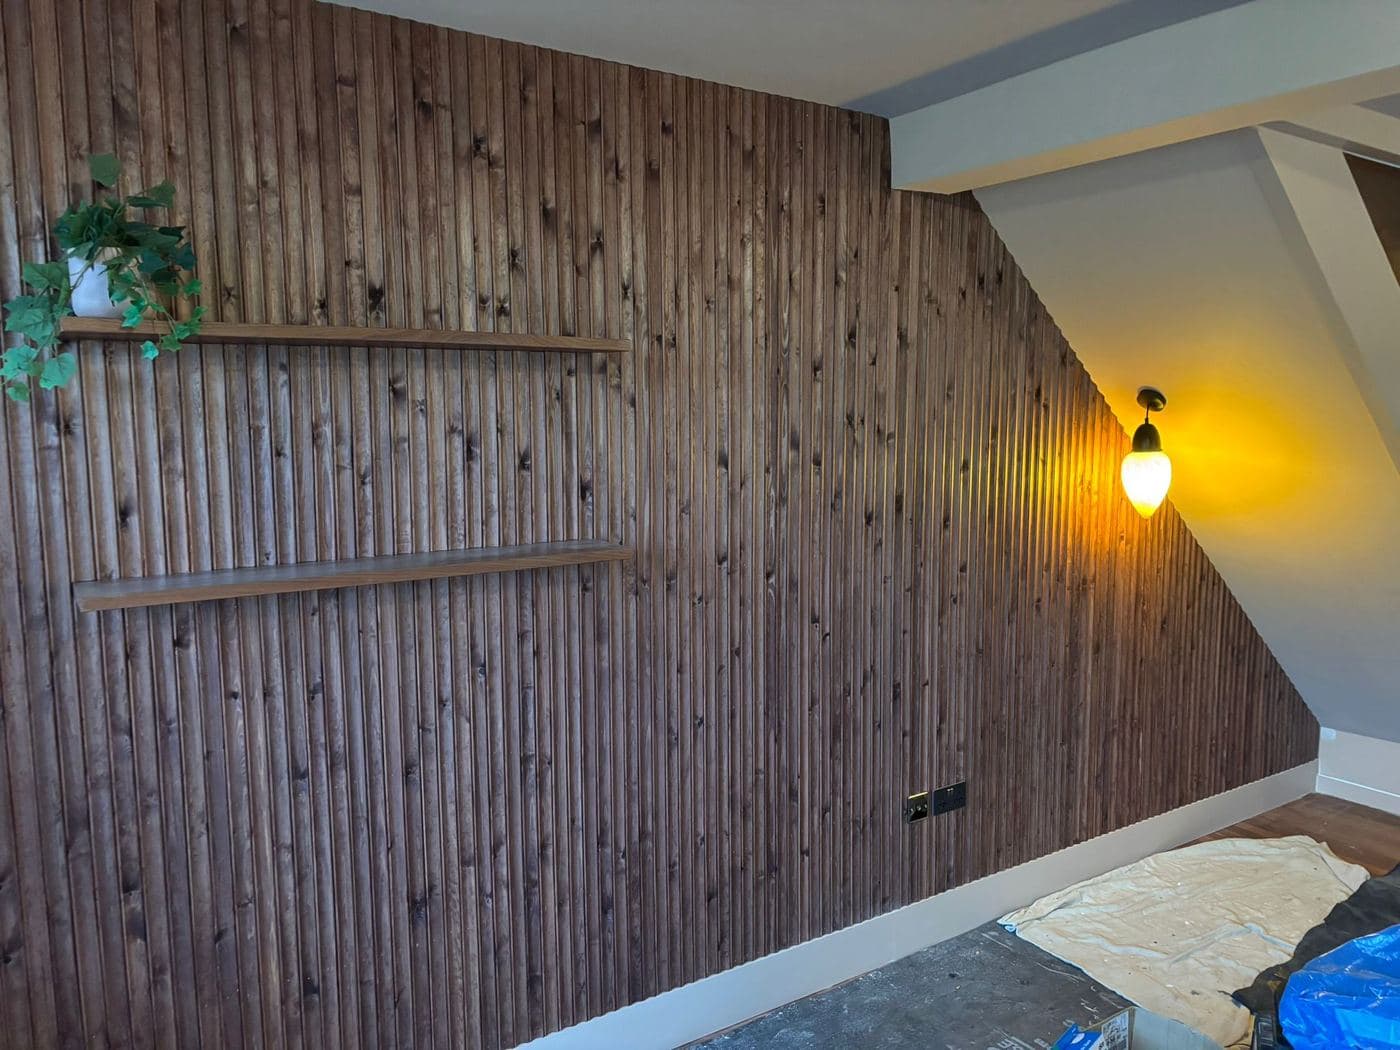
Slatted timber panelling, fitted with a shelf rather than left as cladding alone.
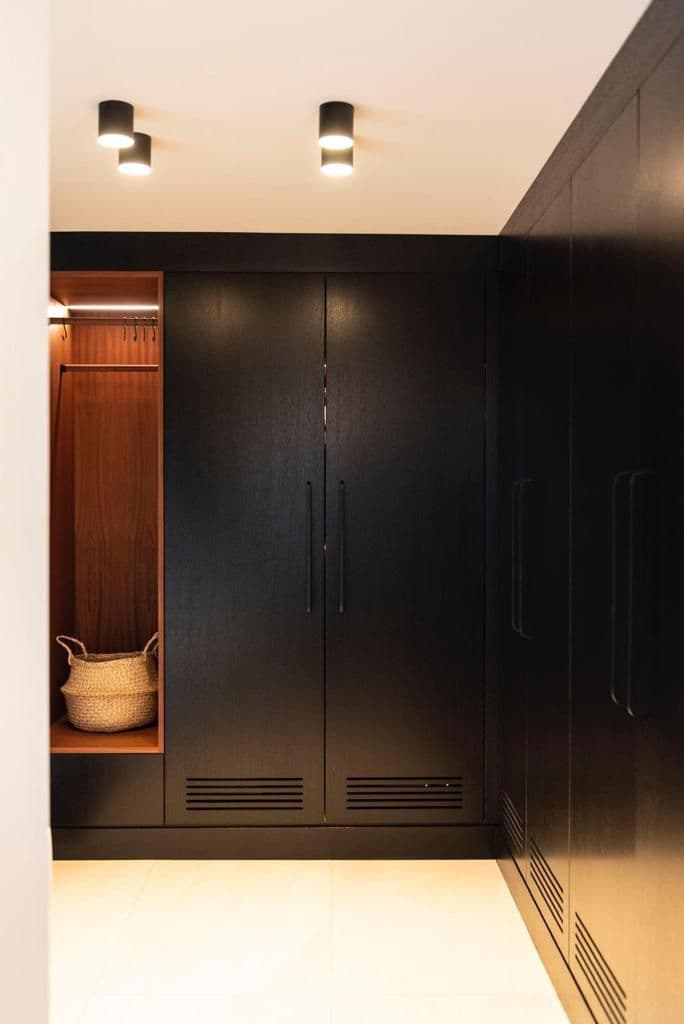
Dark fitted wardrobes with an open bay left for baskets.
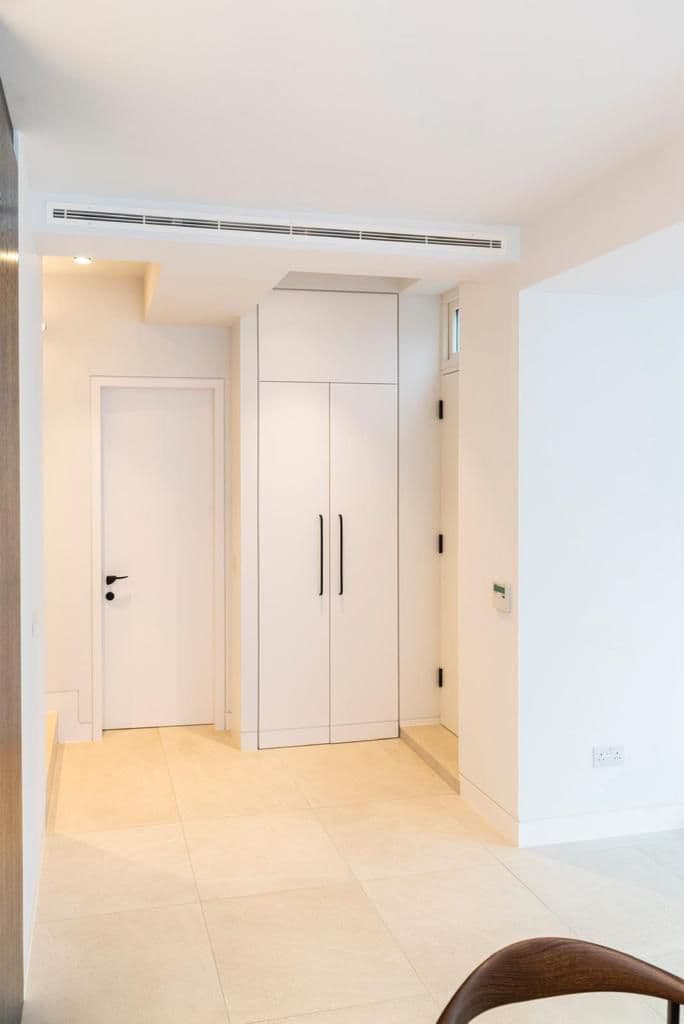
A flush door and full height cupboards, fitted tight to the wall.
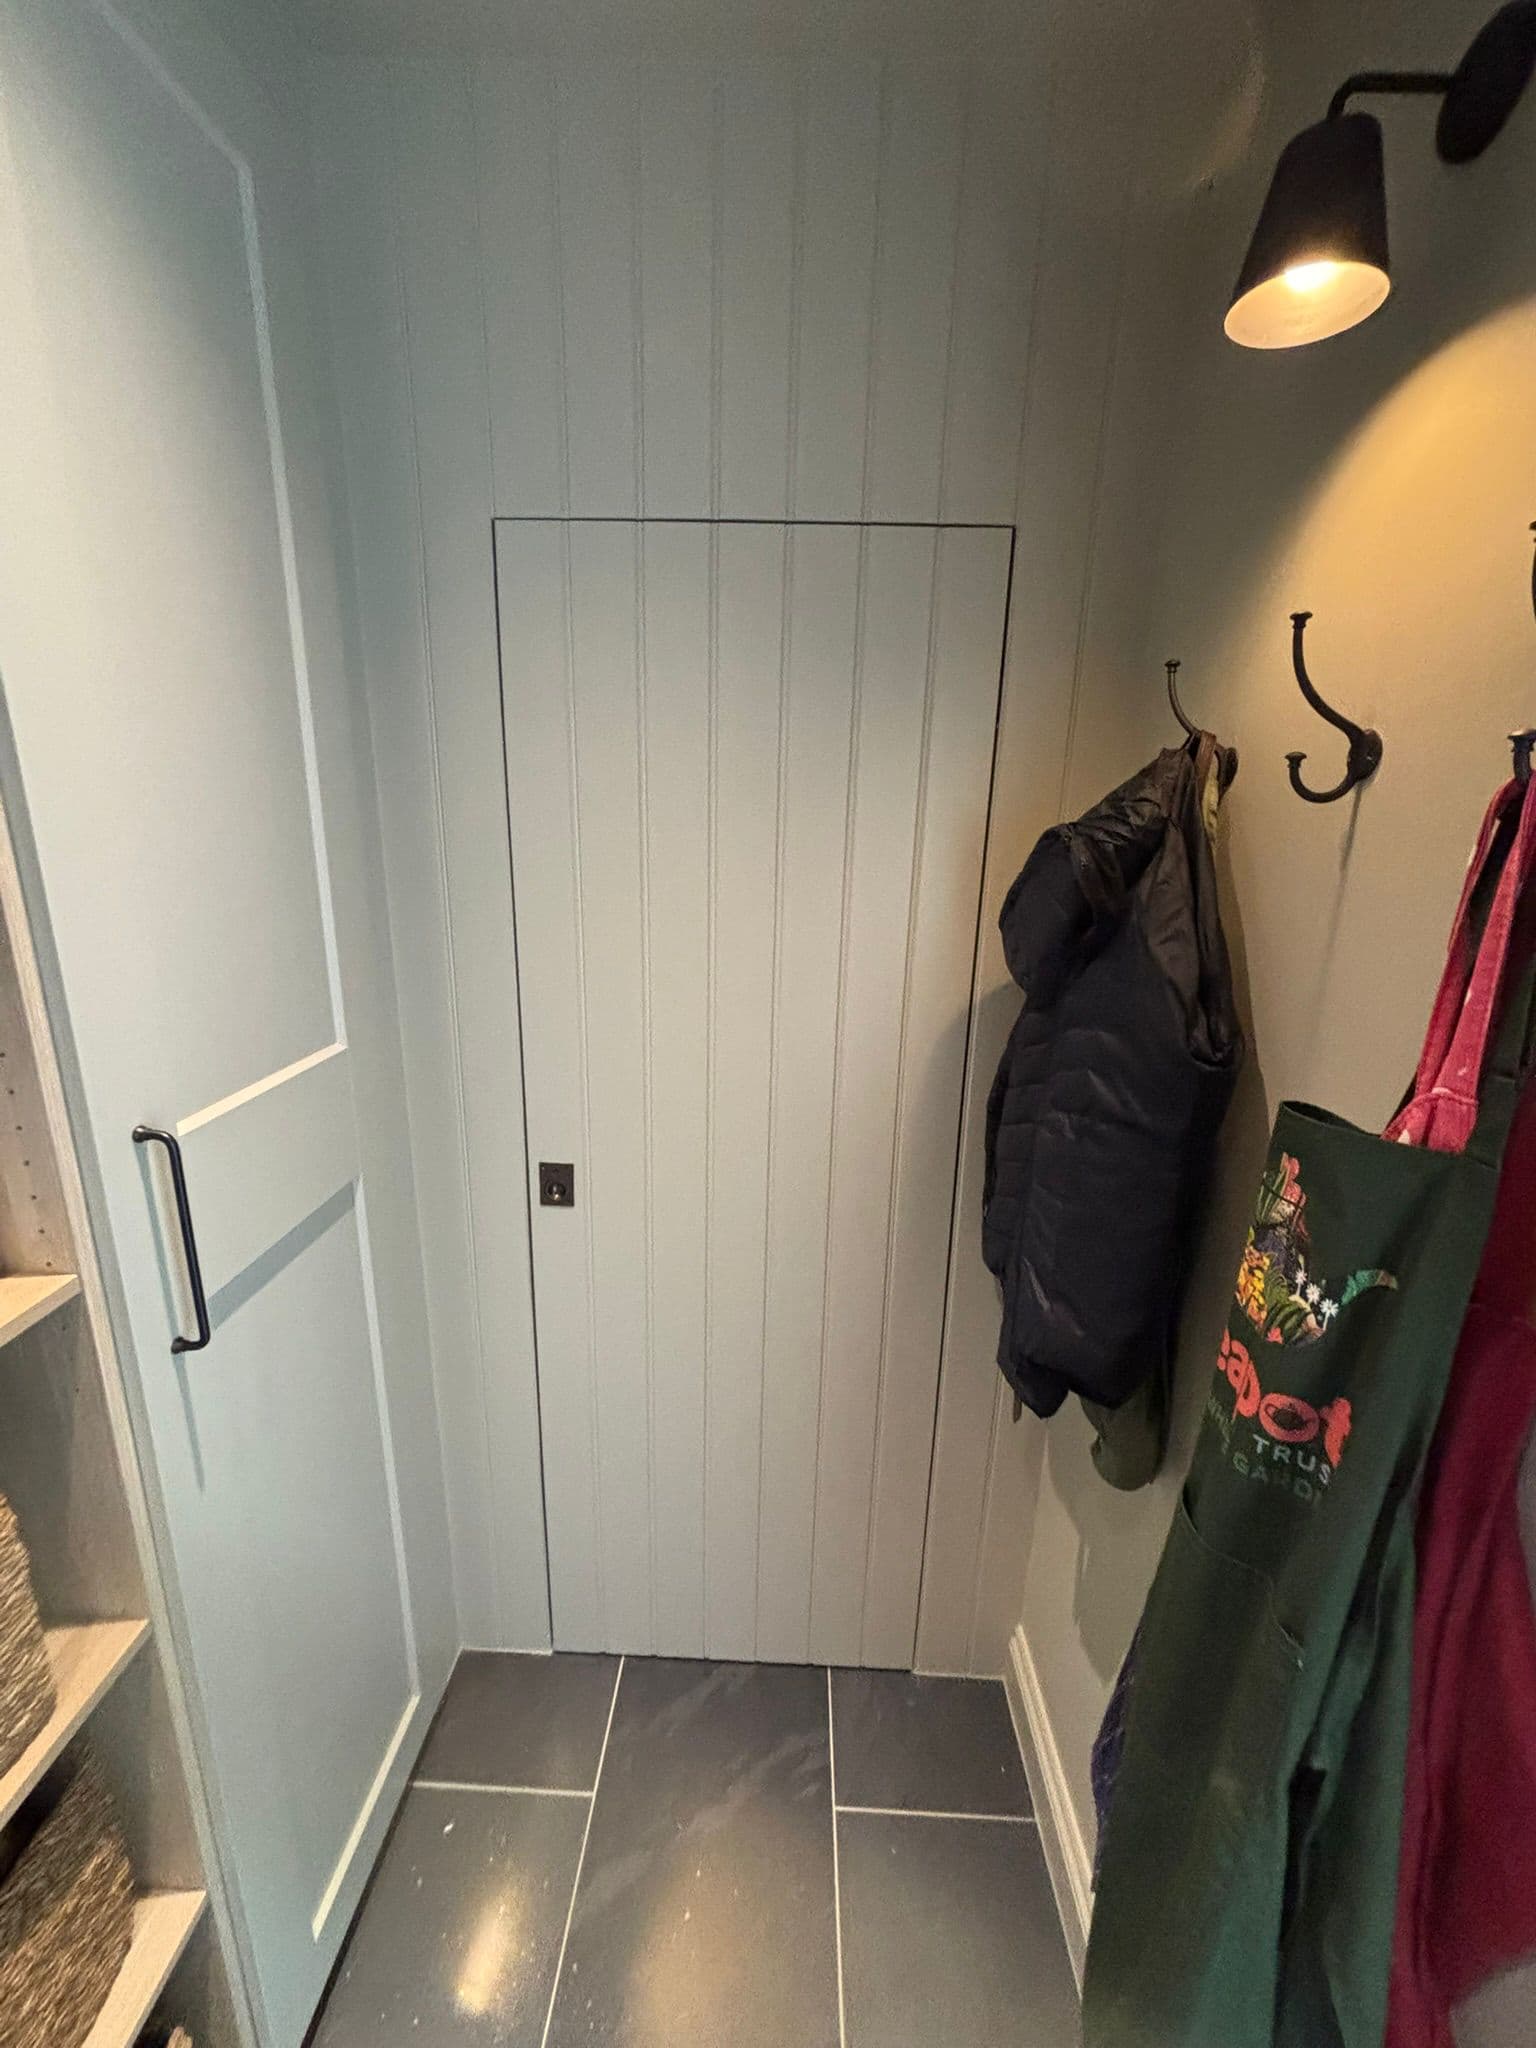
A panelled boot room with a concealed door and hooks for coats.
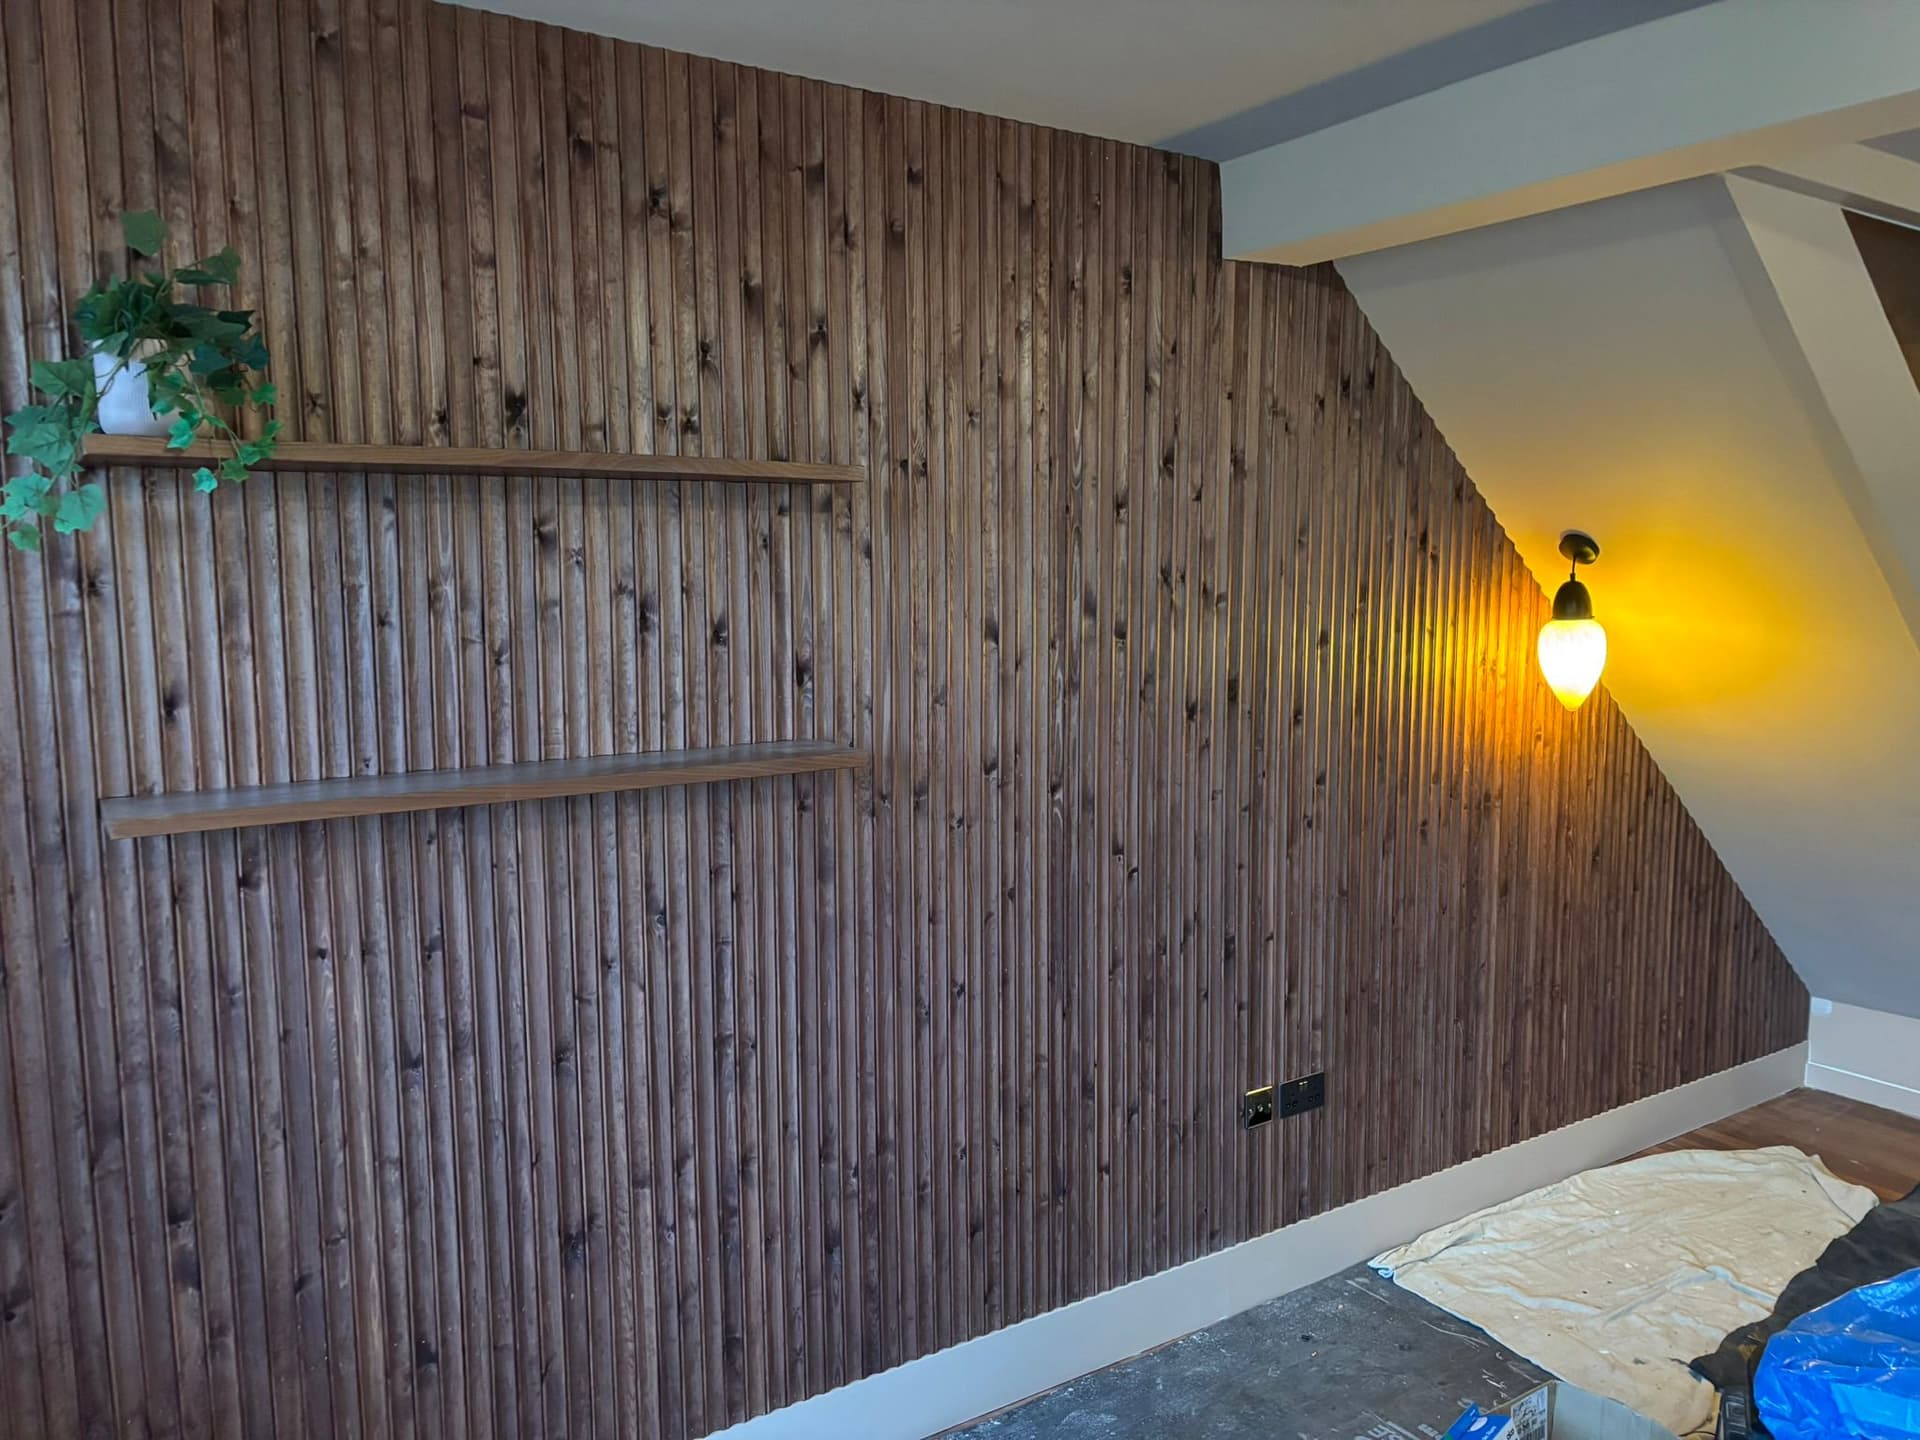
A slatted timber wall with floating shelves, fitted under the slope of the ceiling.
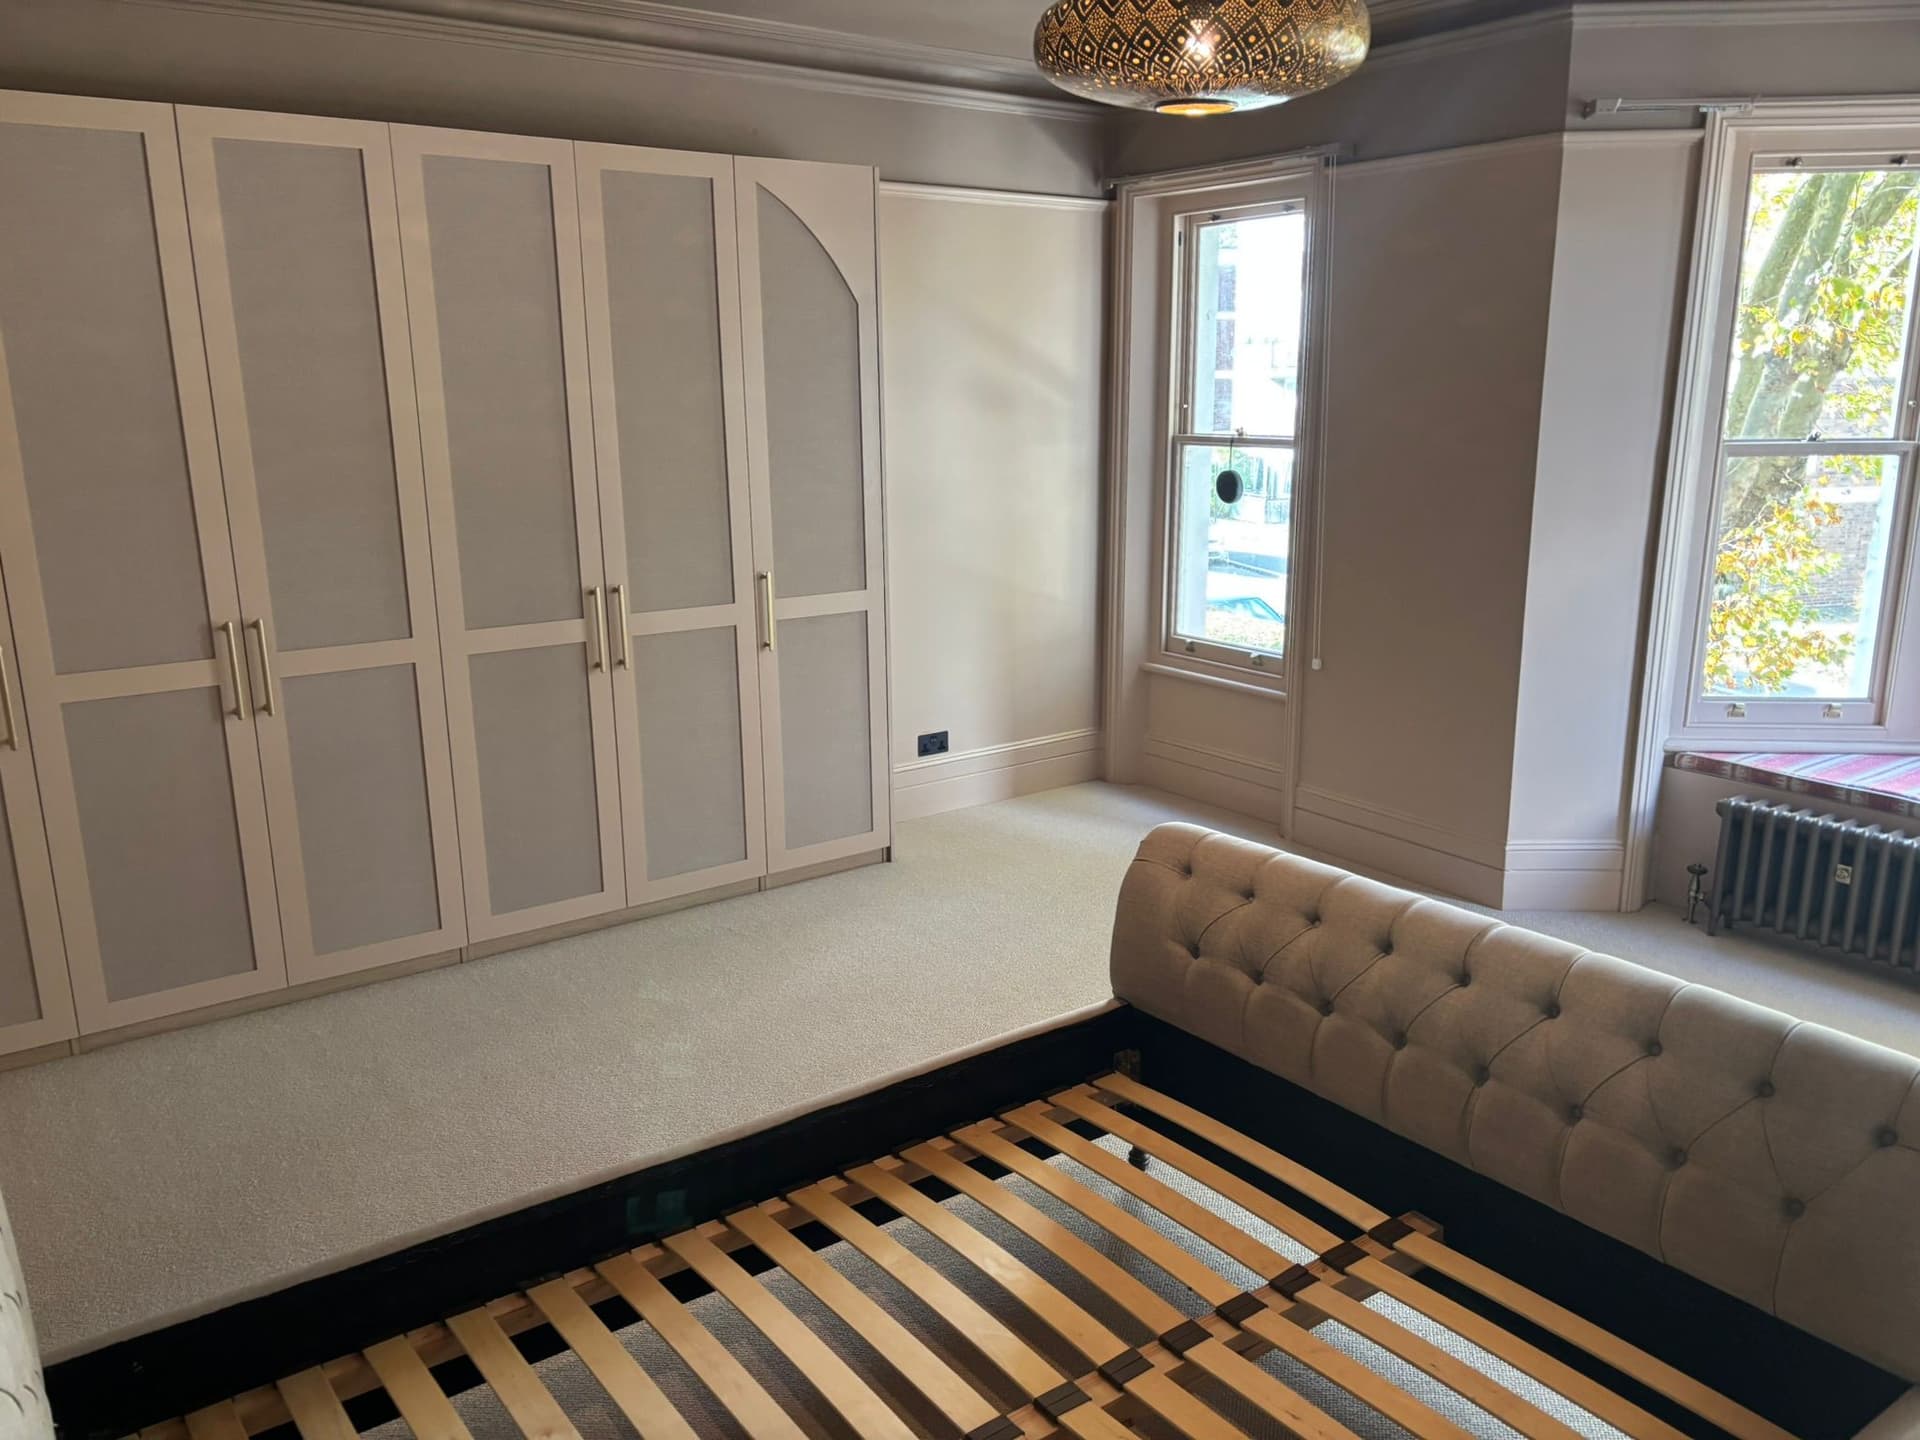
Panelled wardrobes fitted beside the sash windows, ahead of decorating.
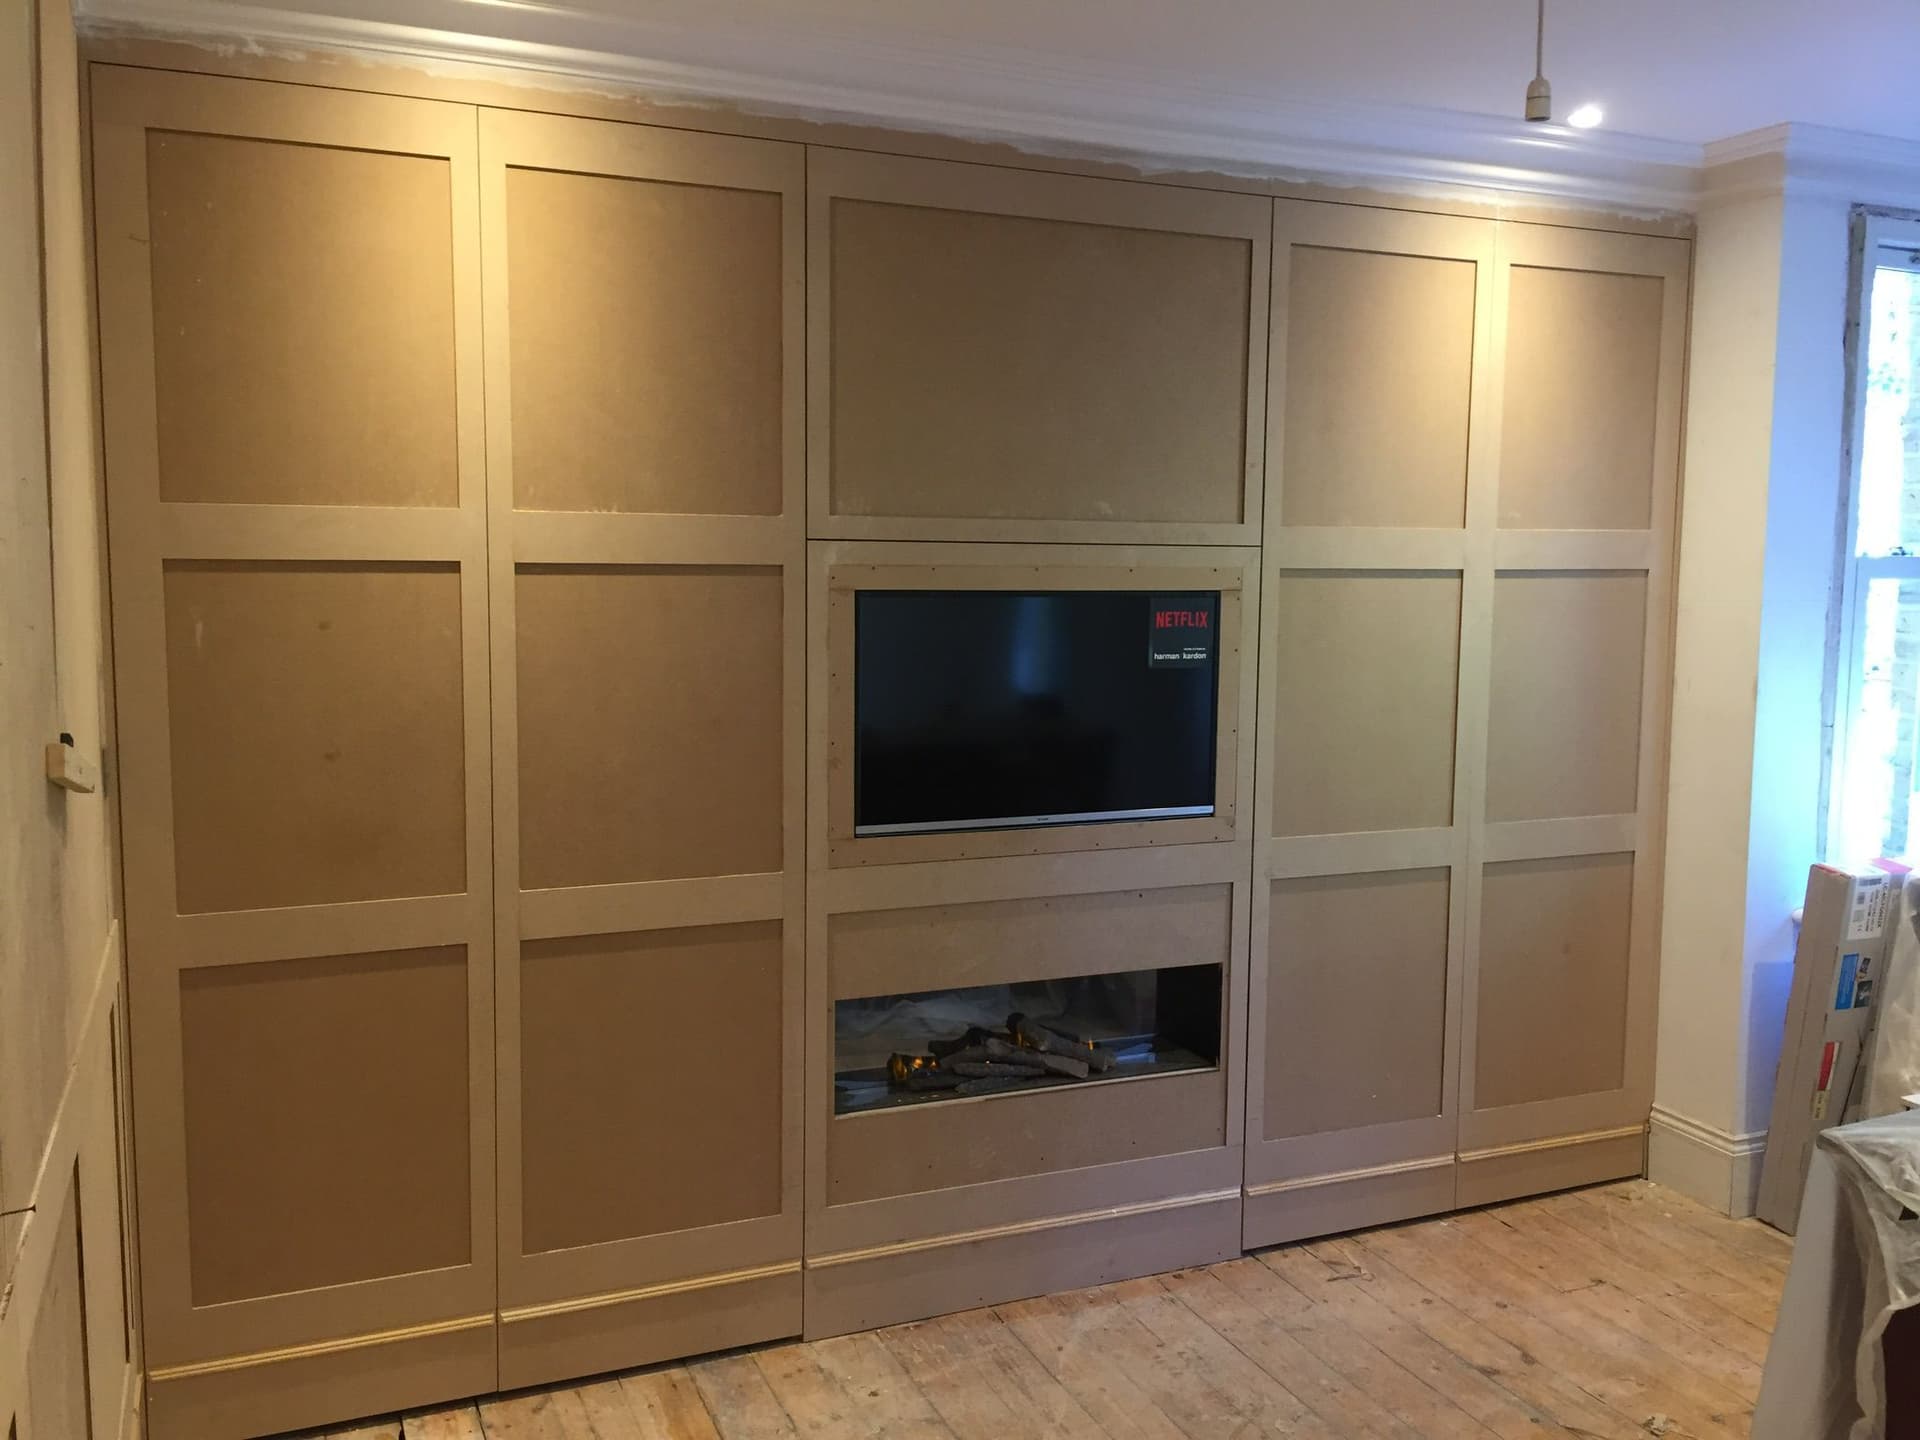
A media wall before paint, television and fire set into a panelled run.
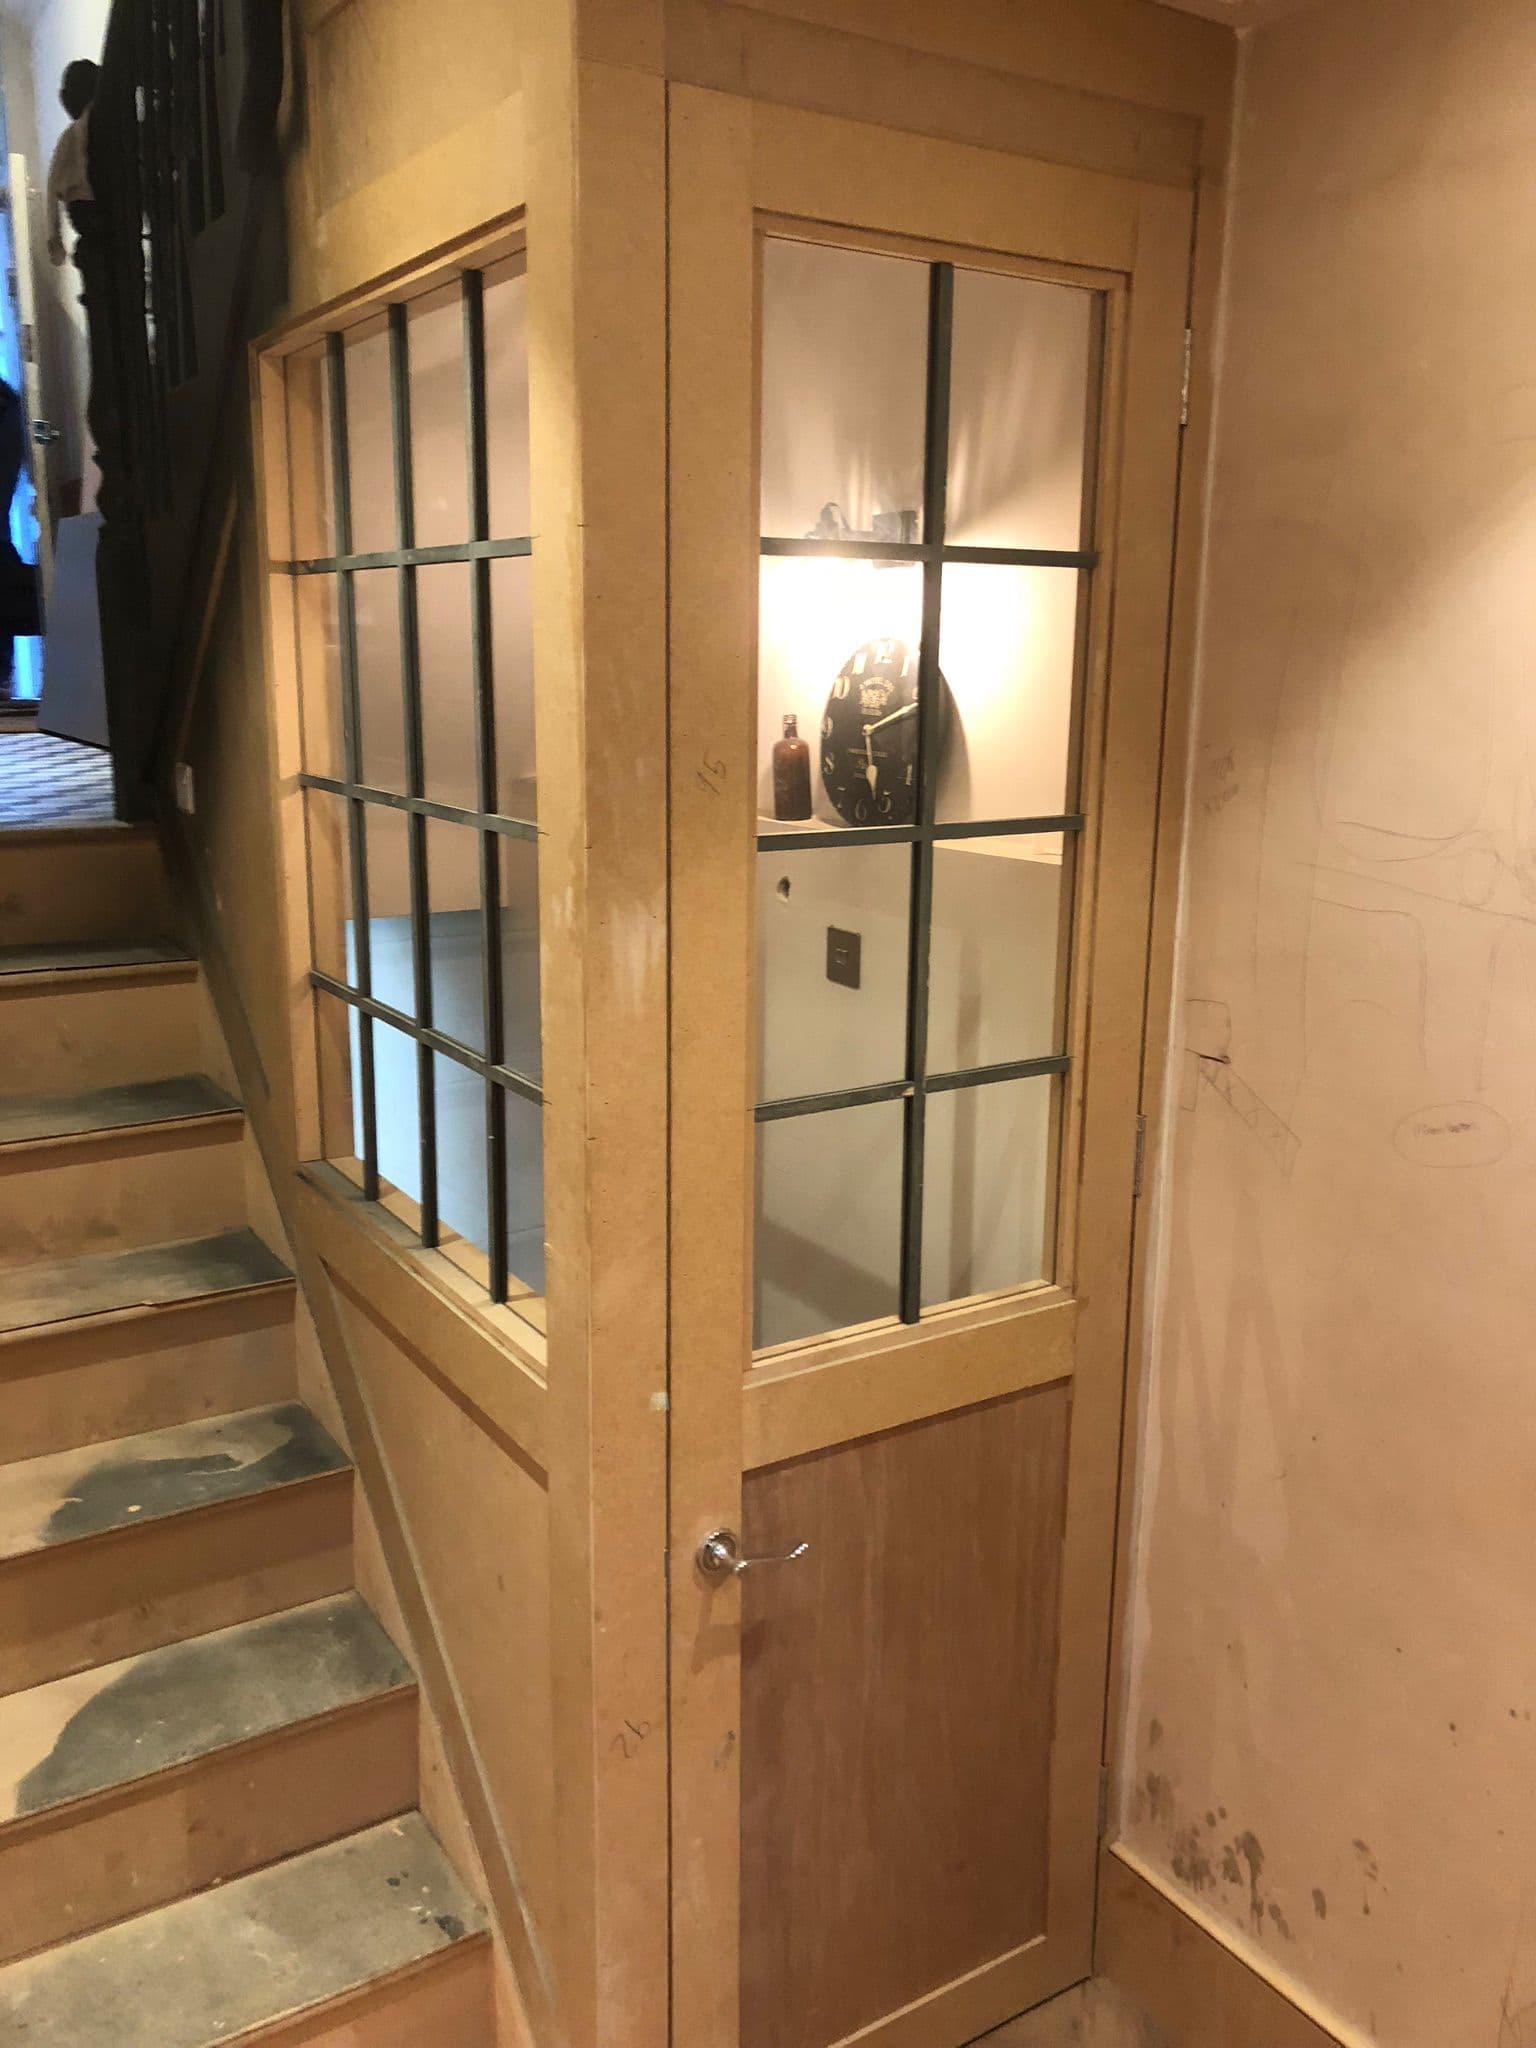
A glazed, panelled door at the foot of the stair, ahead of finishing.
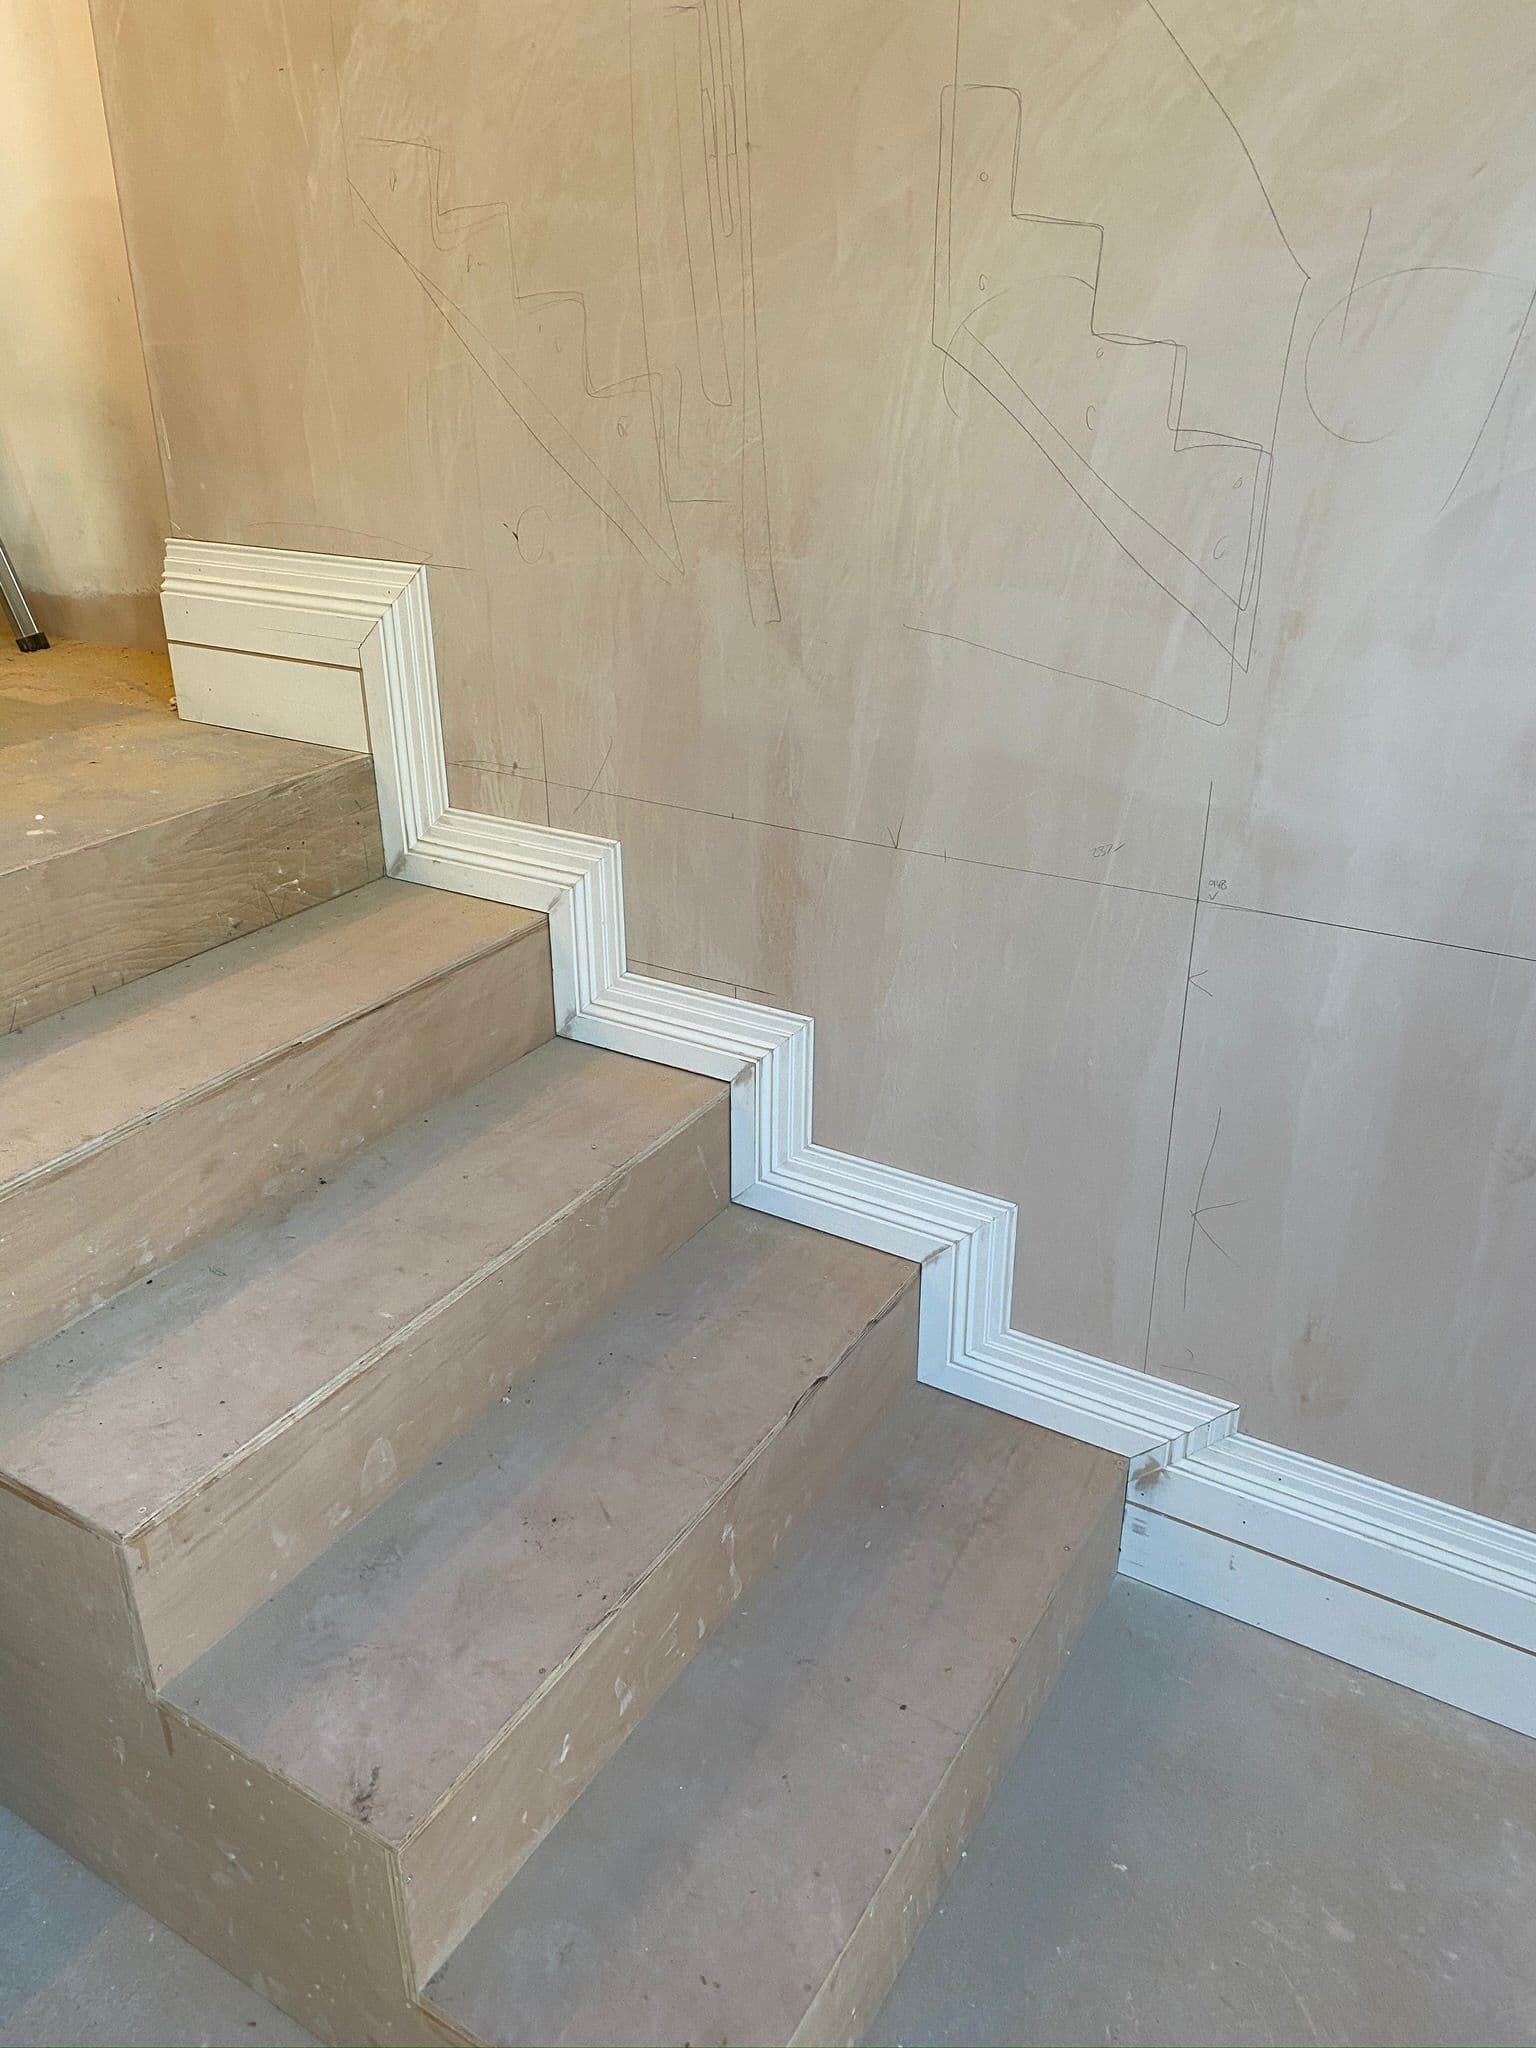
Skirting stepped up the stair, fitted ahead of decorating.