
Gallery
Projects written up start to finish, with the build as well as the finished rooms. Each one is captioned with what I did, because it matters who built what. There are more photographs in recent work.
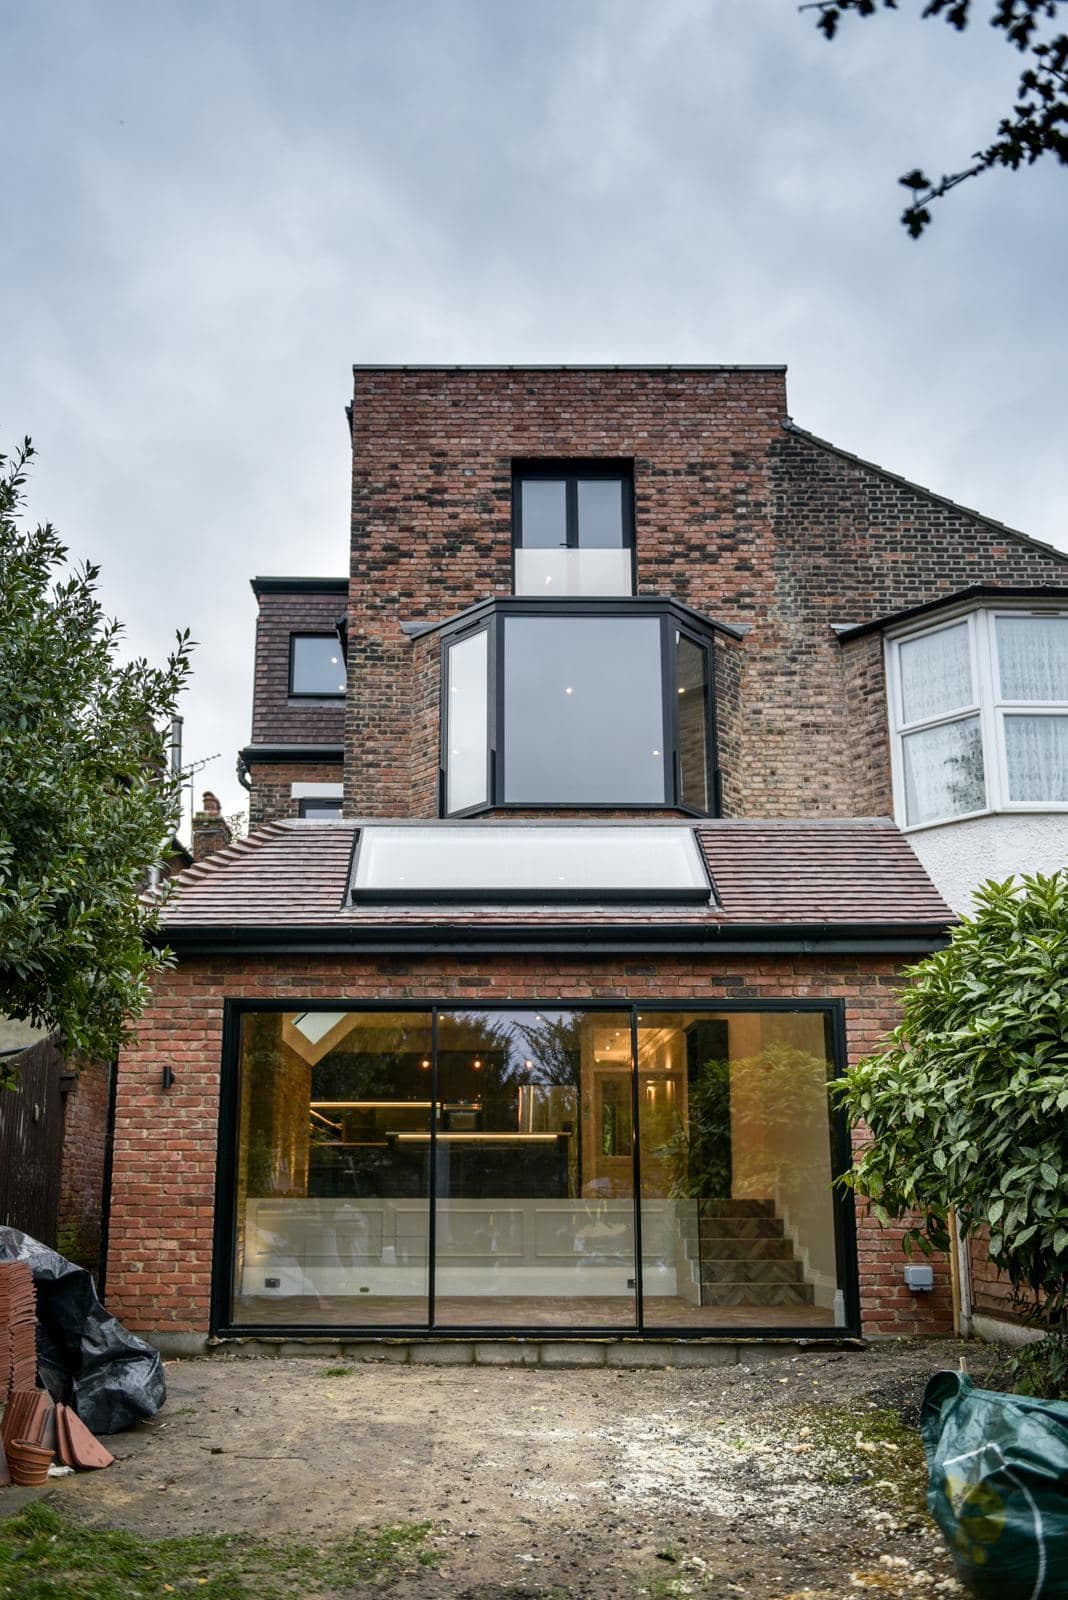
Littleheath
A full renovation of the house with a side and rear extension and a loft conversion, from the steel through to the finished kitchen.
See the project- Structural framework, First and second fix
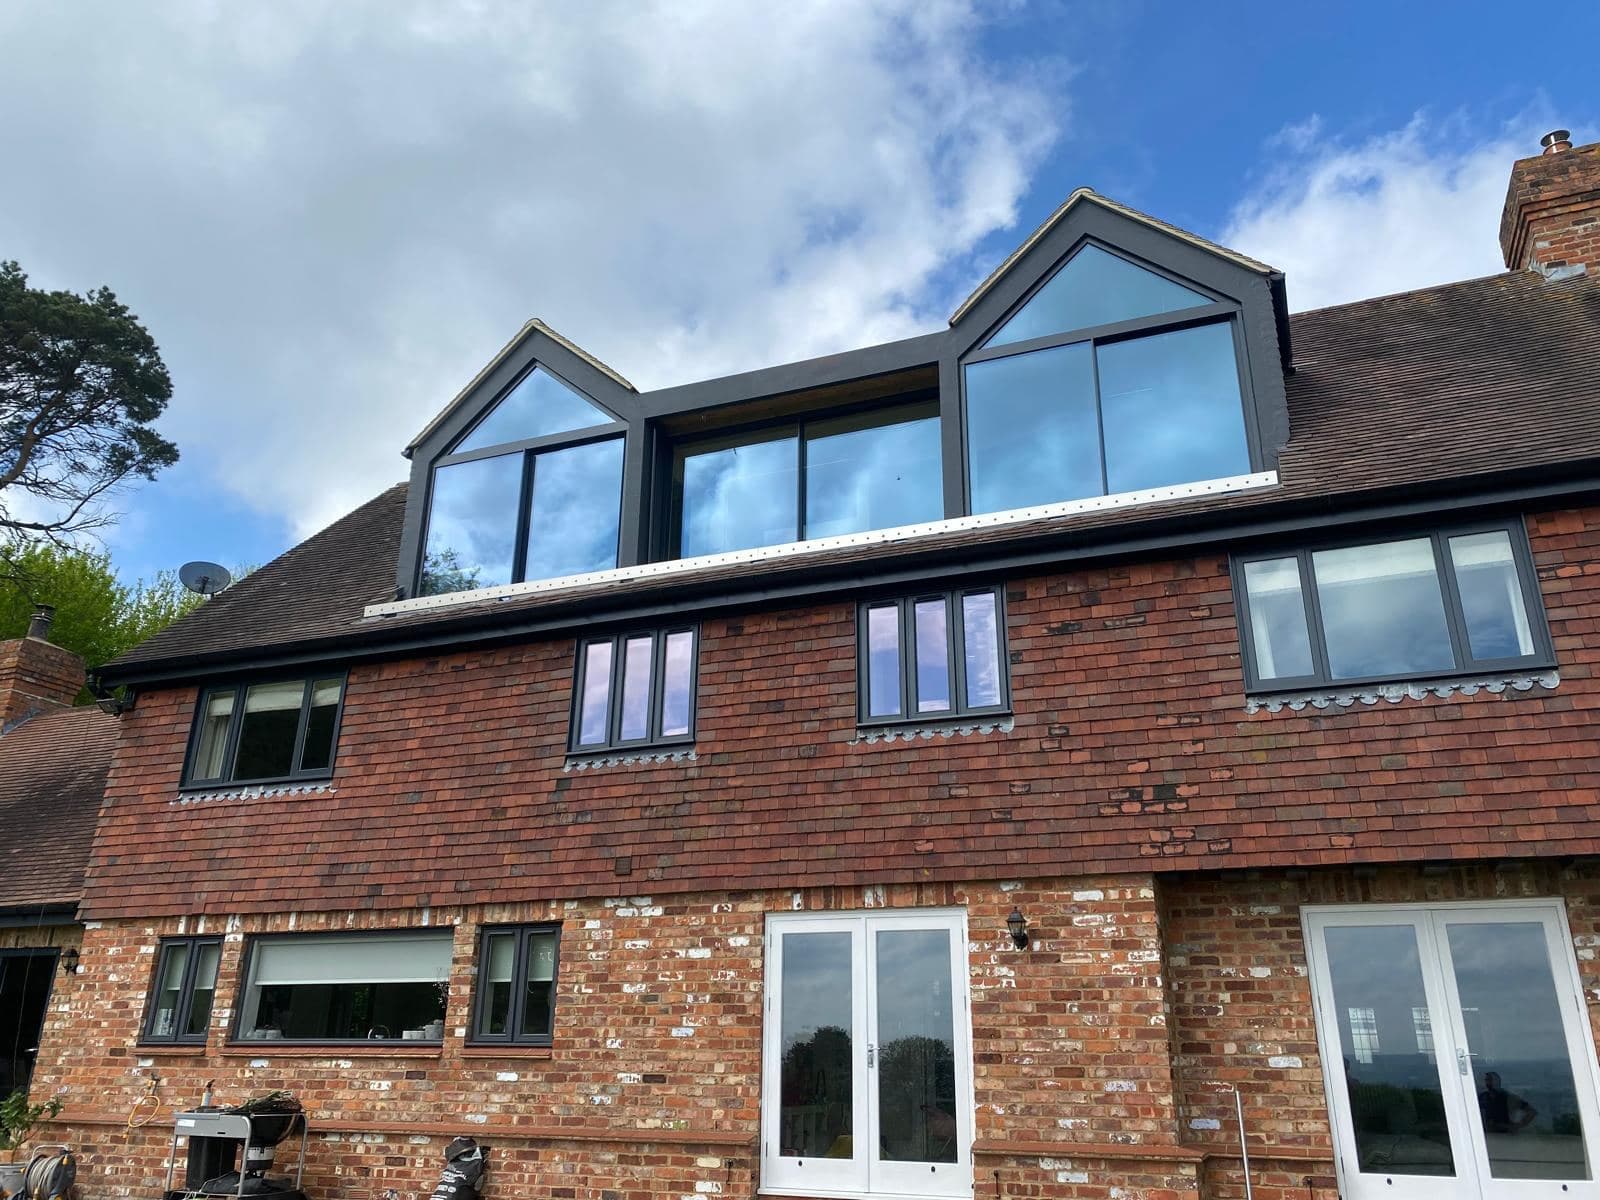
The Cobbs
A new top floor built onto a country house, from the roof frame to the finished rooms.
- Structural framework, First and second fix, Kitchens and utility rooms
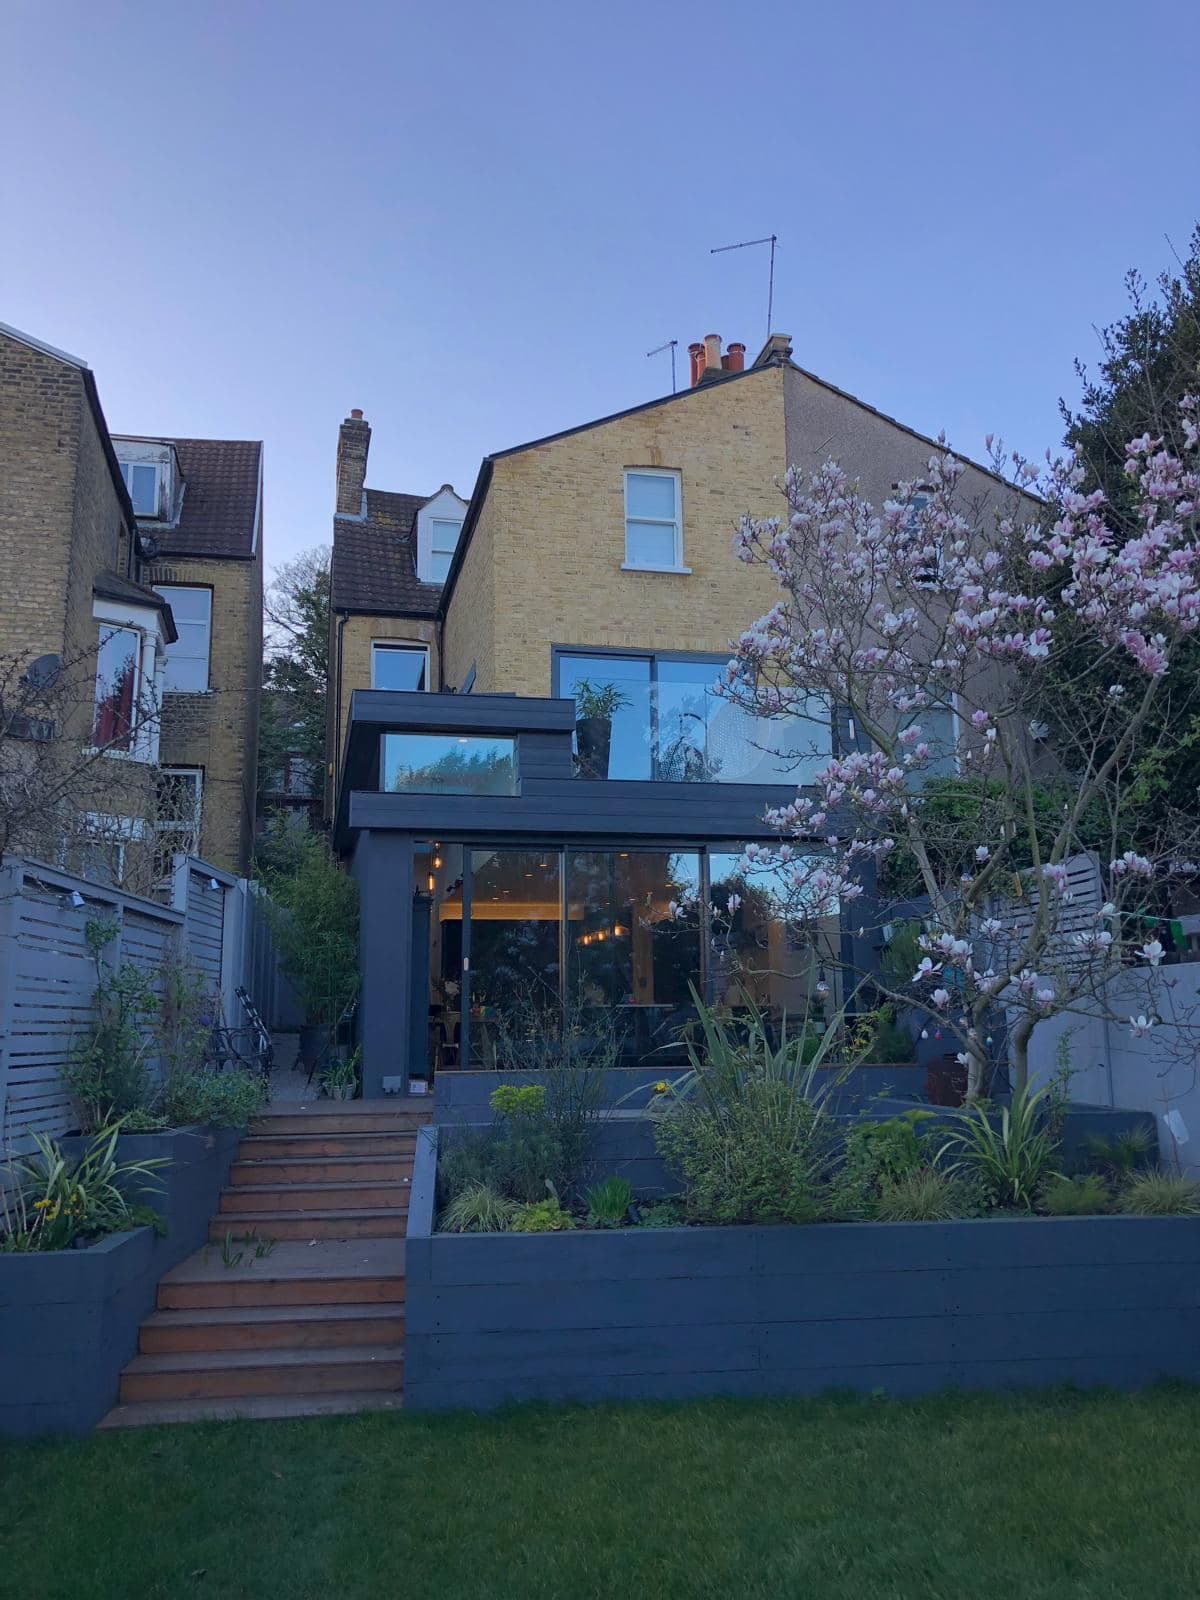
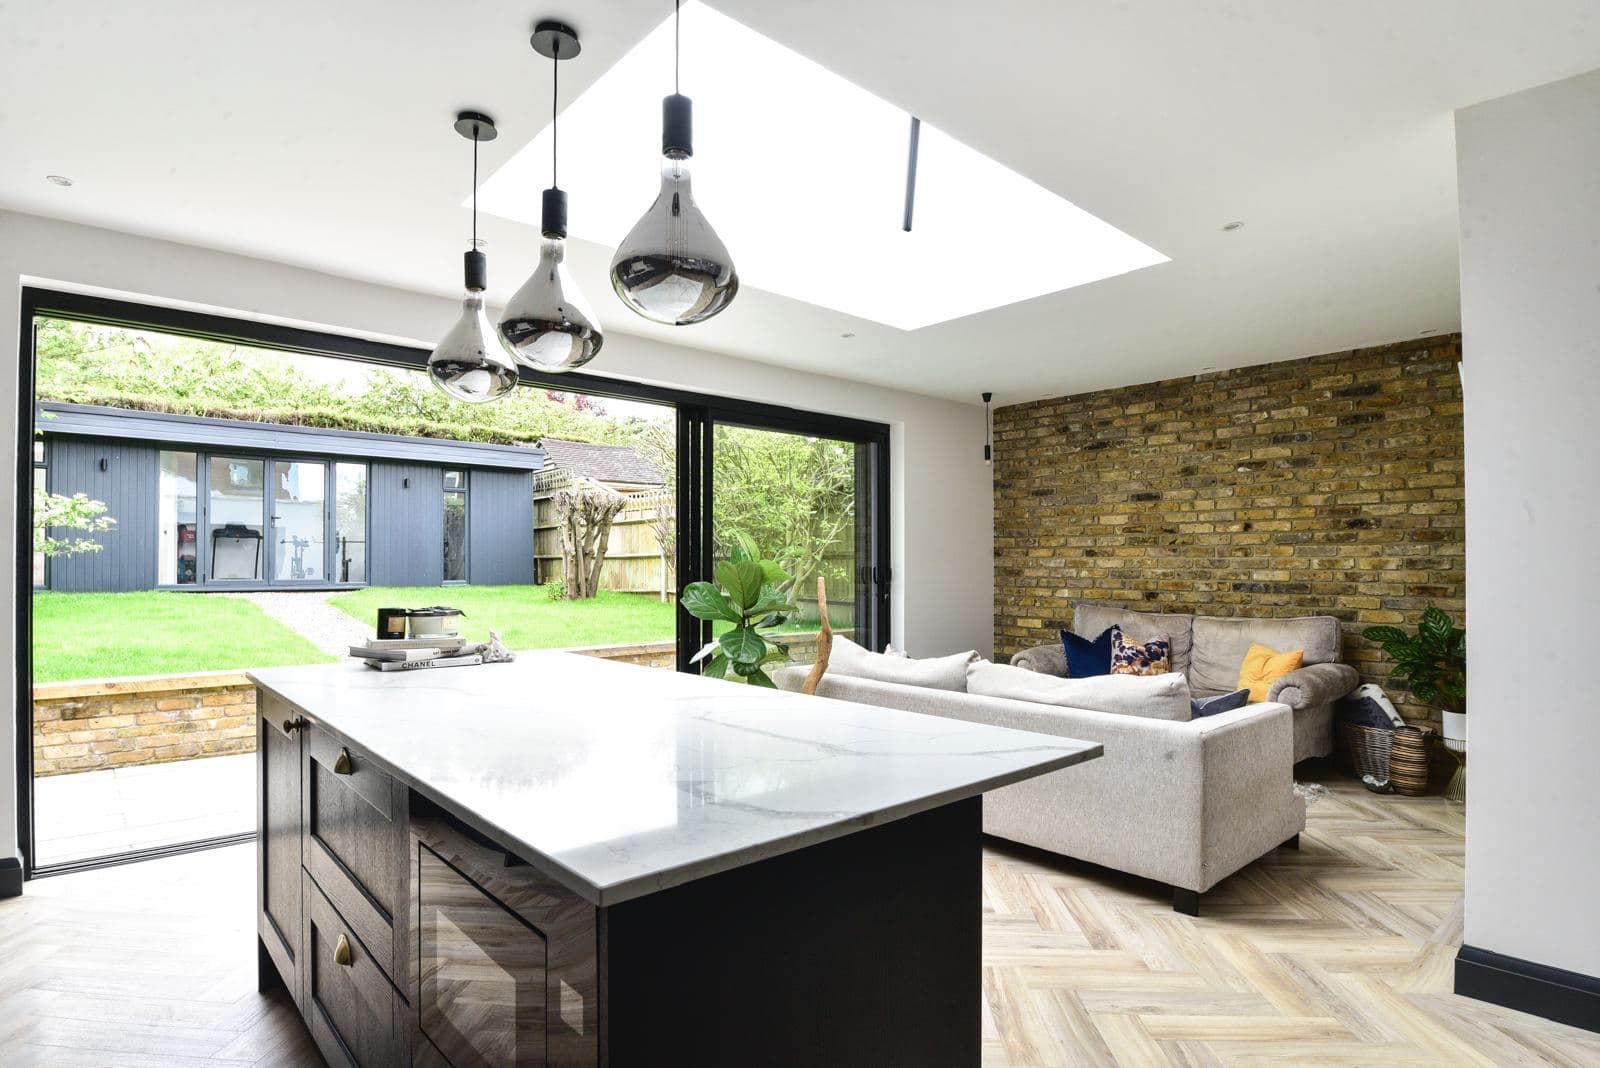
Westcombe Hill, Blackheath
A side and rear kitchen extension and full refurbishment of a Victorian house in Blackheath. The finished kitchen was on the cover of Real Homes magazine.
- Restoration
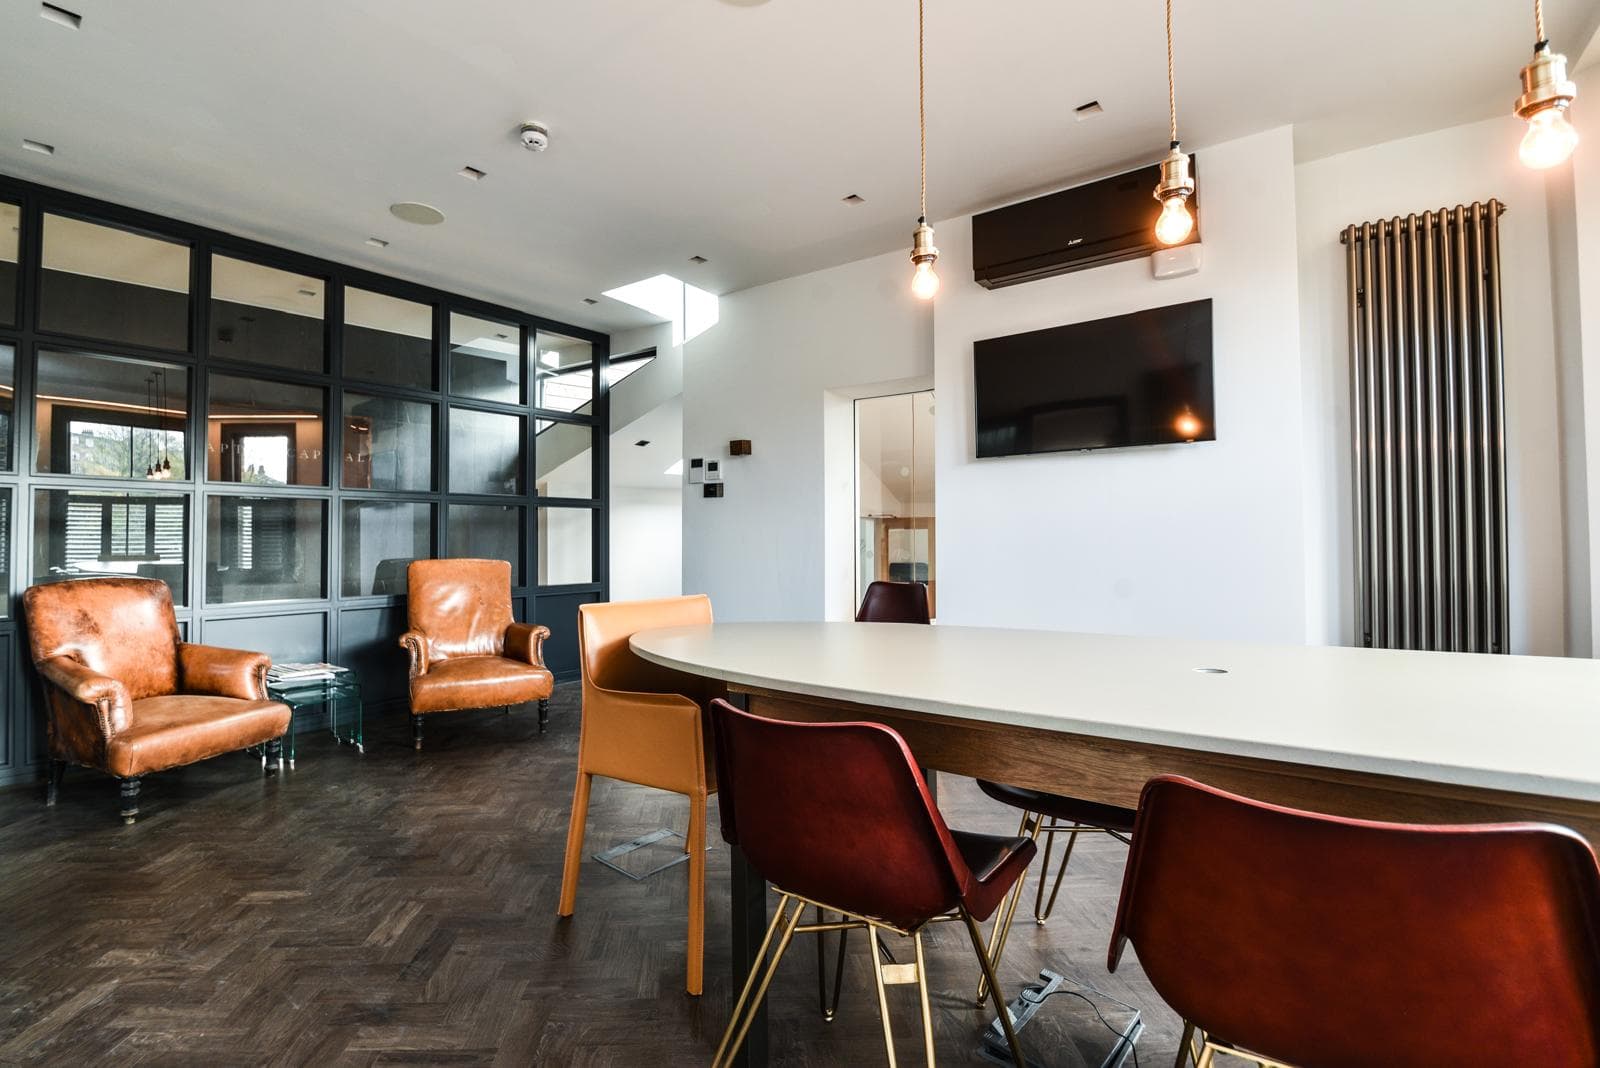
Blackheath Village
A 200 year old building converted into offices, with mouldings, architrave and skirting matched to listed specification and the partitioning and fire rated linings that split it into four units.
- Structural framework, First and second fix
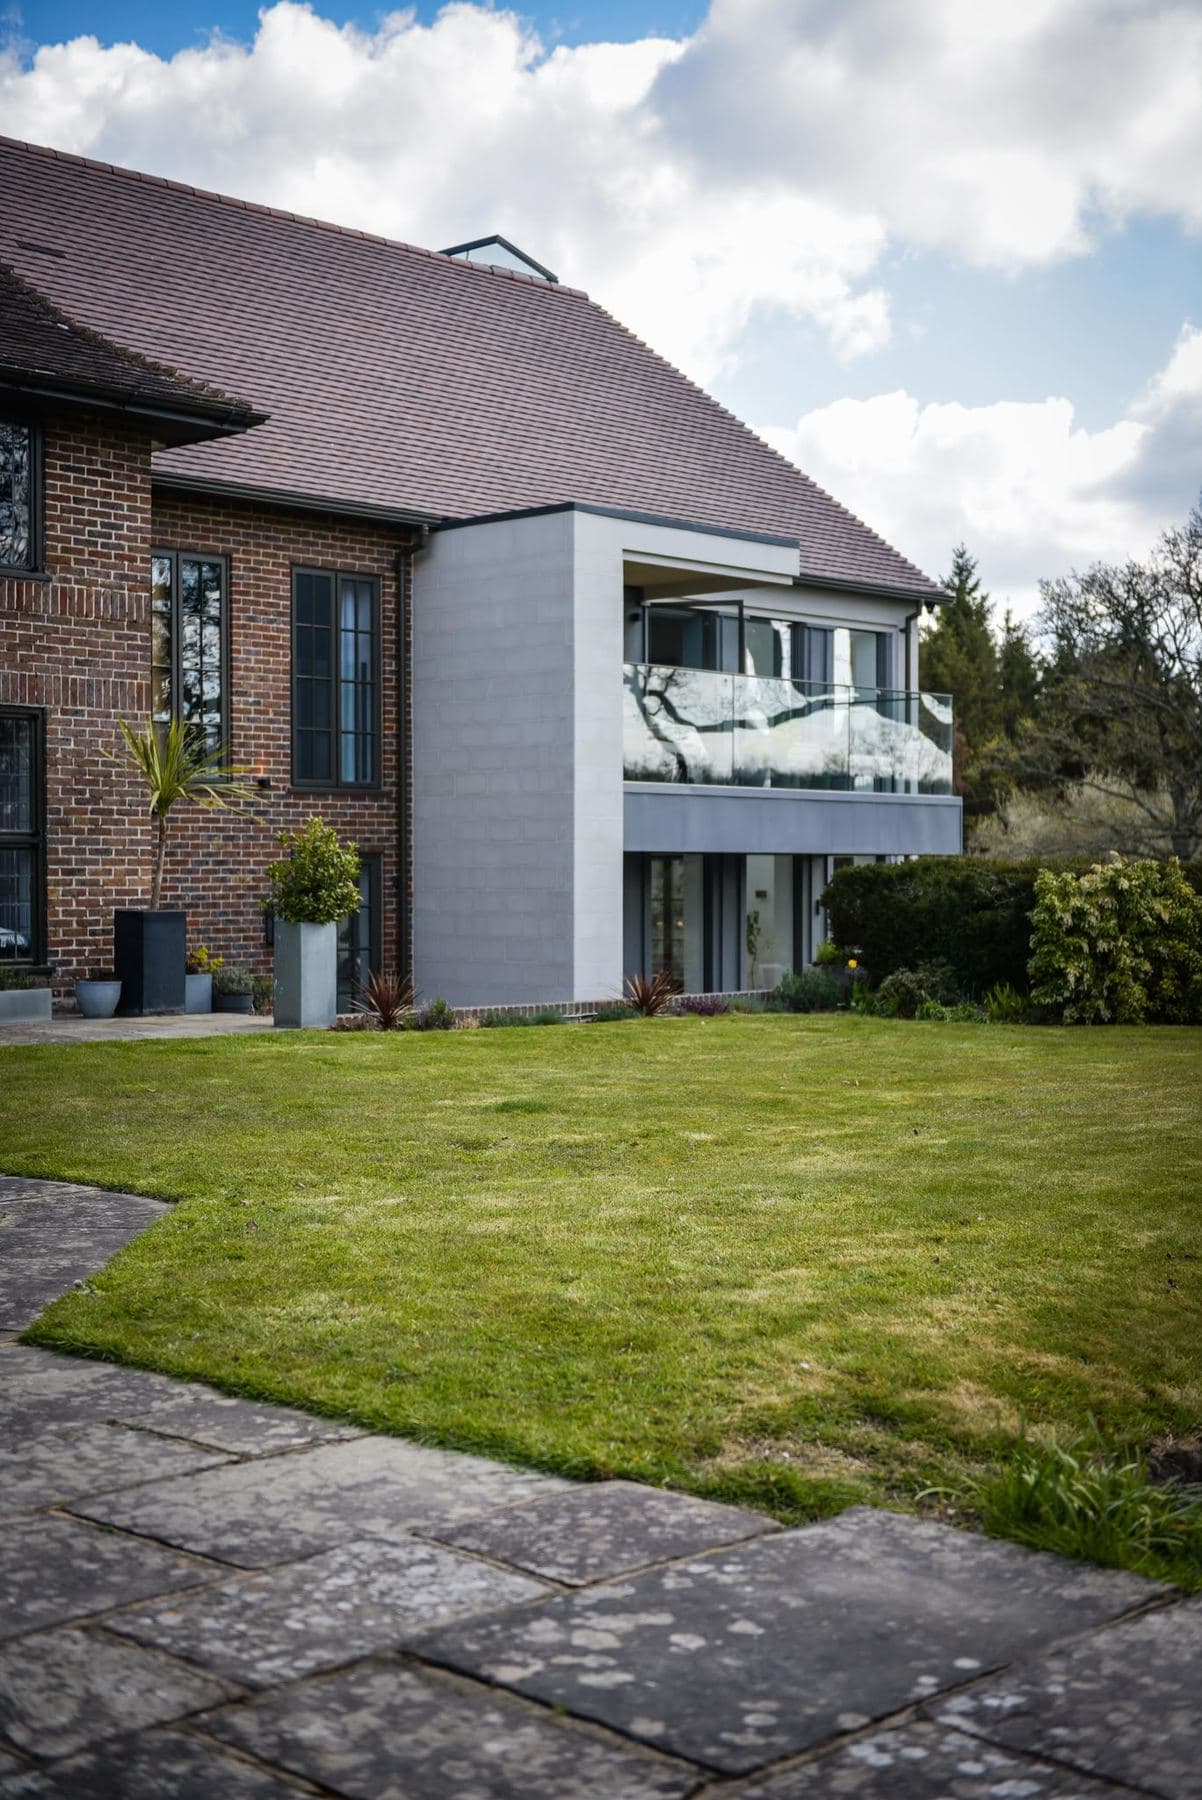
Parrock Place
A four bedroom extension and full refurbishment of a period house over three floors, from the steel frame to the finished rooms.
- Structural framework
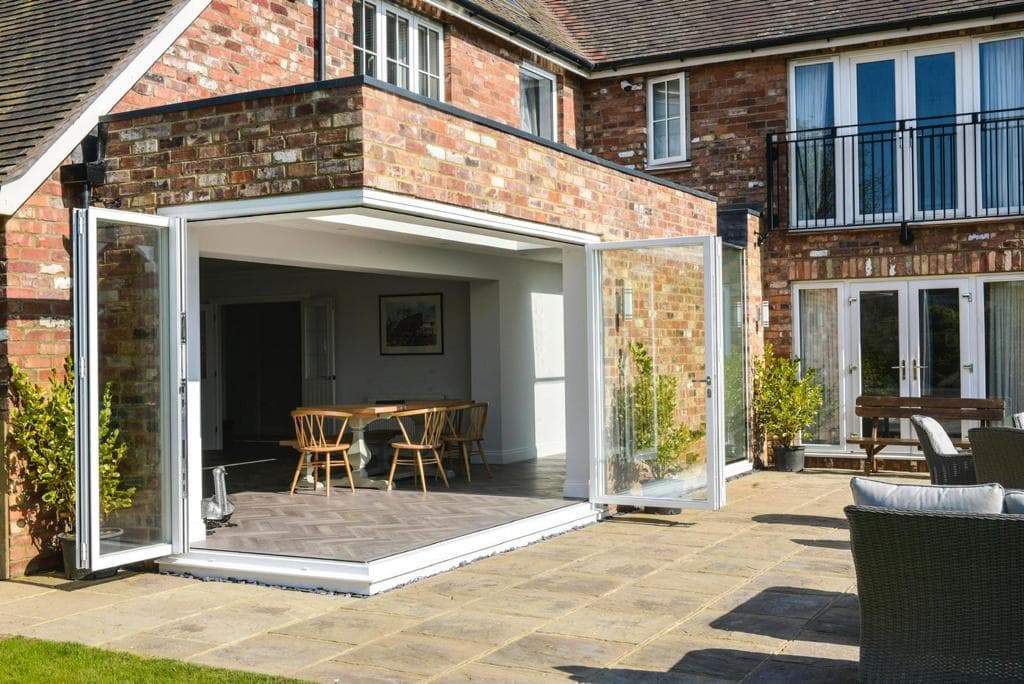
Southfleet
The cantilevered roof structure, which is the carpentry showpiece rather than an afterthought, plus forming the openings for the side glazing.
- Garden buildings
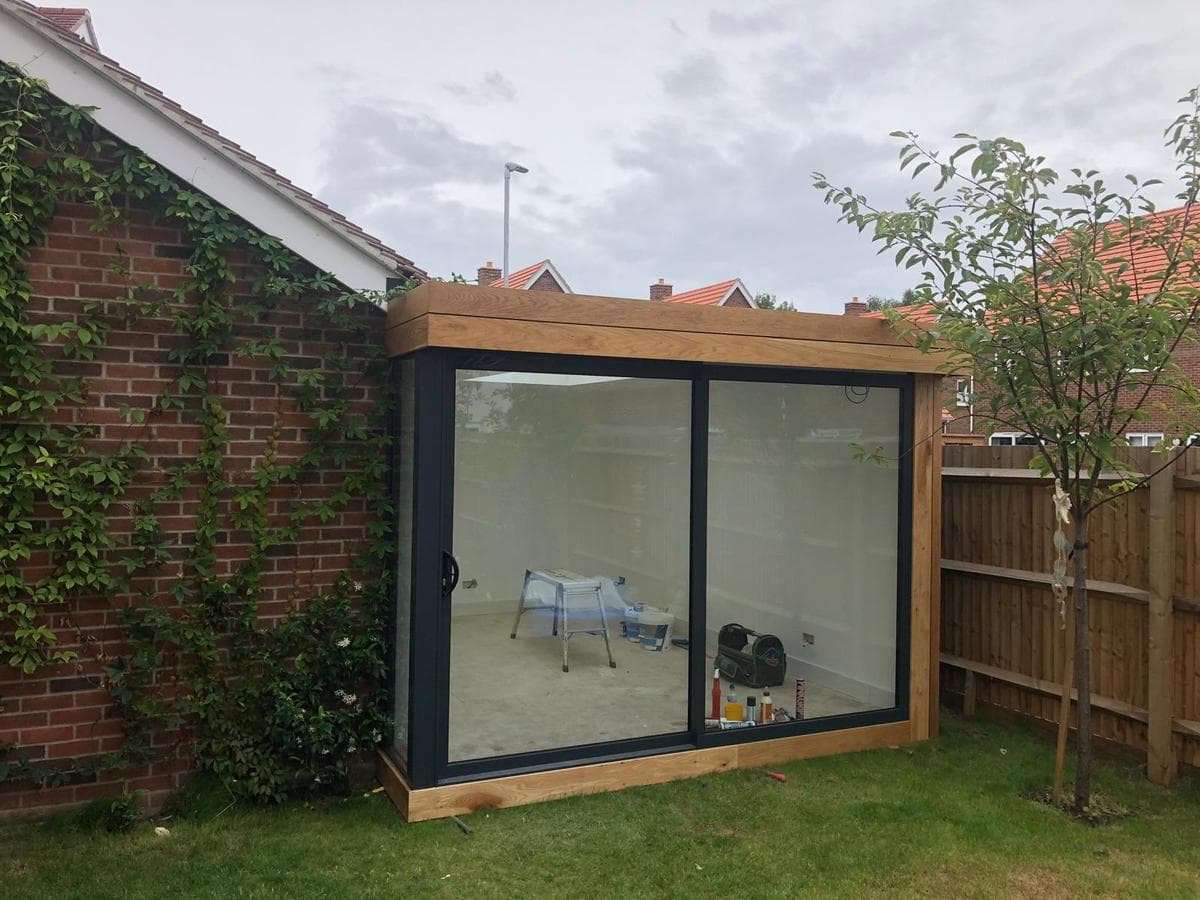
Garden room and studio
A garden room built from the base up: brick to match the house, a full wall of sliding doors, insulated and lined out so it works in winter.
- Garden buildings, Structural framework
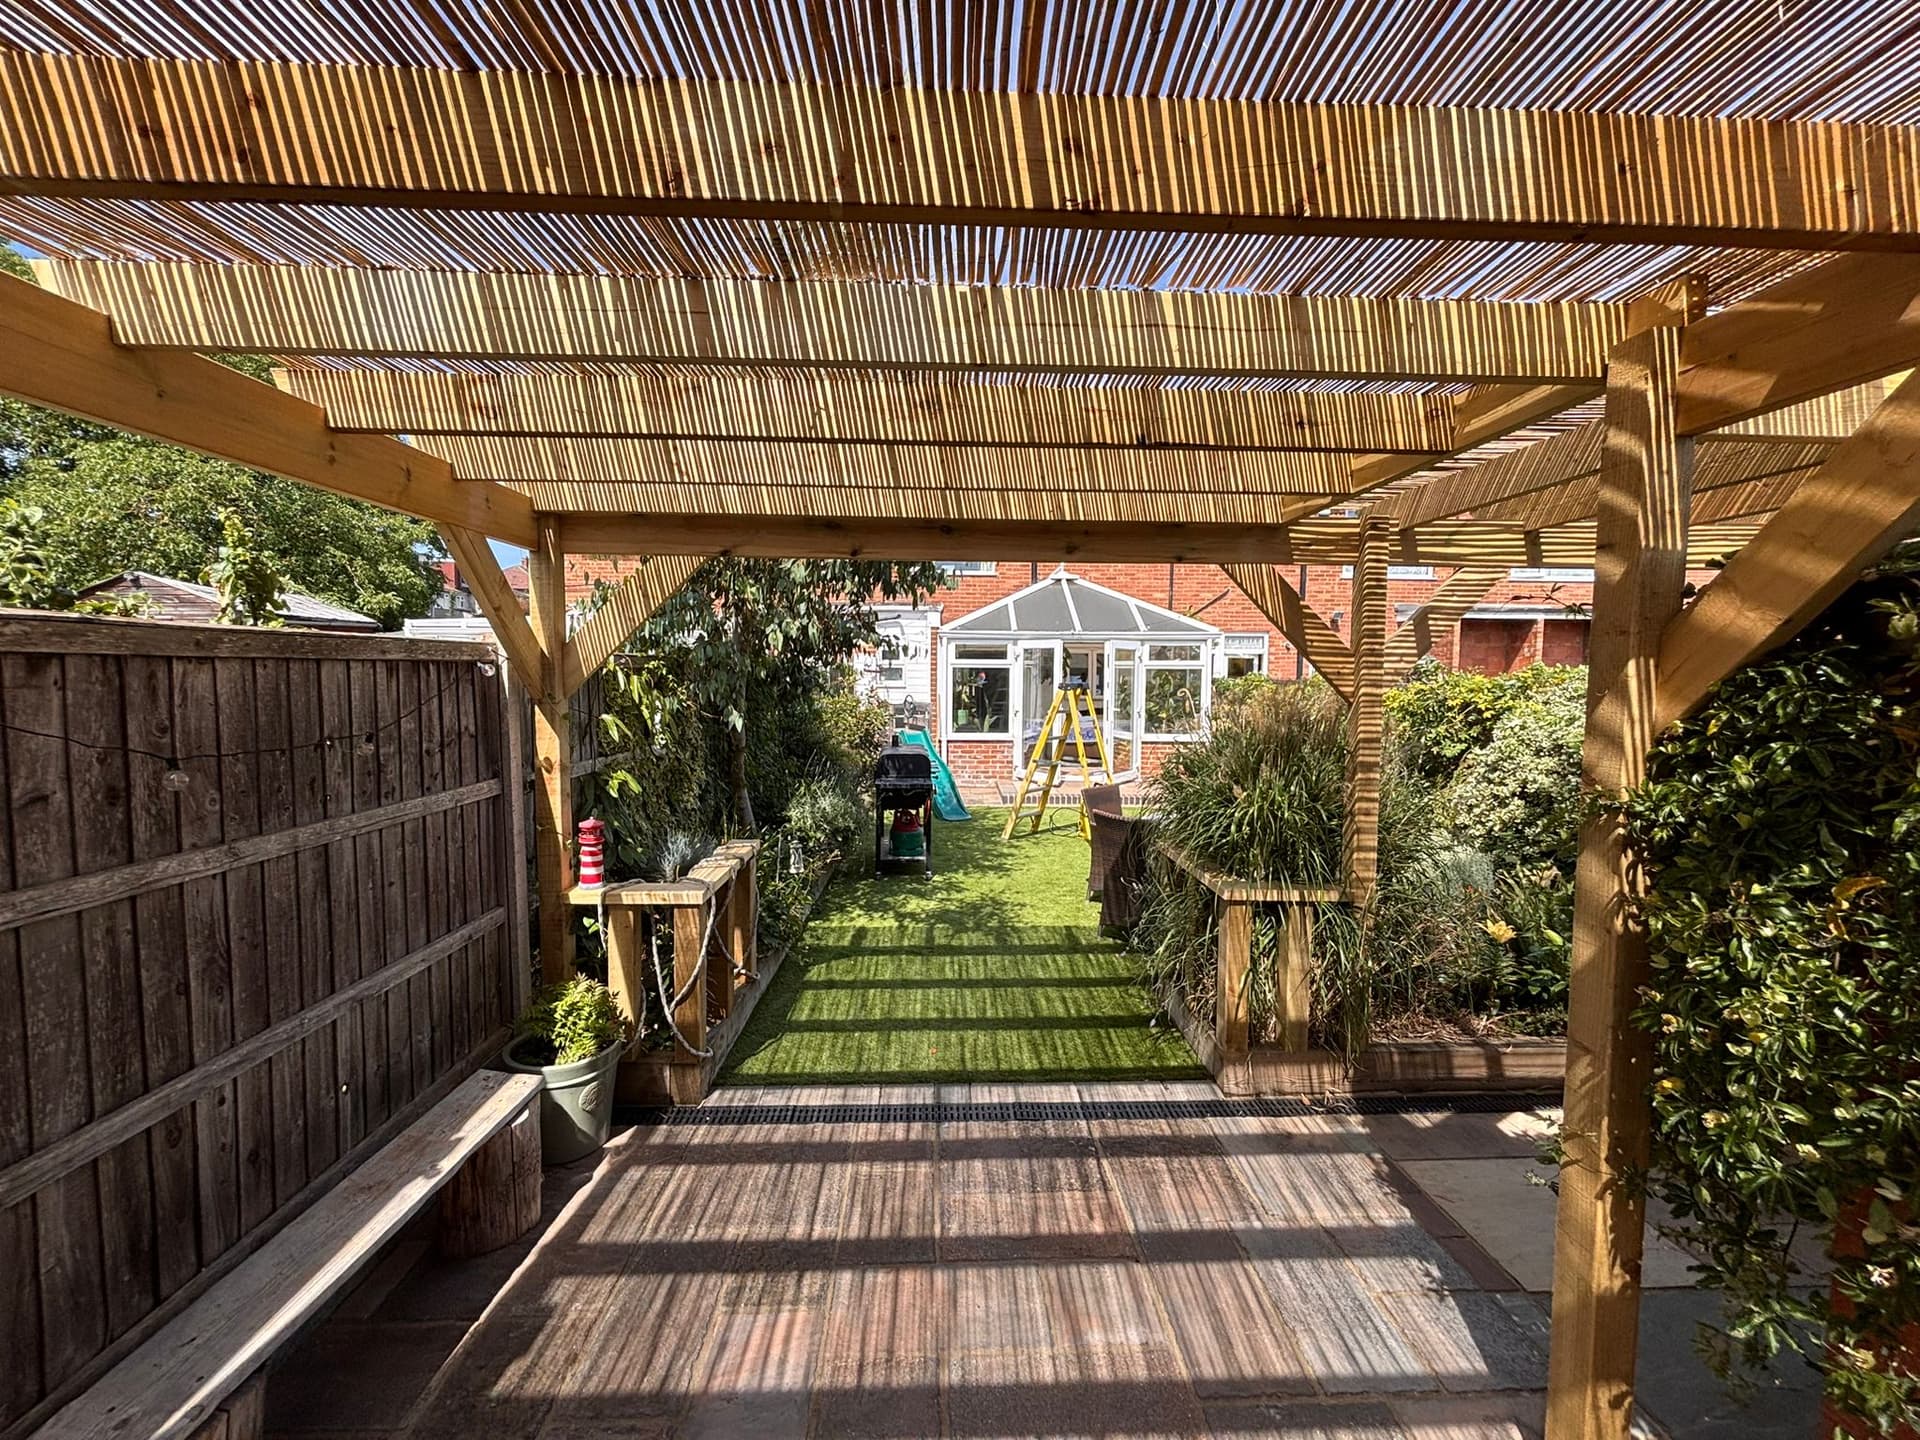
Veranda and garden structures
A steel and timber veranda across the back of the house, set out and fixed so the roof stays flat and the posts land where they were meant to.
- Structural framework, First and second fix
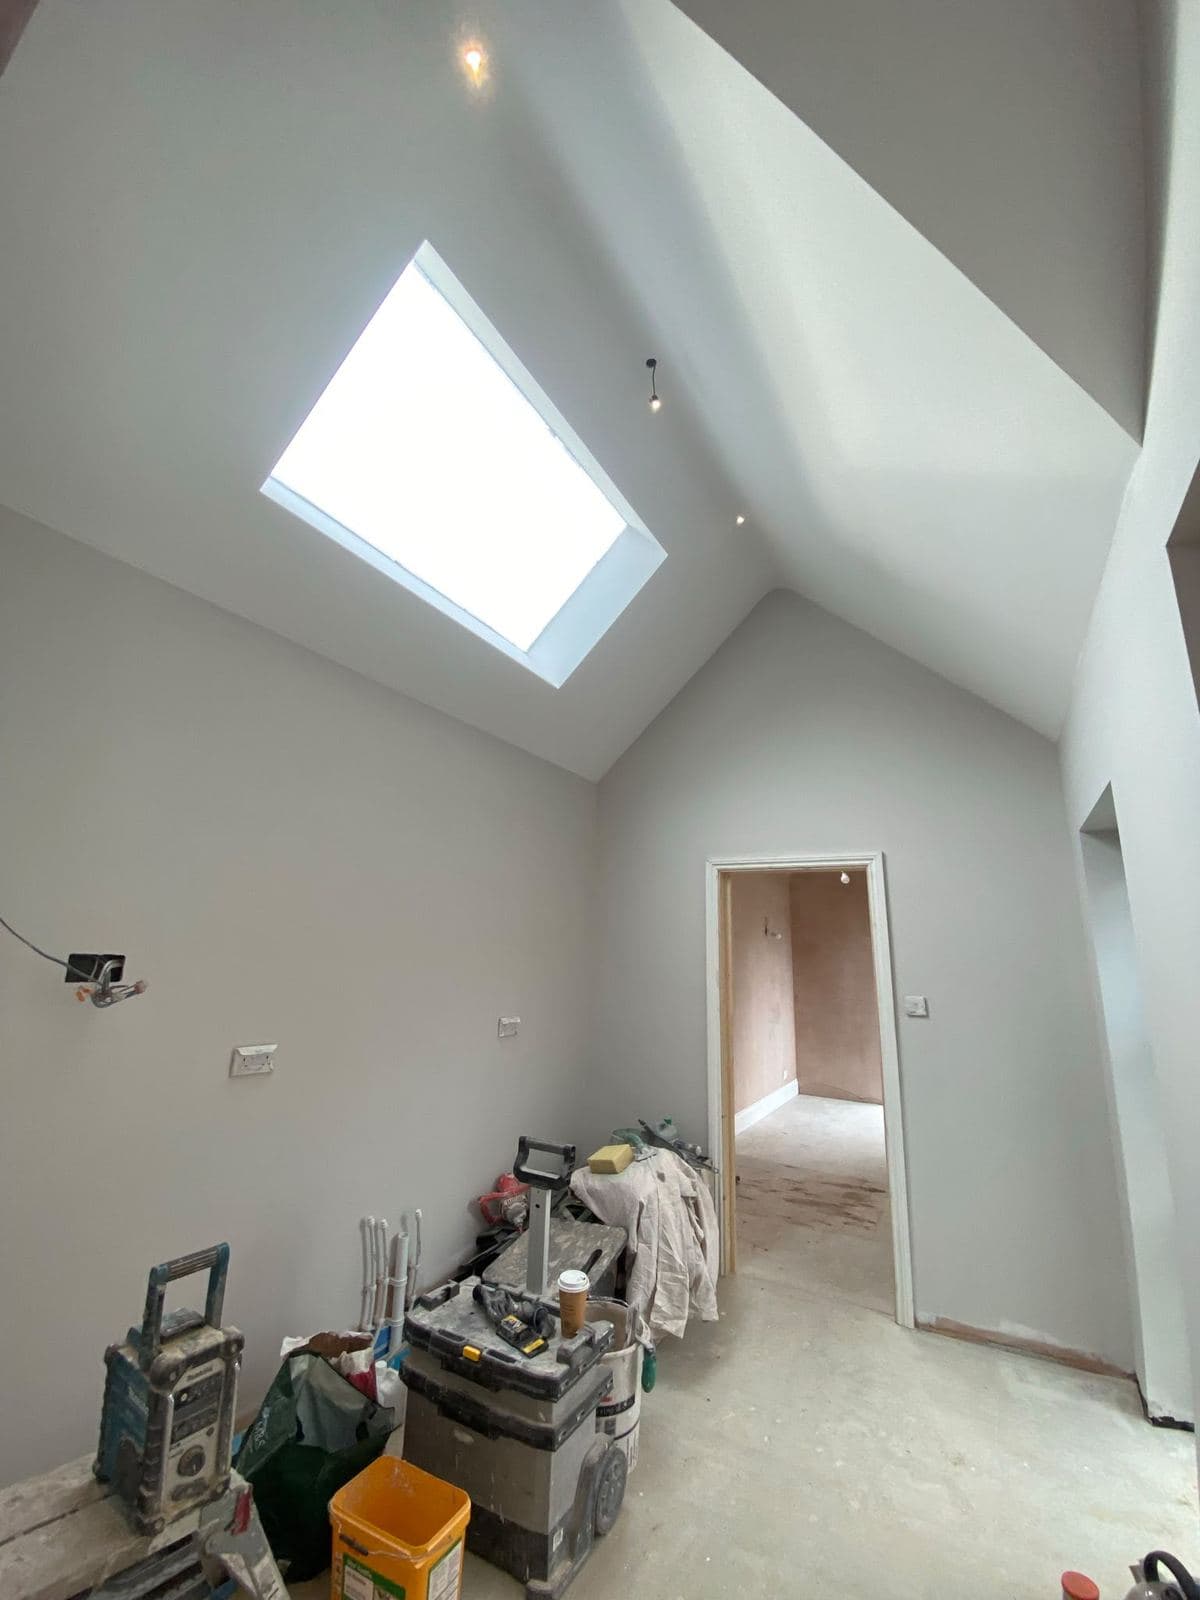
Rear extension, home office
A rear extension built as a home office, timber frame with a vaulted ceiling, exposed rafters and a rooflight down the ridge.
- Restoration, First and second fix
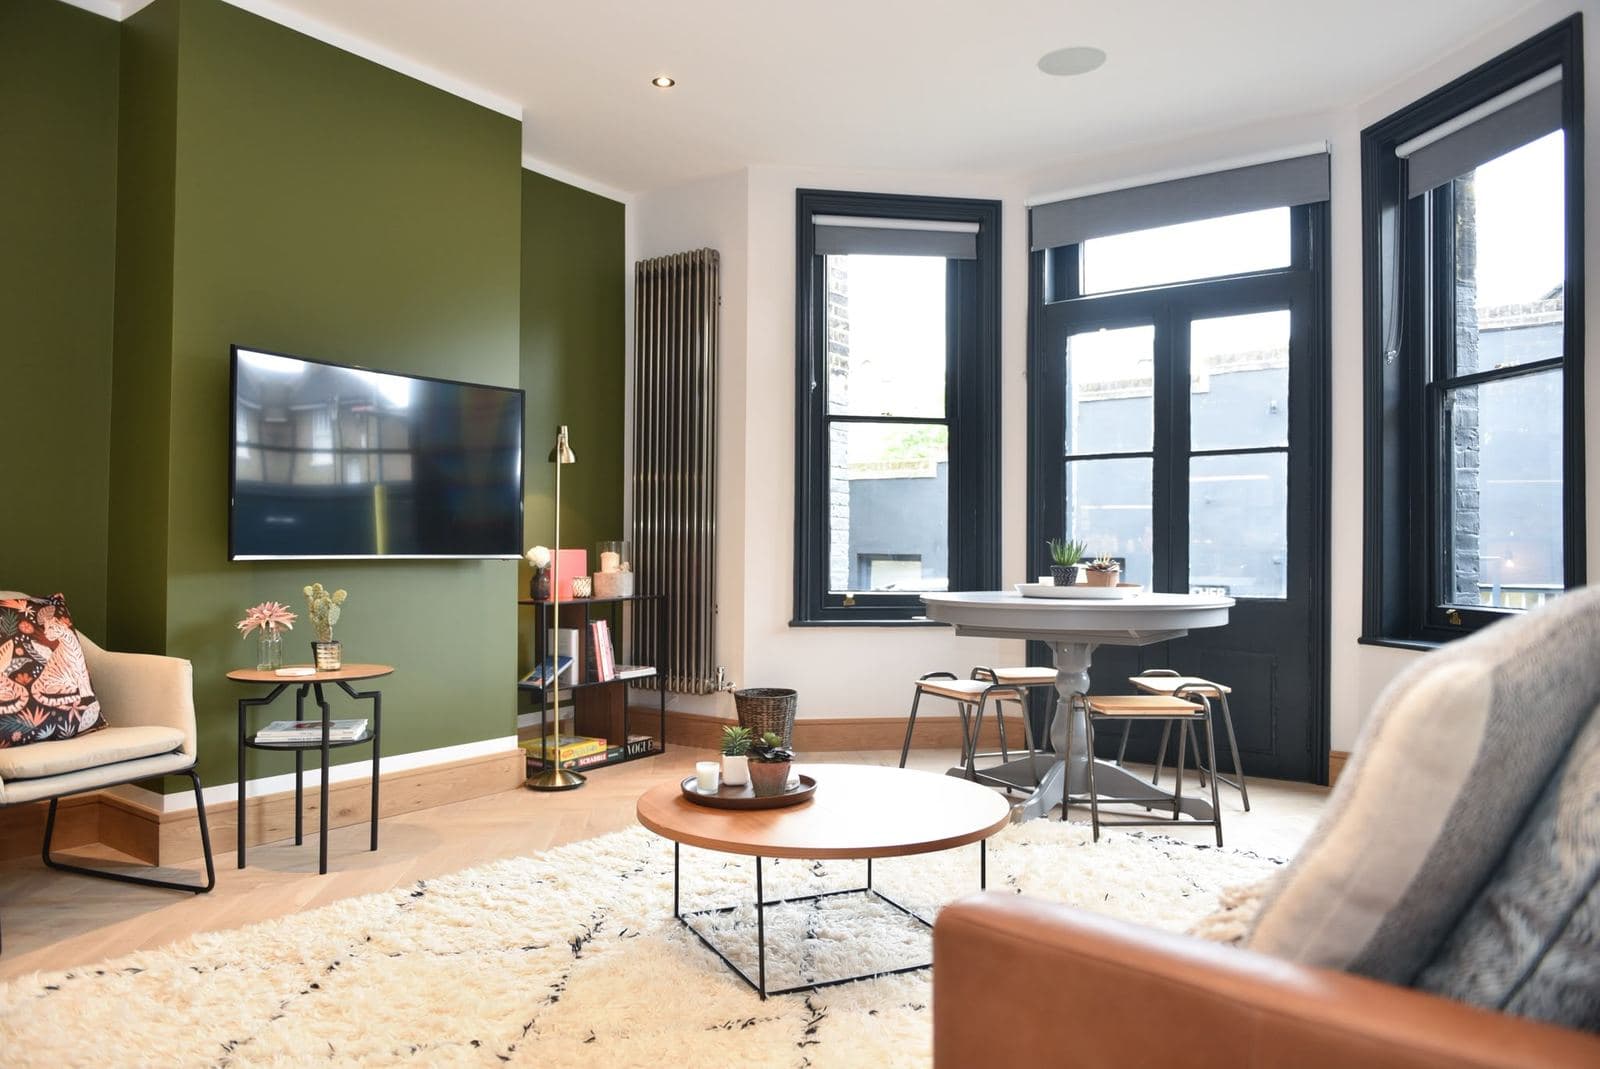
Tranquil Vale, Blackheath, short let conversion
A listed building on Tranquil Vale converted into a short let, restoration alongside new stud partitions, en suite bathrooms and joinery throughout.
- Restoration, First and second fix
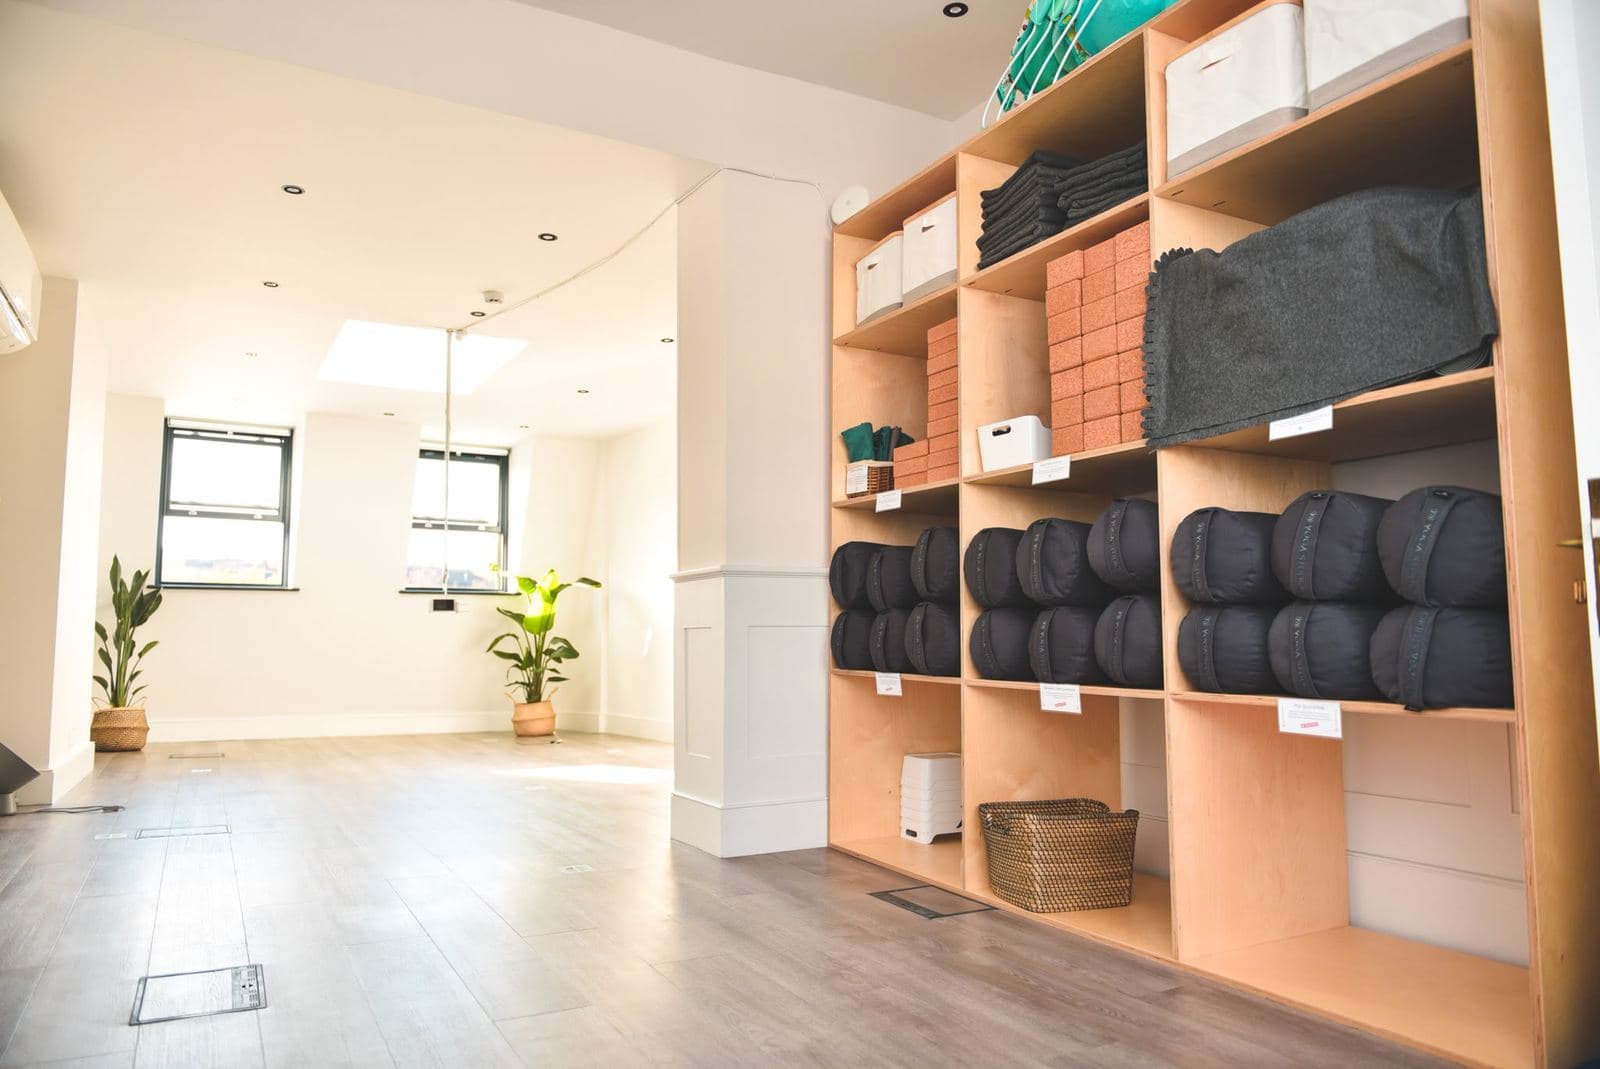
Tranquil Vale, Blackheath, yoga studio conversion
A second conversion in the same listed building on Tranquil Vale, this one into a yoga and pilates studio over three floors.
- Structural framework, Kitchens and utility rooms
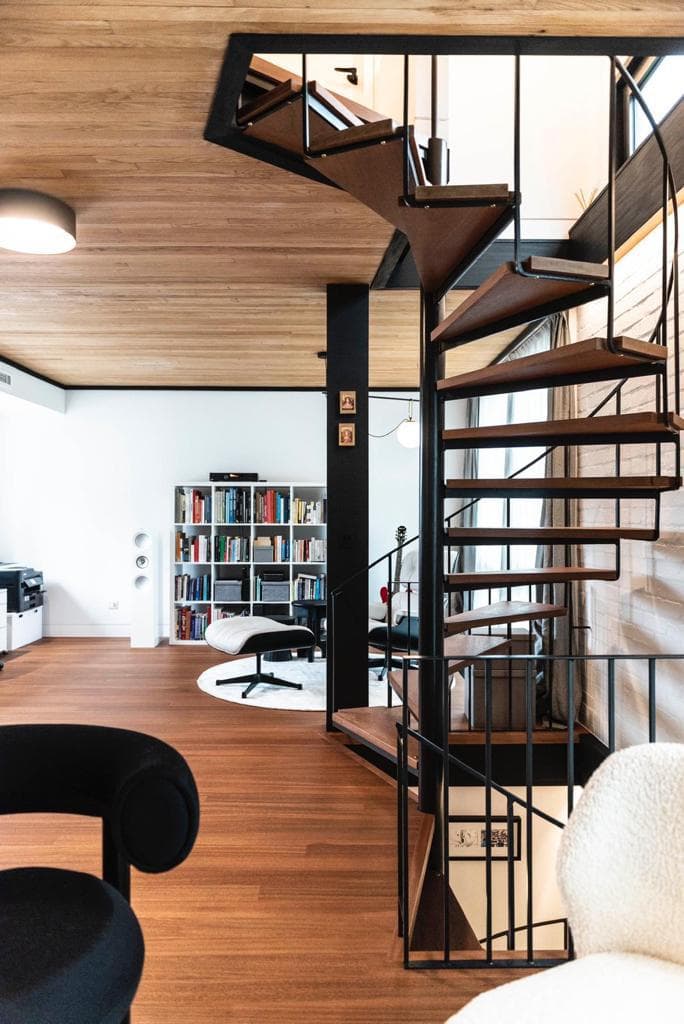
Park Vista
- Structural framework, Kitchens and utility rooms, Restoration

Sevenoaks
A load bearing wall taken out between the kitchen and living room, a rear extension added and the whole ground floor renovated.
- Structural framework, First and second fix, Kitchens and utility rooms, Garden buildings
Knockholt
A bungalow demolished and a new luxury house built in its place, with a rear extension, a glass balustrade stair and a garden office at the end of the plot.
Something like one of these?
Send a photo and a couple of lines. Coming out to look is free, anywhere within about 30 minutes of Rochester.