
The Cobbs
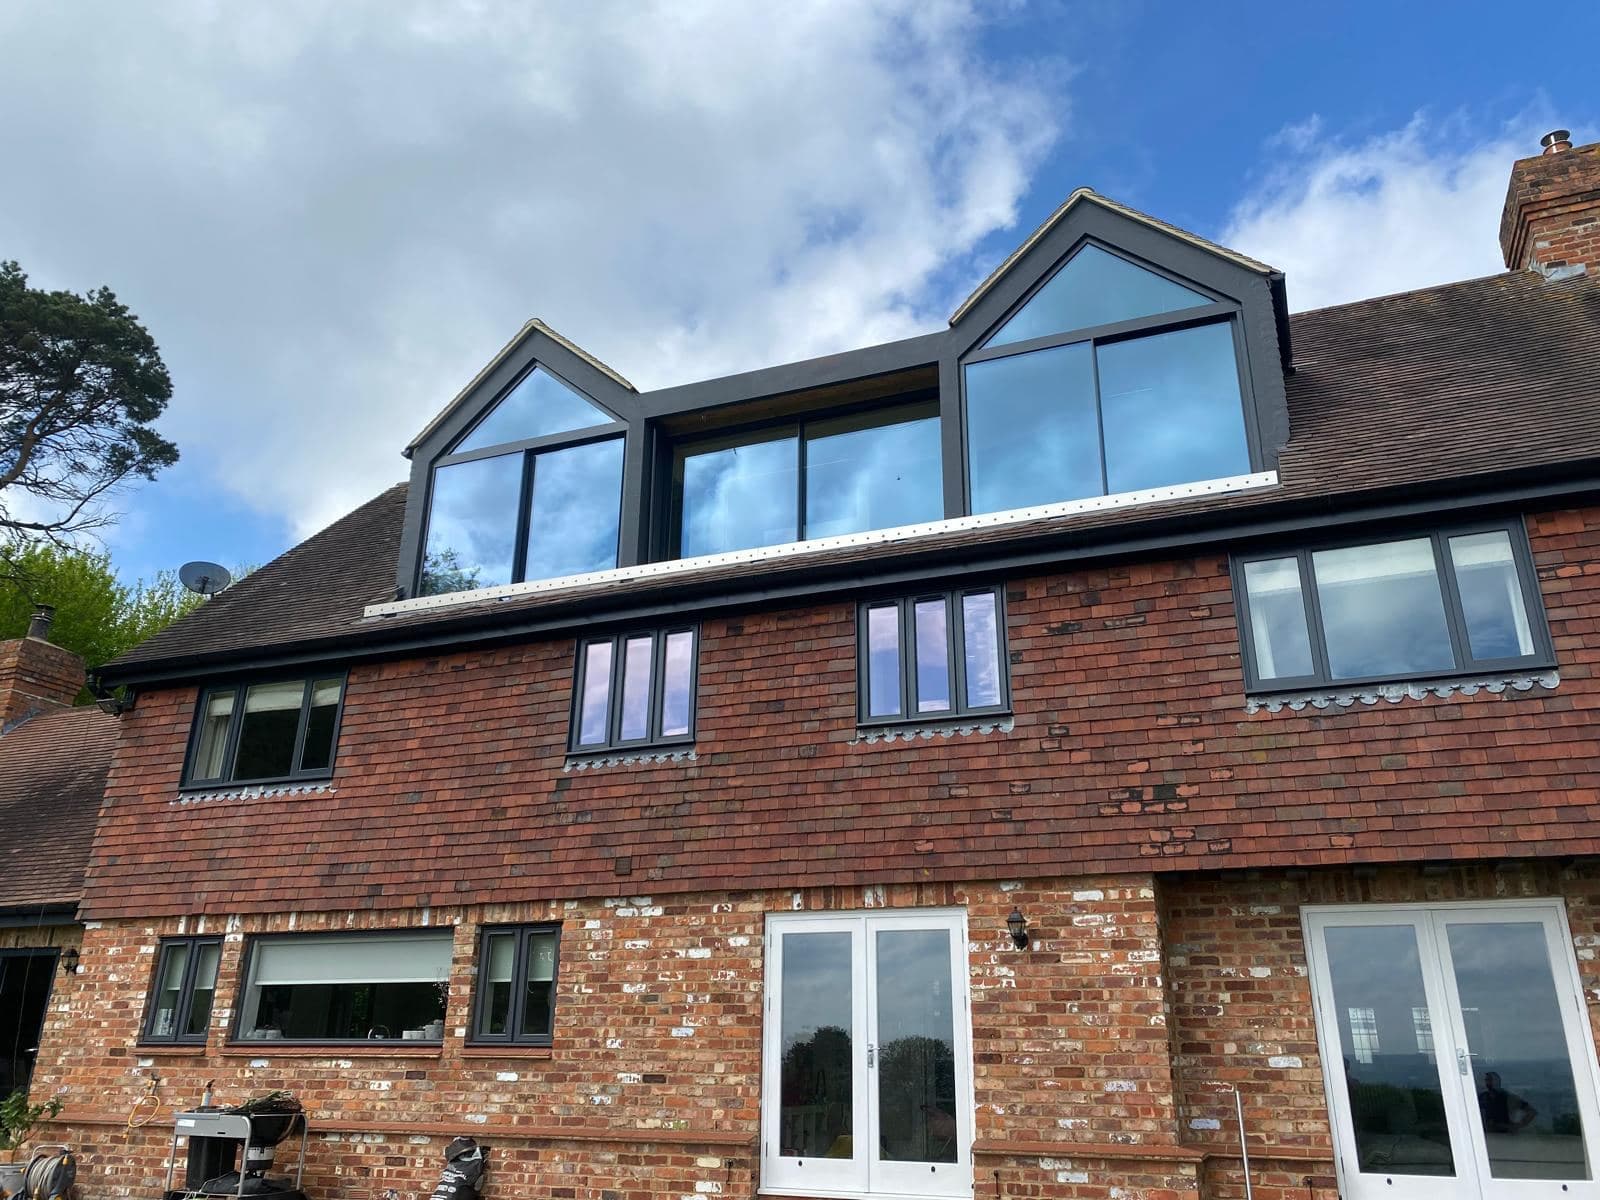
A new floor built on top of an existing country house. The roof came off, a new frame went up, and the rooms inside were built to make the most of the view.
Building a floor onto an existing house starts with the roof. The new structure had to be framed to take the gables and the large glazed openings, and tied properly back into the house underneath, before any of the rooms could be built out.
Once the frame was up it was second fix throughout: fitted storage tucked into the eaves, a lit stair, and the framing set out so the glazing sits exactly where the view is.
In progress
How it was built
Photographs from the job itself. The finished rooms are further down, but this is the part that decides whether they line up.
 01
01The new roof frame up, gables formed and the glazing openings set out.
 02
02Framing around the stair void, looking up into the new roof.
 03
03Floor deck down inside the frame, ready for the rooms to be built out.
Finished
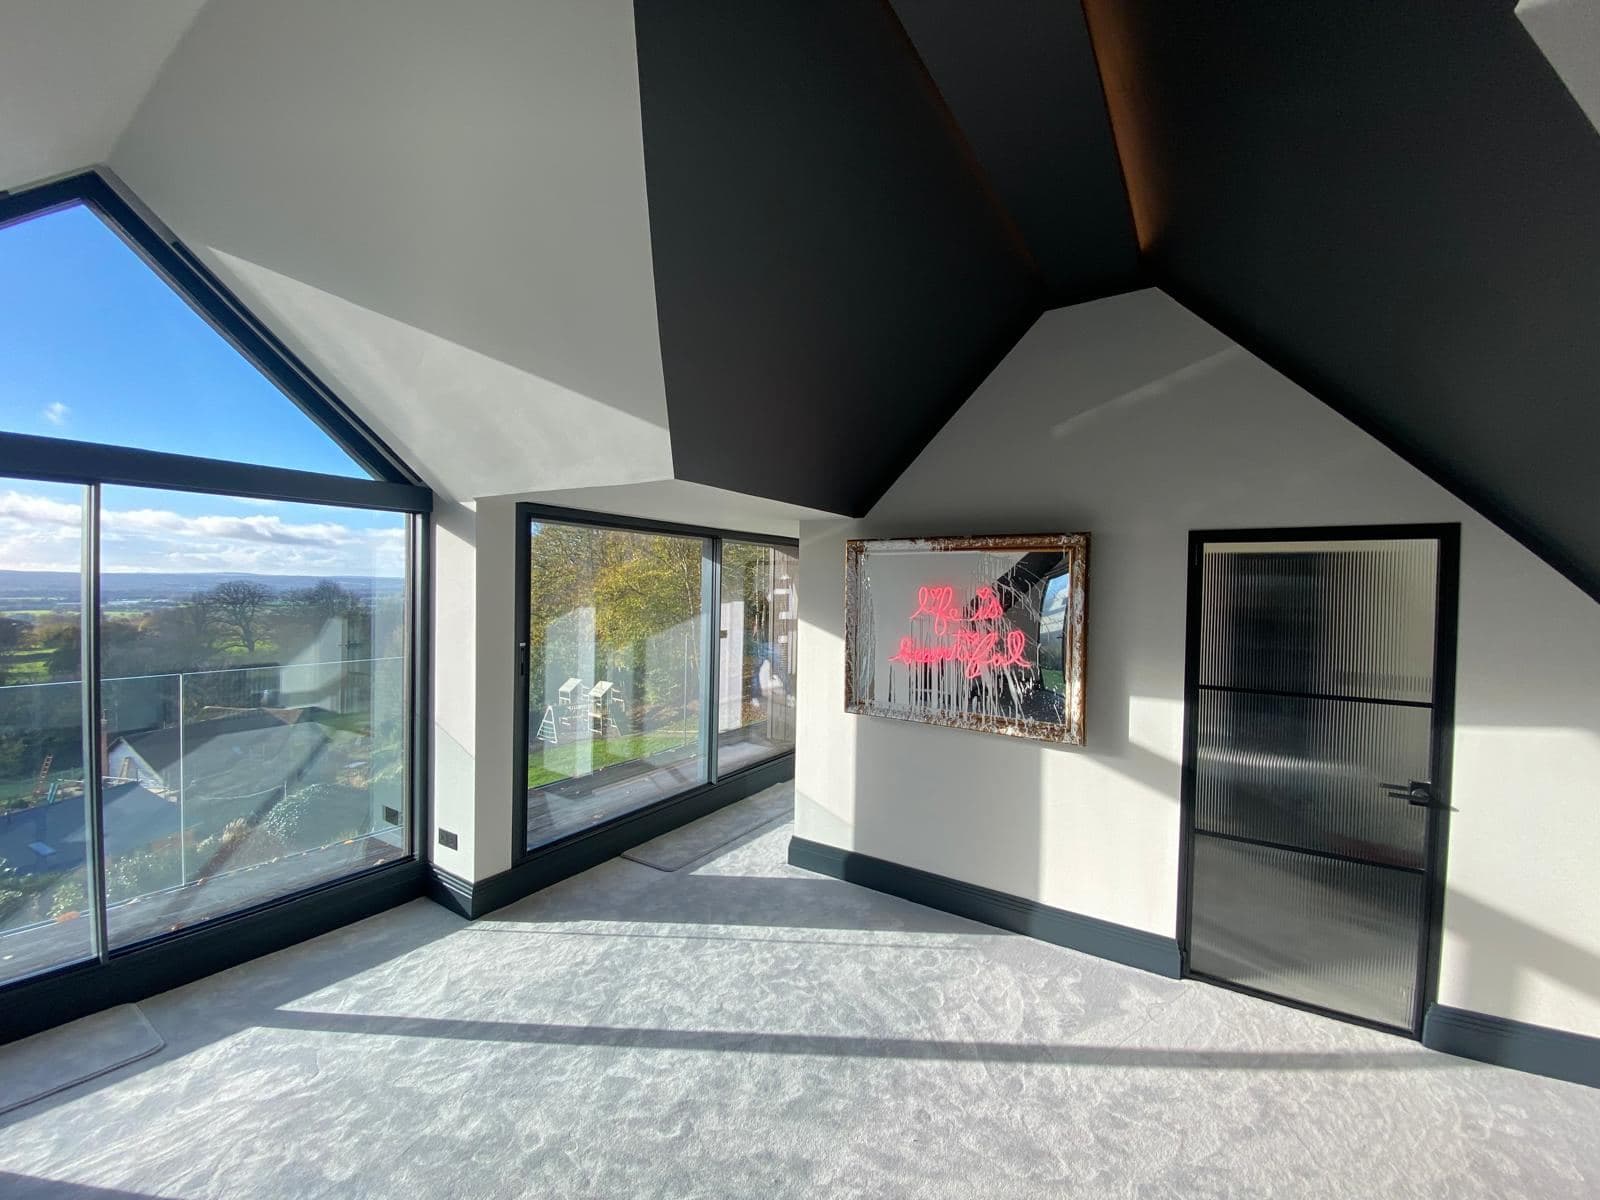
The top floor finished, gable glazing looking out over the view. 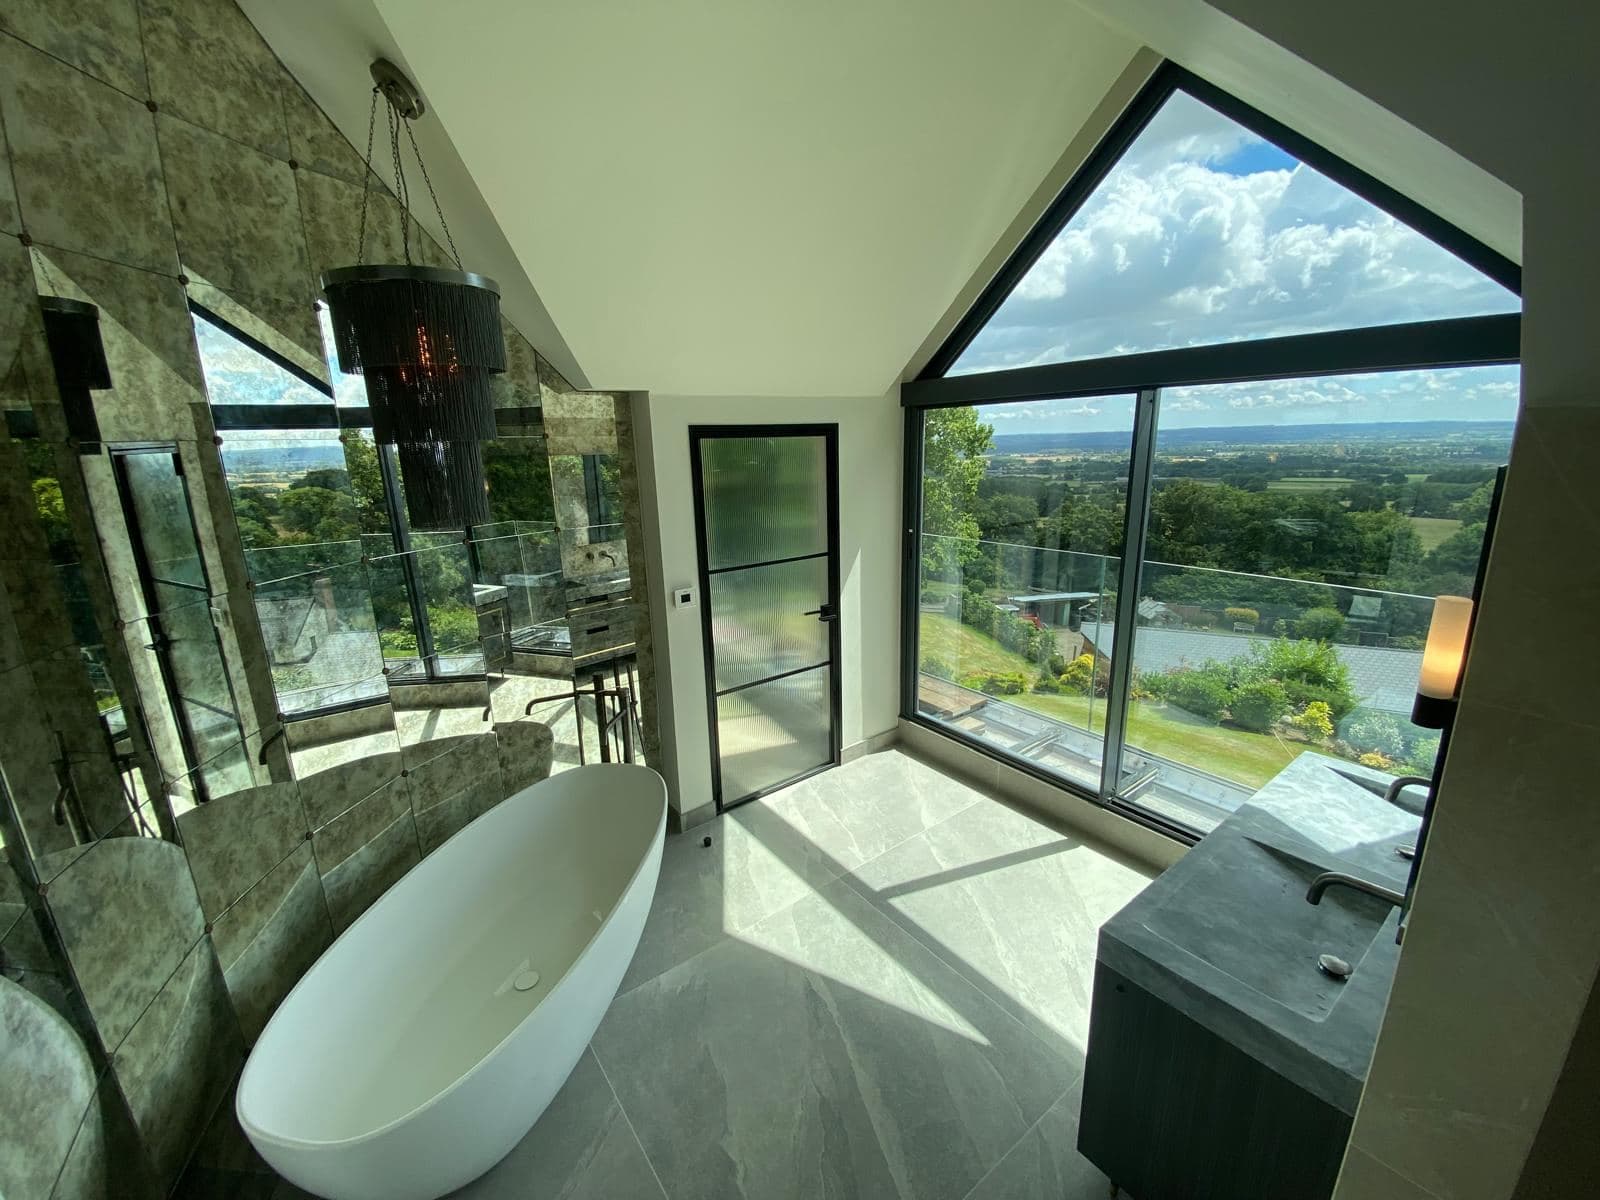
A freestanding bath set beside the gable window and the view. 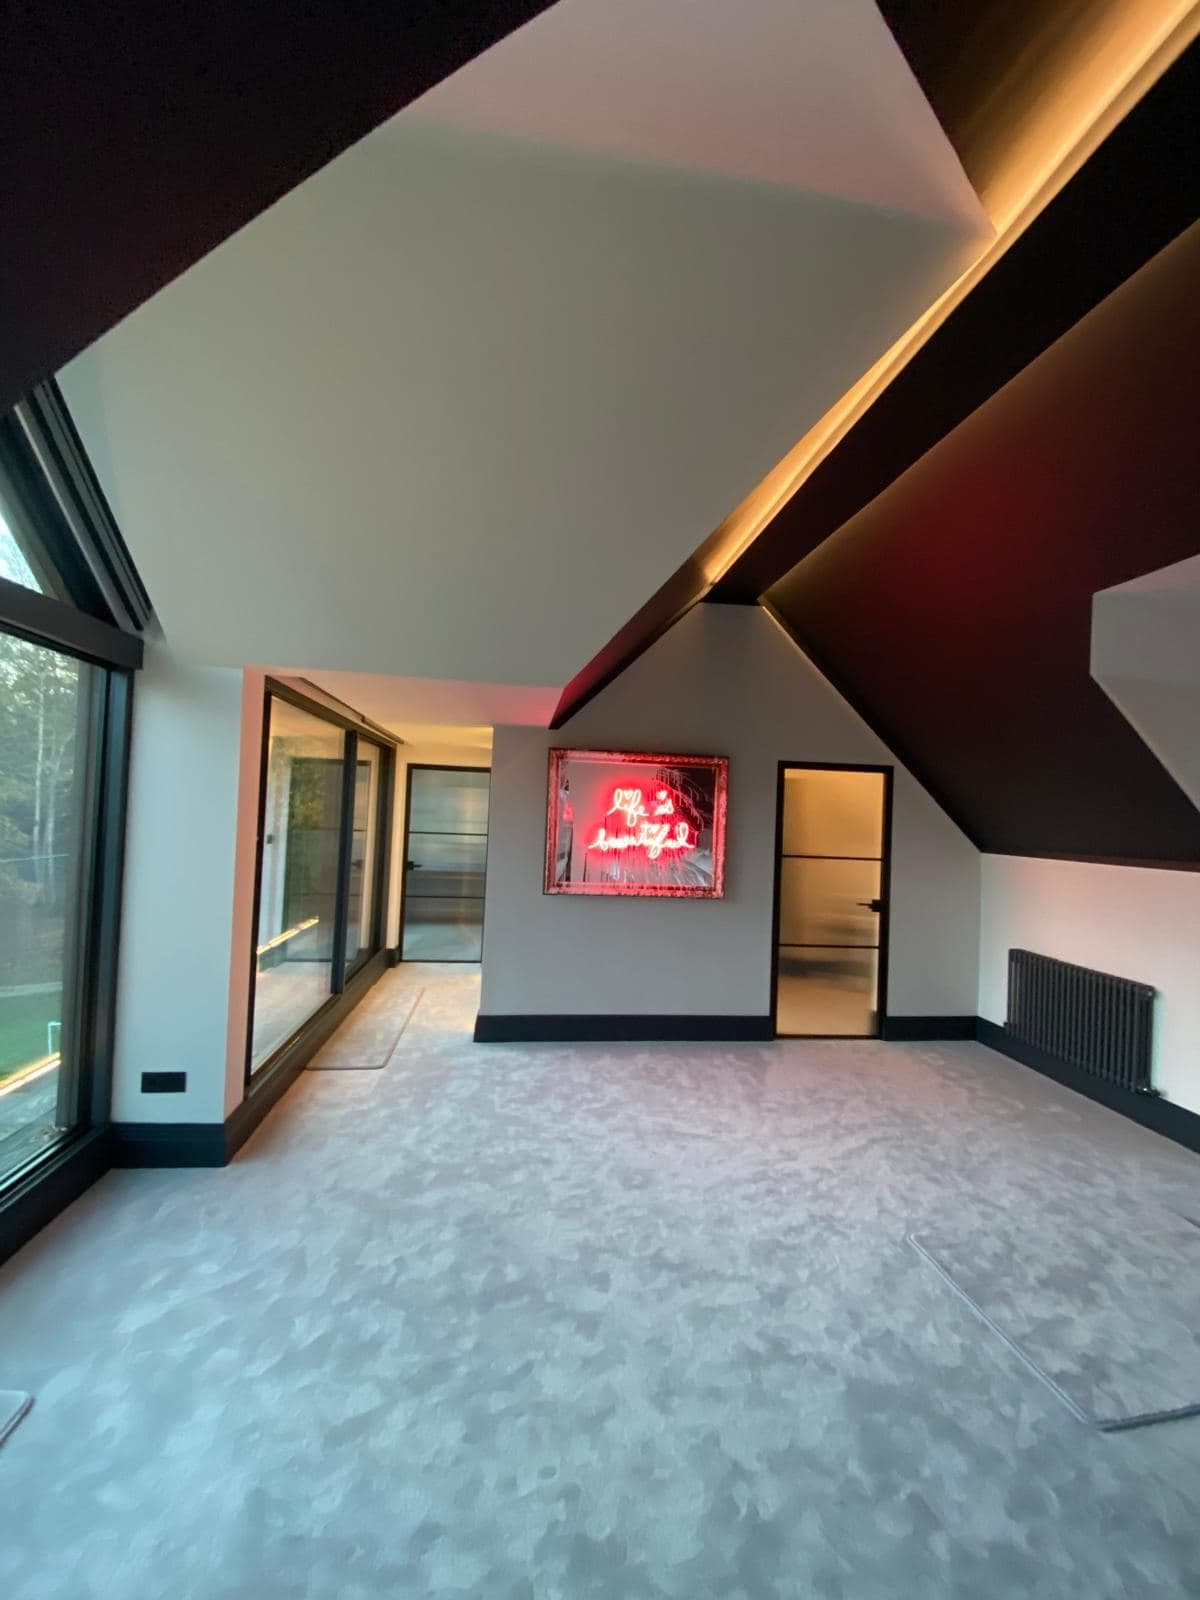
The same floor from the other end, glazed doors and a pitched ceiling. 
Fitted storage built into the eaves, lit from behind the shelves. 
The stairs up, lit underfoot, with a window onto the view. 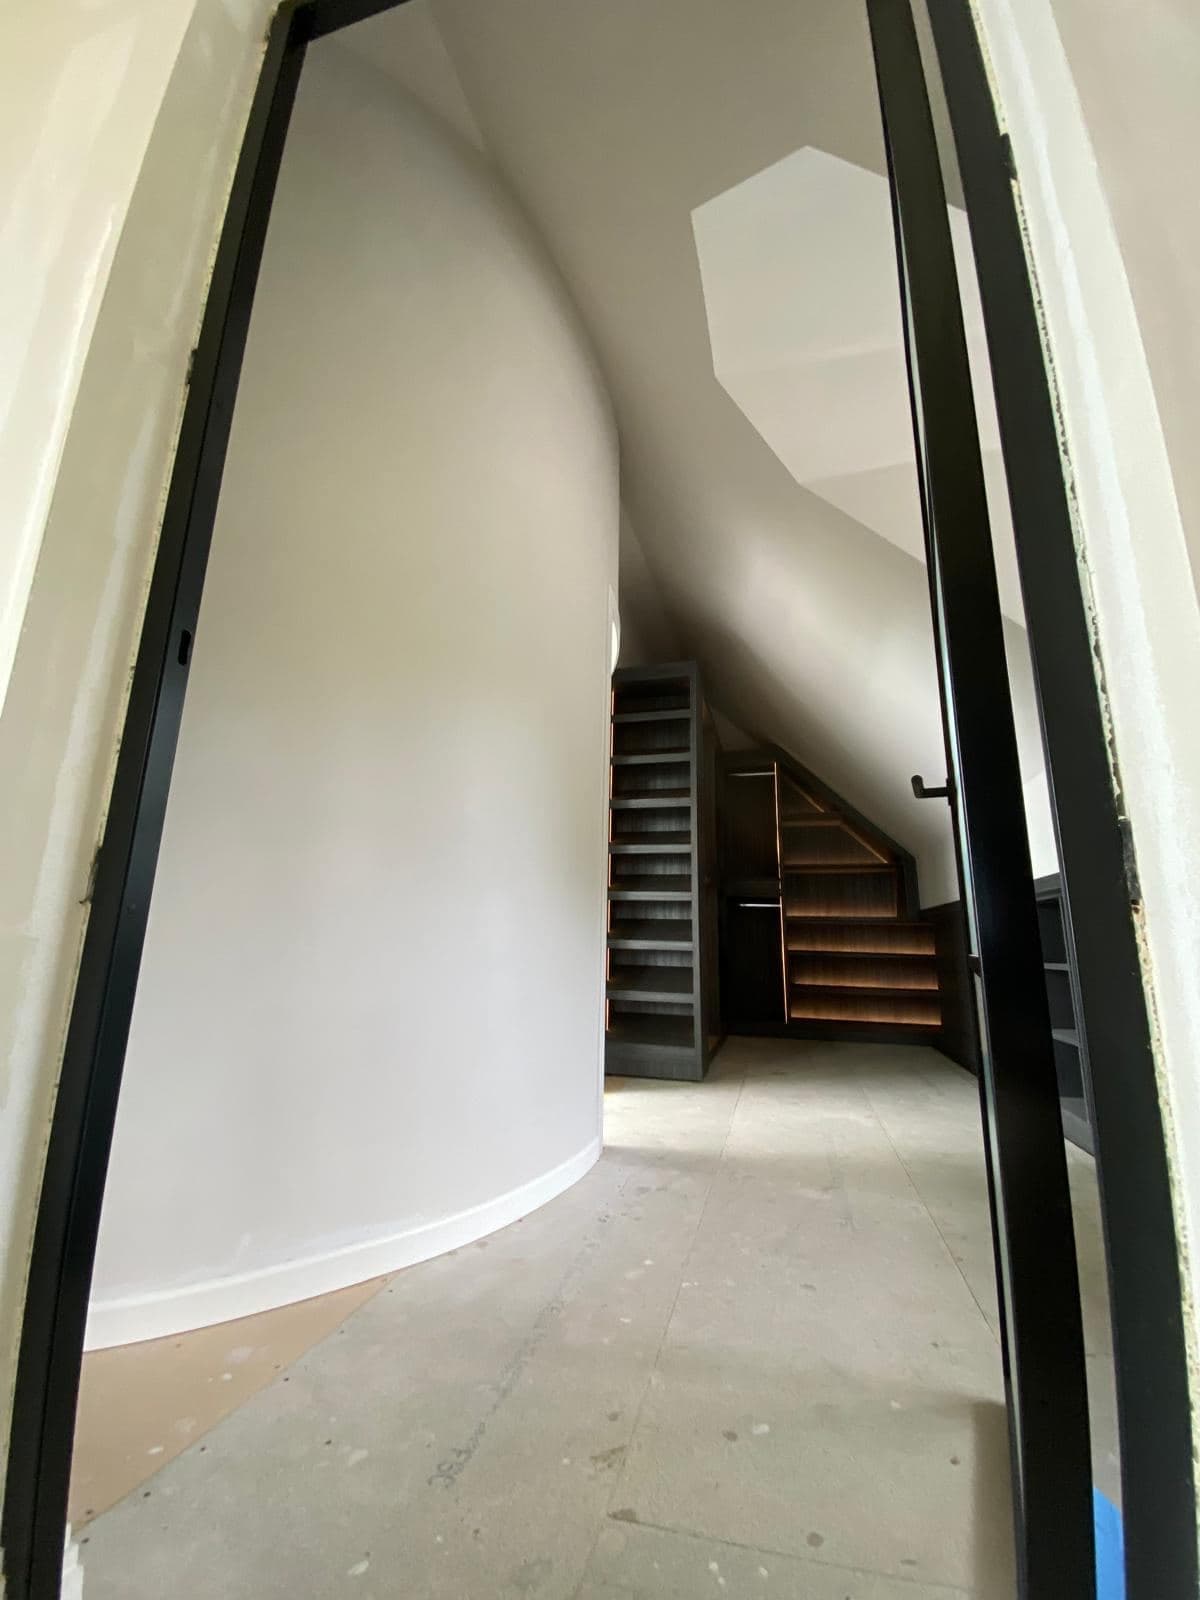
A curved wall and steel framed doors leading through to the storage.