
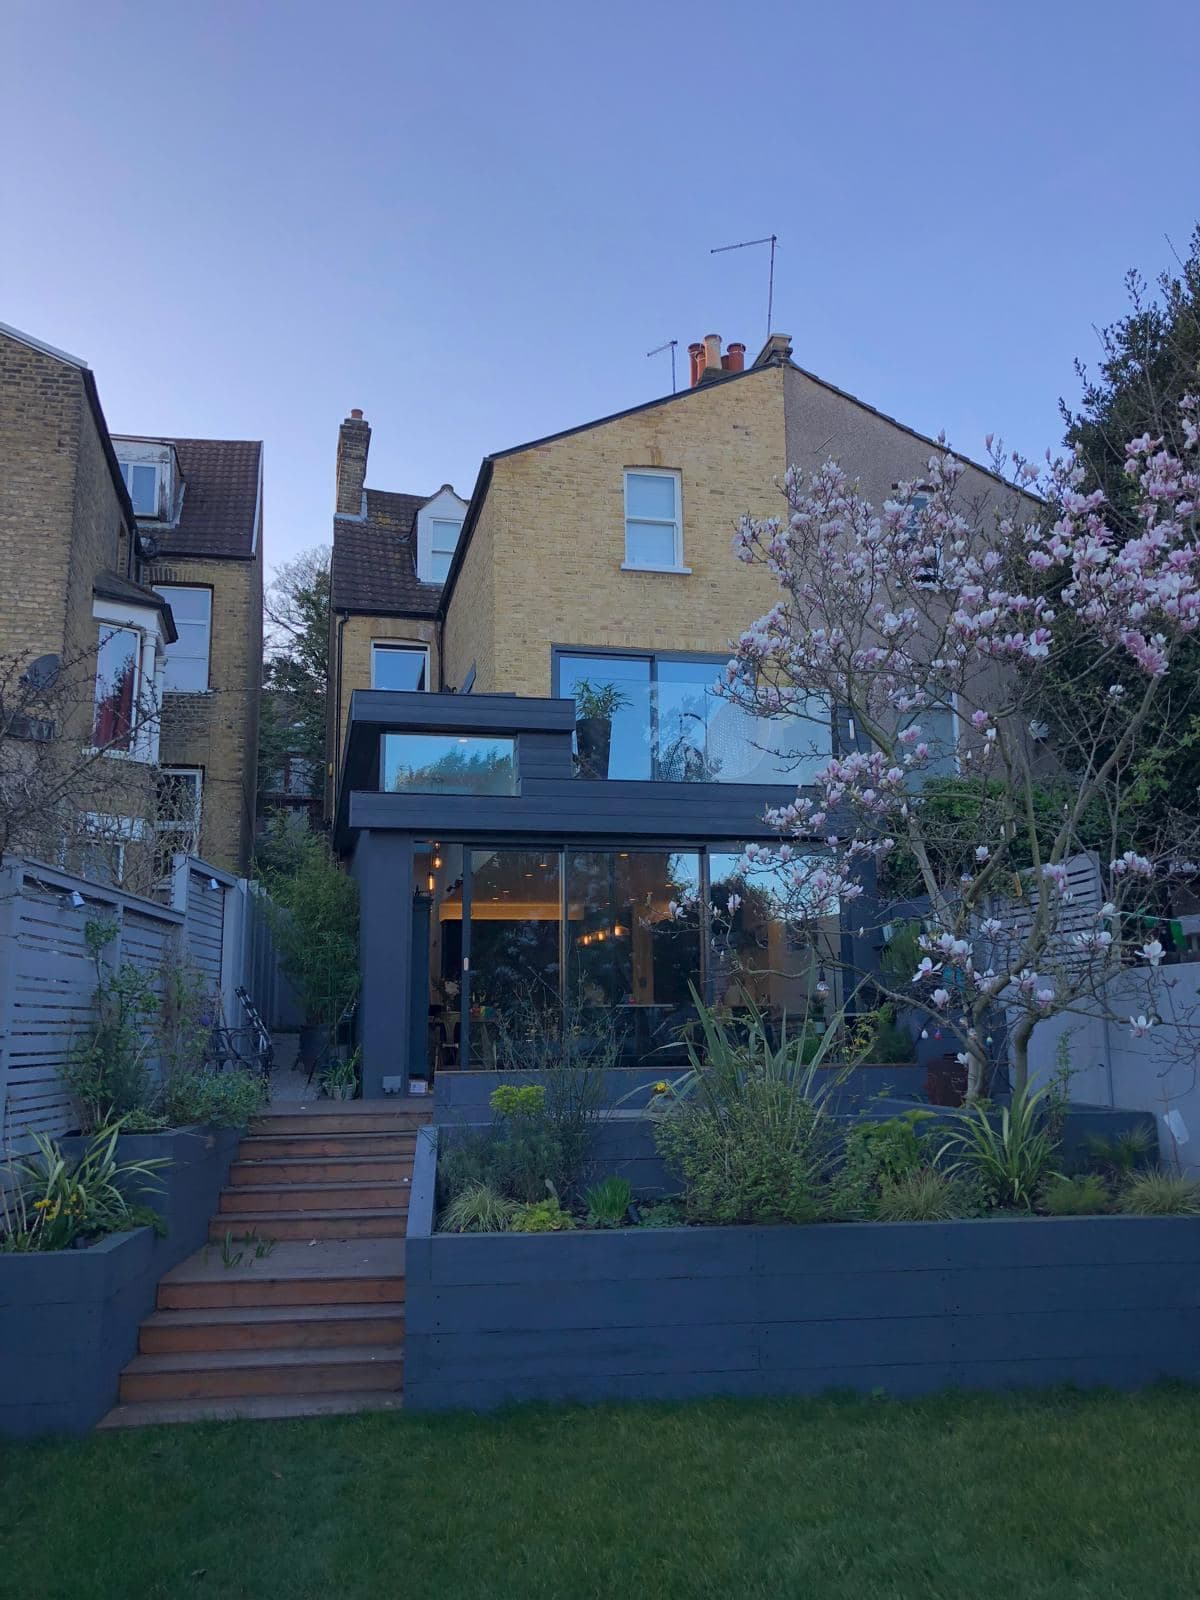
Westcombe Hill, Blackheath
A side and rear extension and a full refurbishment of a Victorian house in Blackheath. The finished kitchen ran on the cover of Real Homes, but the steel and the studwork underneath it are the part I actually did first.
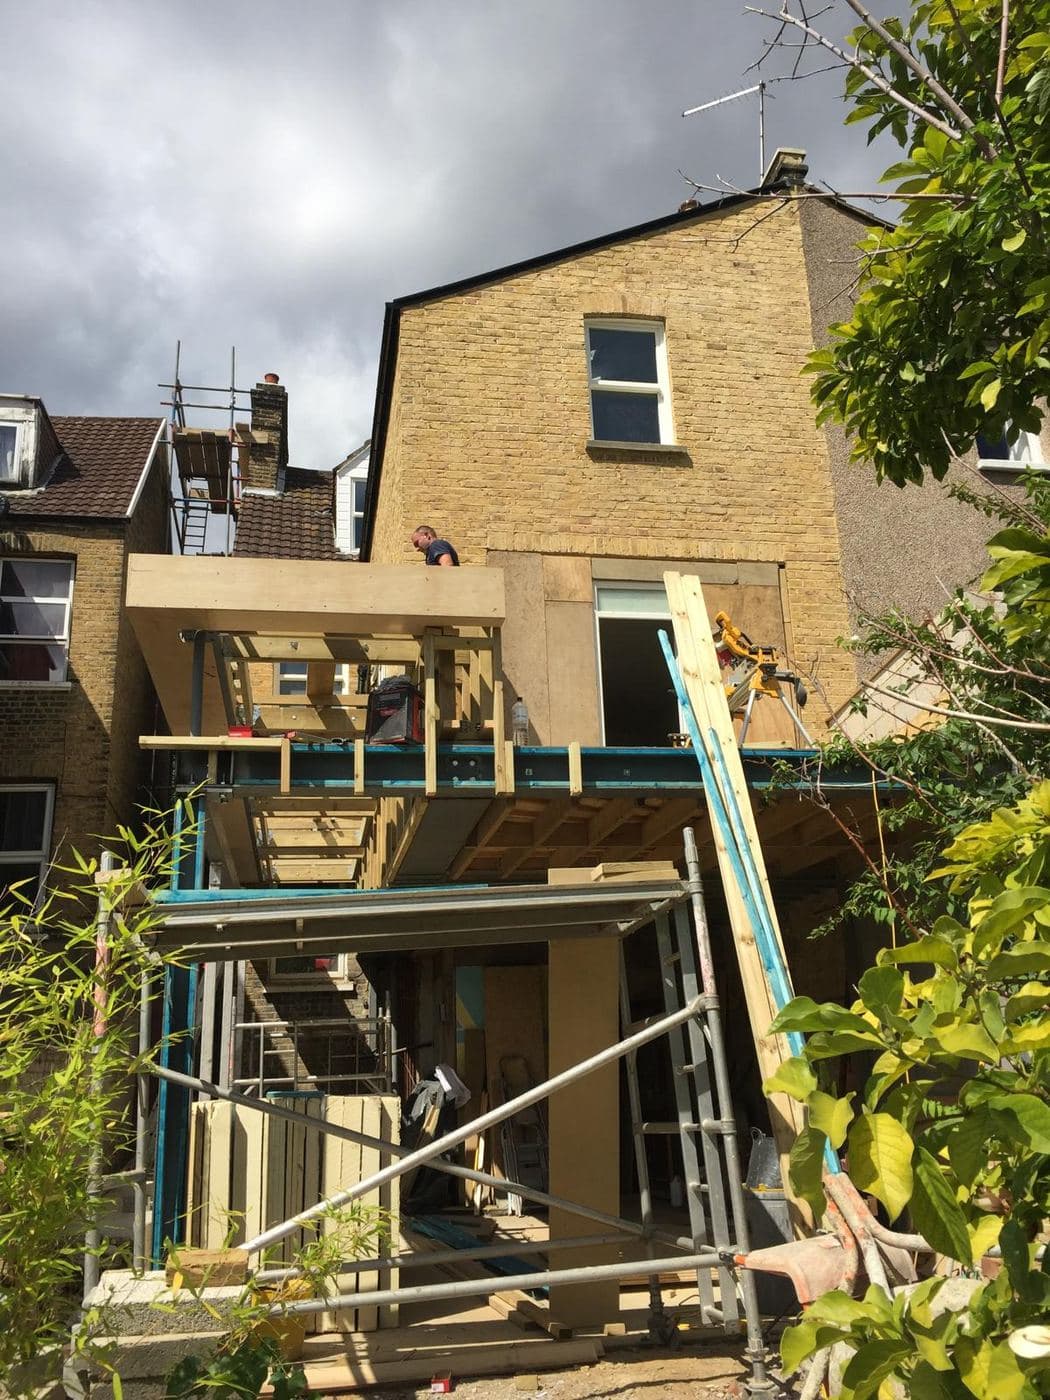
The extension needed steel to open the ground floor up, which on a terrace like this one has to come in over the roof, since there is no other way to get it into the garden. Once the frame was standing the rest of the house followed: studwork, insulation and the long run of first fix that turns a shell back into rooms.
The kitchen went in last, and it's the part that made the magazine. I still have the photo I took the day it was finished, before anyone had dressed it for the shoot. Different from the printed version, same cabinetry and the same floor.
In progress
How it was built
Photographs from the job itself. The finished rooms are further down, but this is the part that decides whether they line up.
 01
01Steel going up at the rear. It came in over the roof, there being no other way into the garden.
 02
02Steel tied back into the existing brickwork.
 03
03First fix through the extension, studwork and insulation before it disappears behind the board.
 04
04The same steel a few months on, further into the build.
Finished
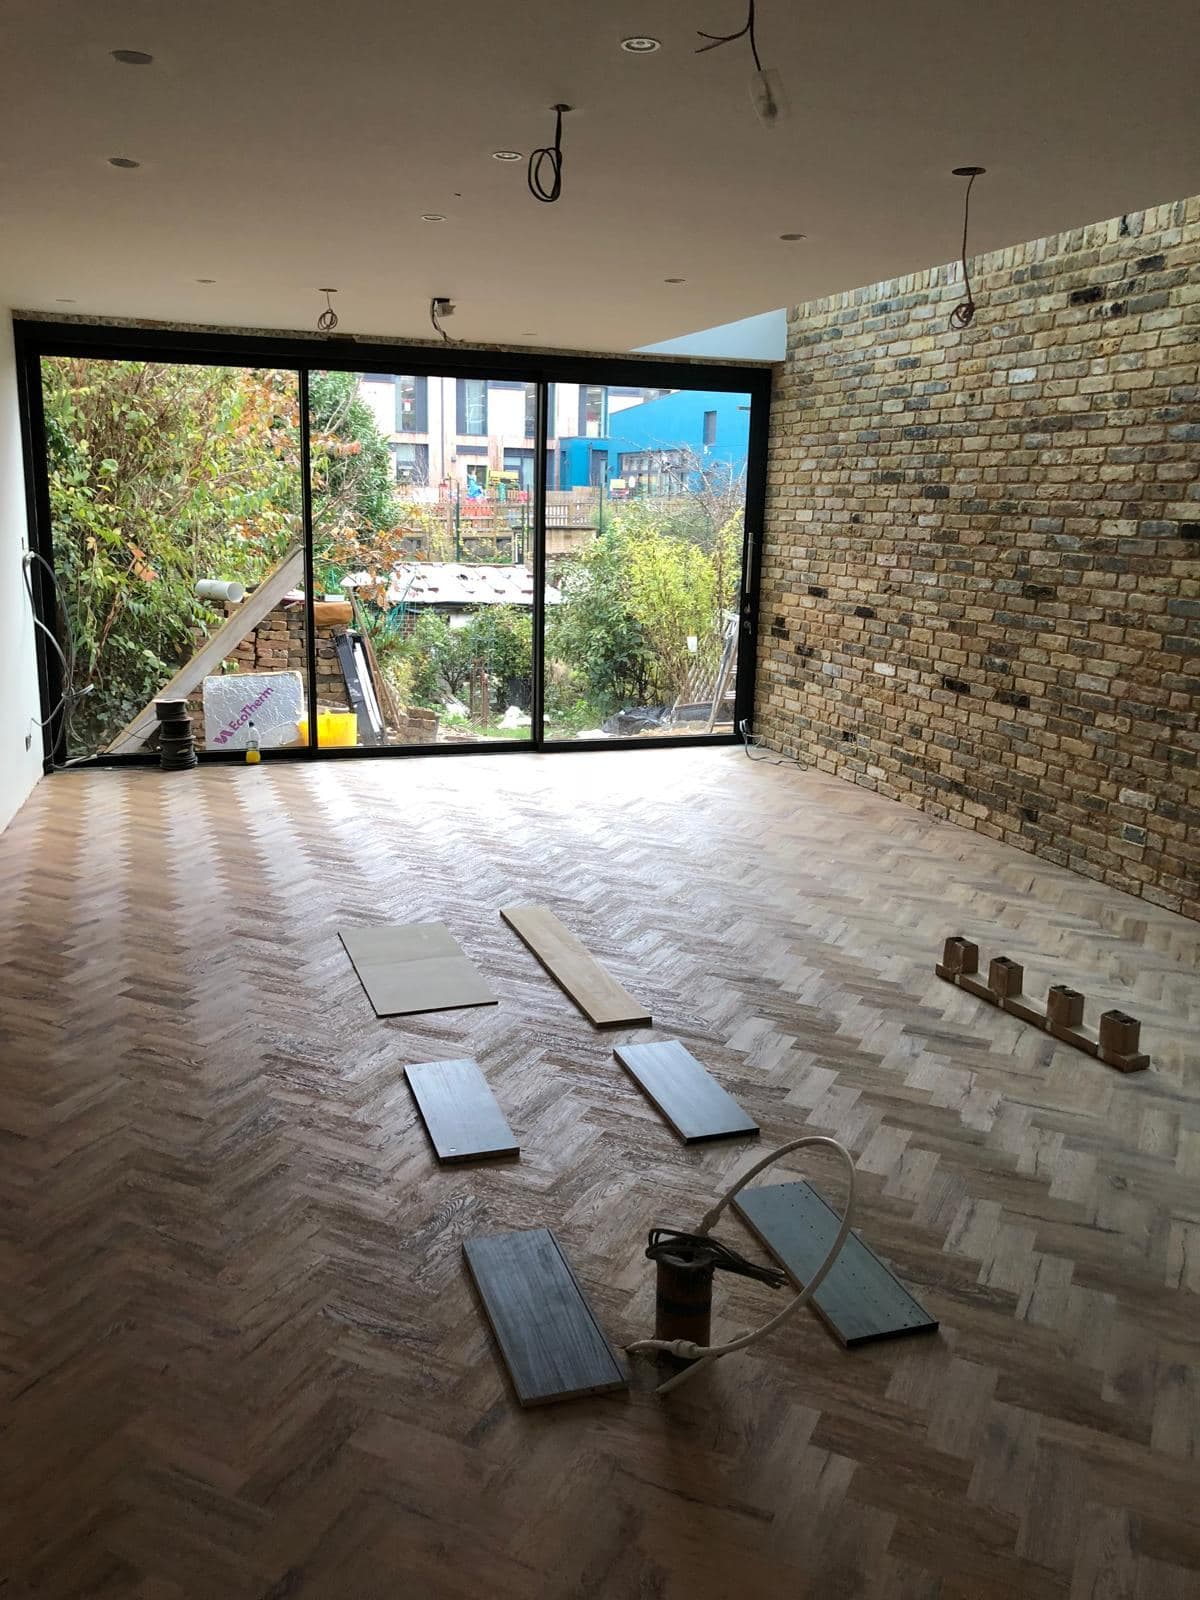
Finished and empty, before the furniture went in. 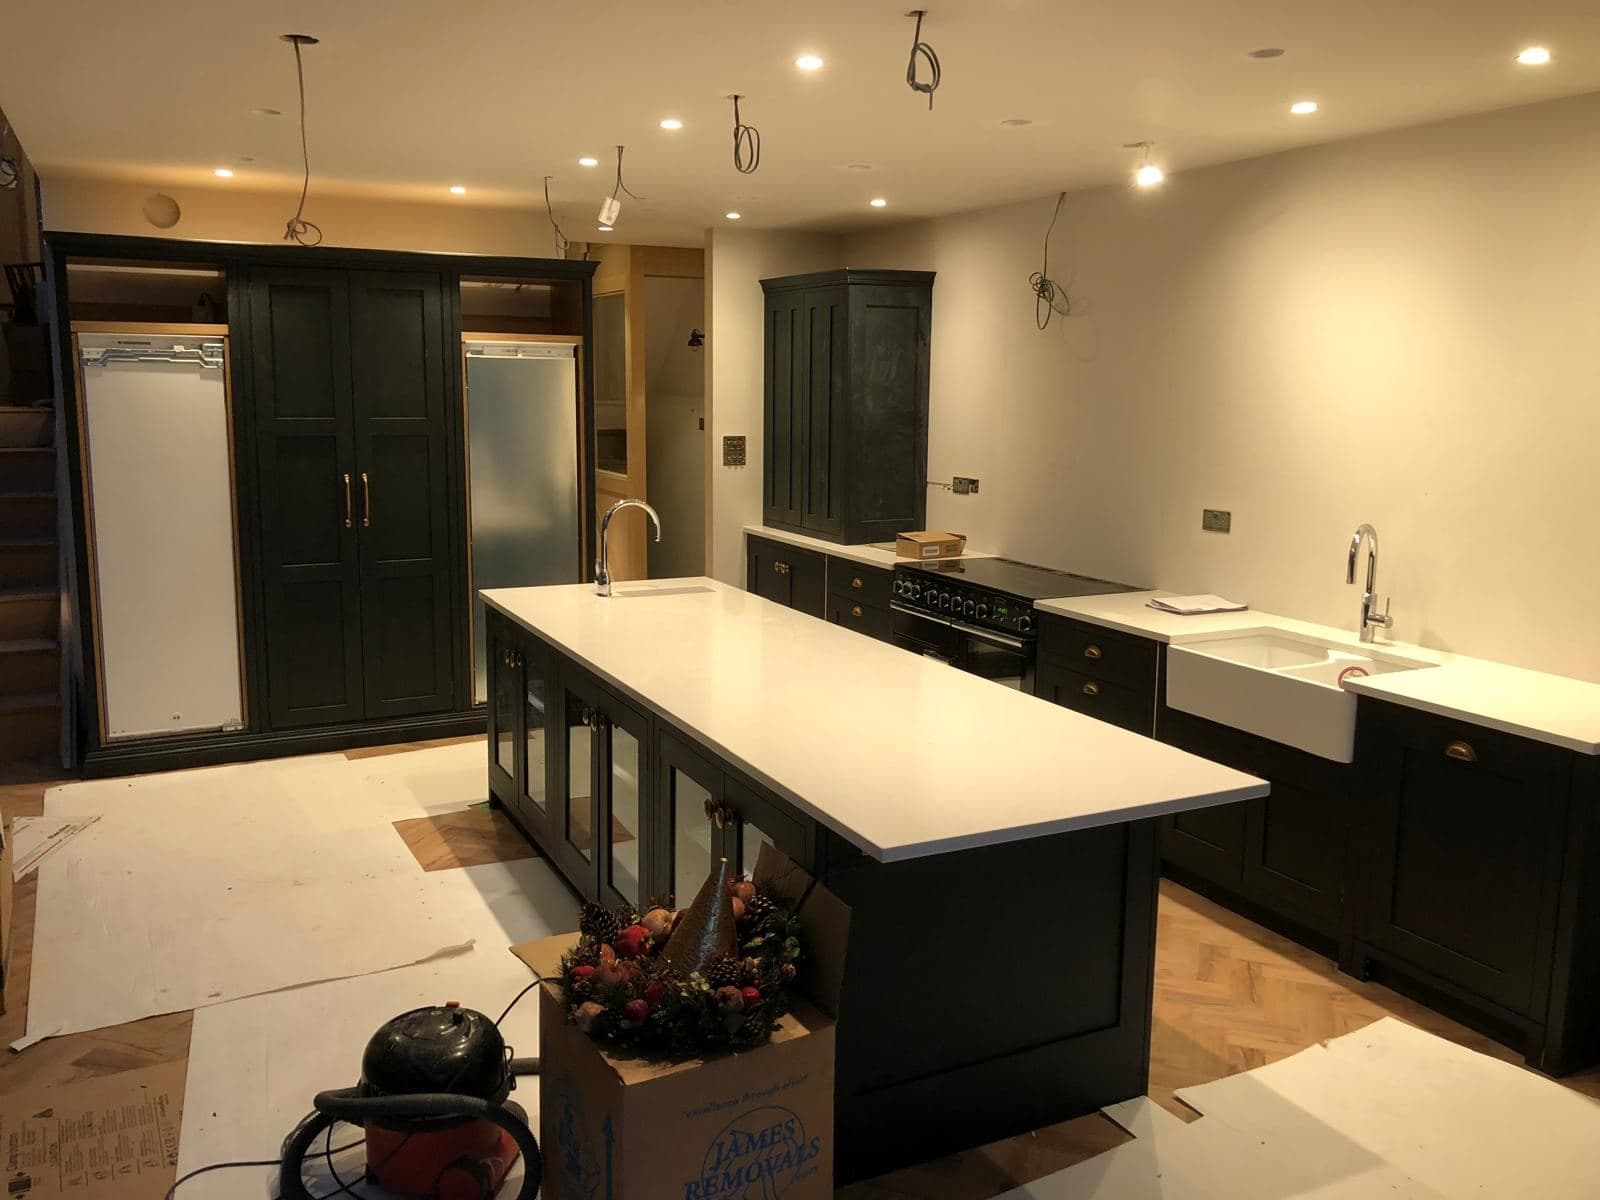
The kitchen on the day it was finished, before it was dressed for the magazine. 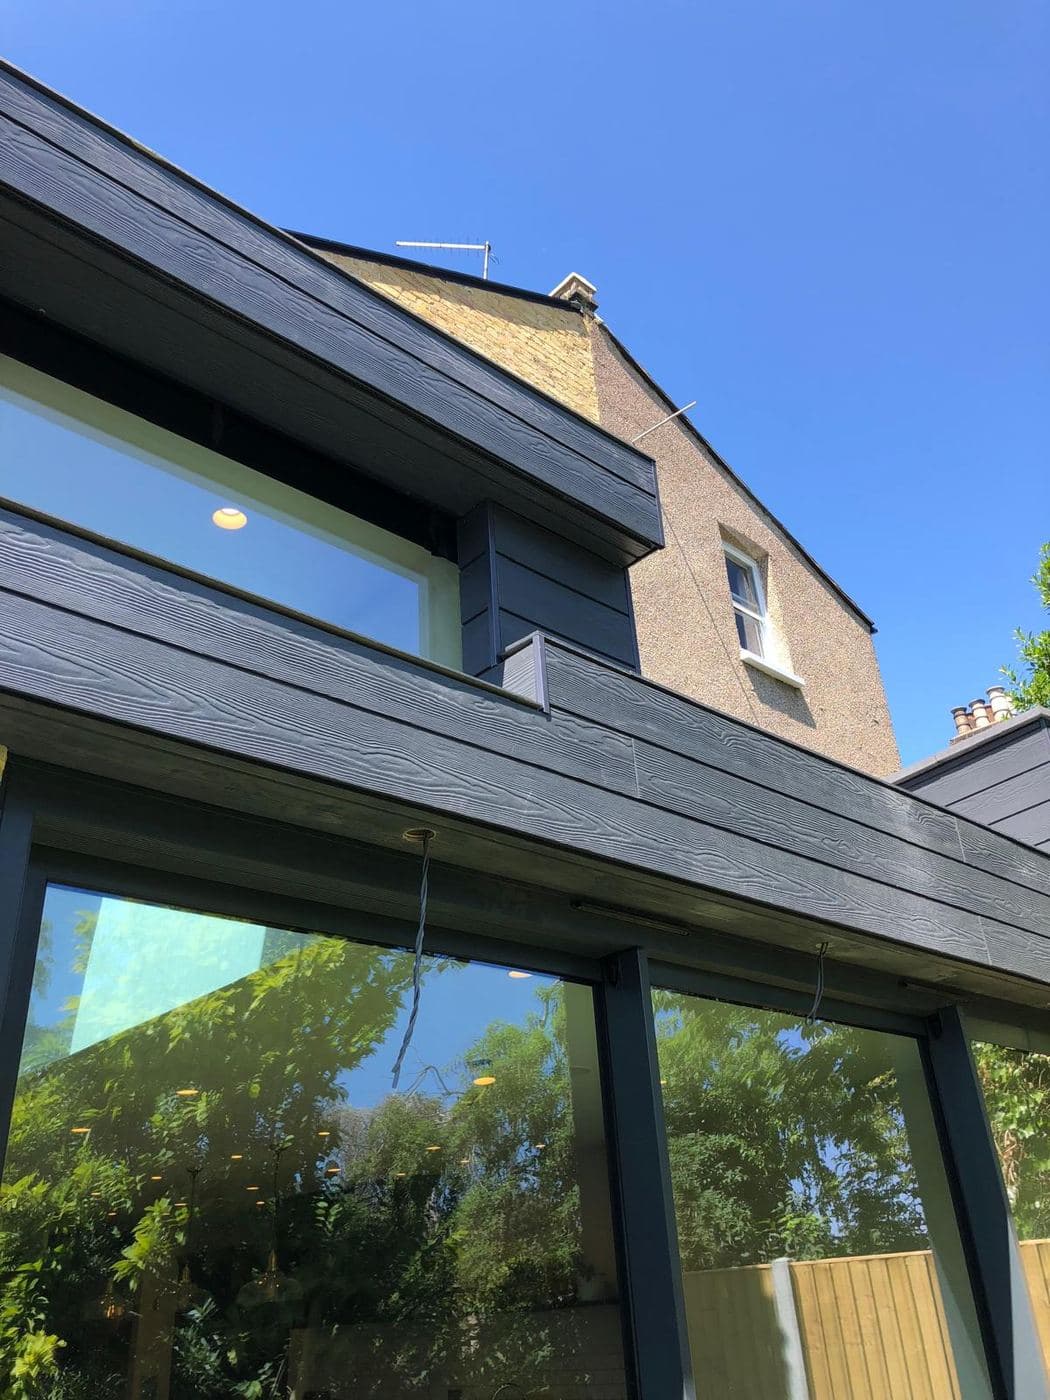
The cladding and roofline detail on the finished extension. 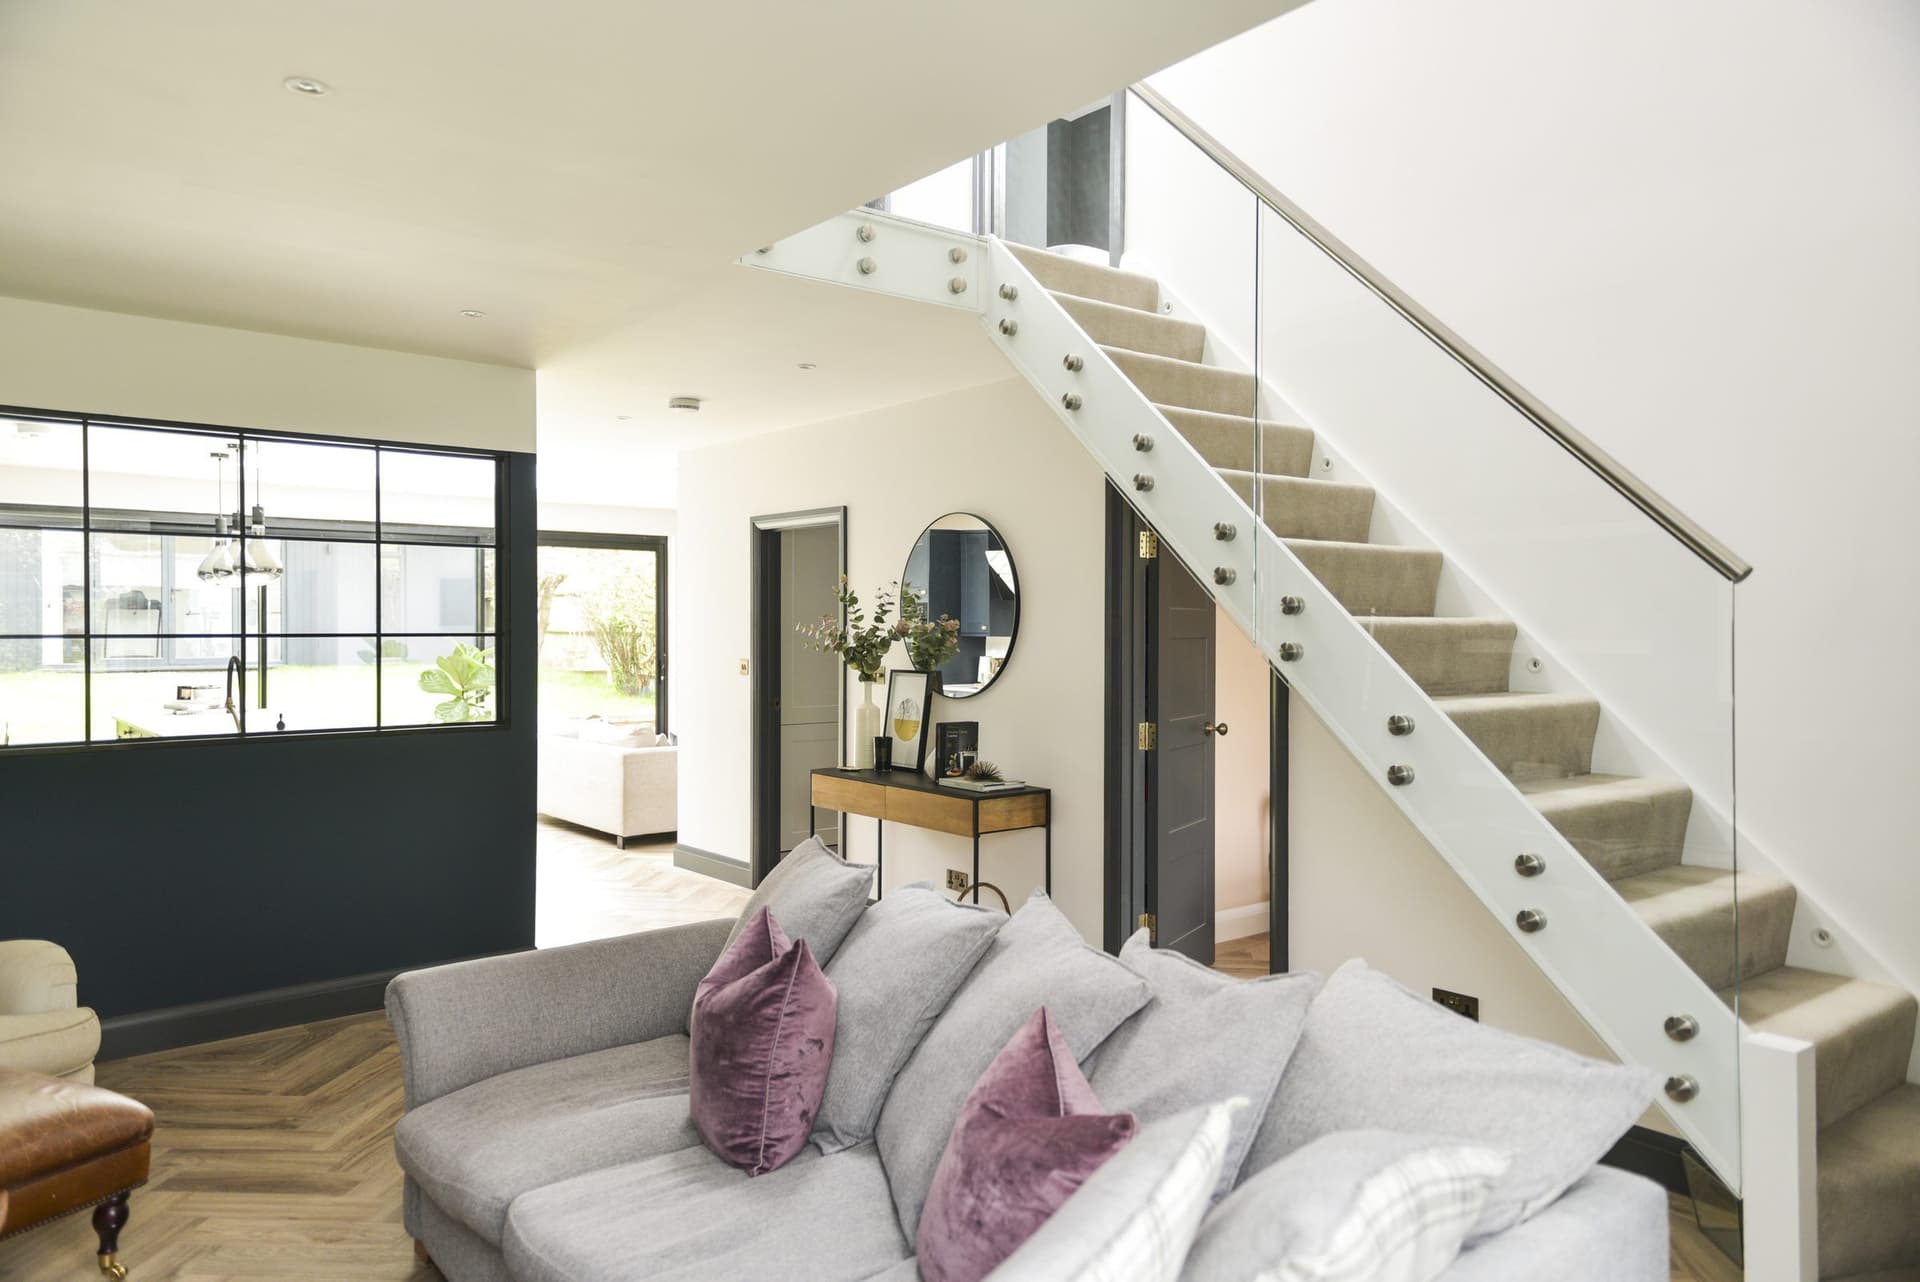
The opening formed and trimmed, ready for the steel framed screen.