
Knockholt
The bungalow came down and a new house went up in its place, with a rear extension opening the ground floor onto the garden. I built the carcass, then came back for the second fix.
With the old building gone, the new house was framed from the ground up: floors, the rear extension with its steel and joists, and a stair void left open under a large rooflight. Getting the structure right at this stage is what lets the finished rooms sit square.
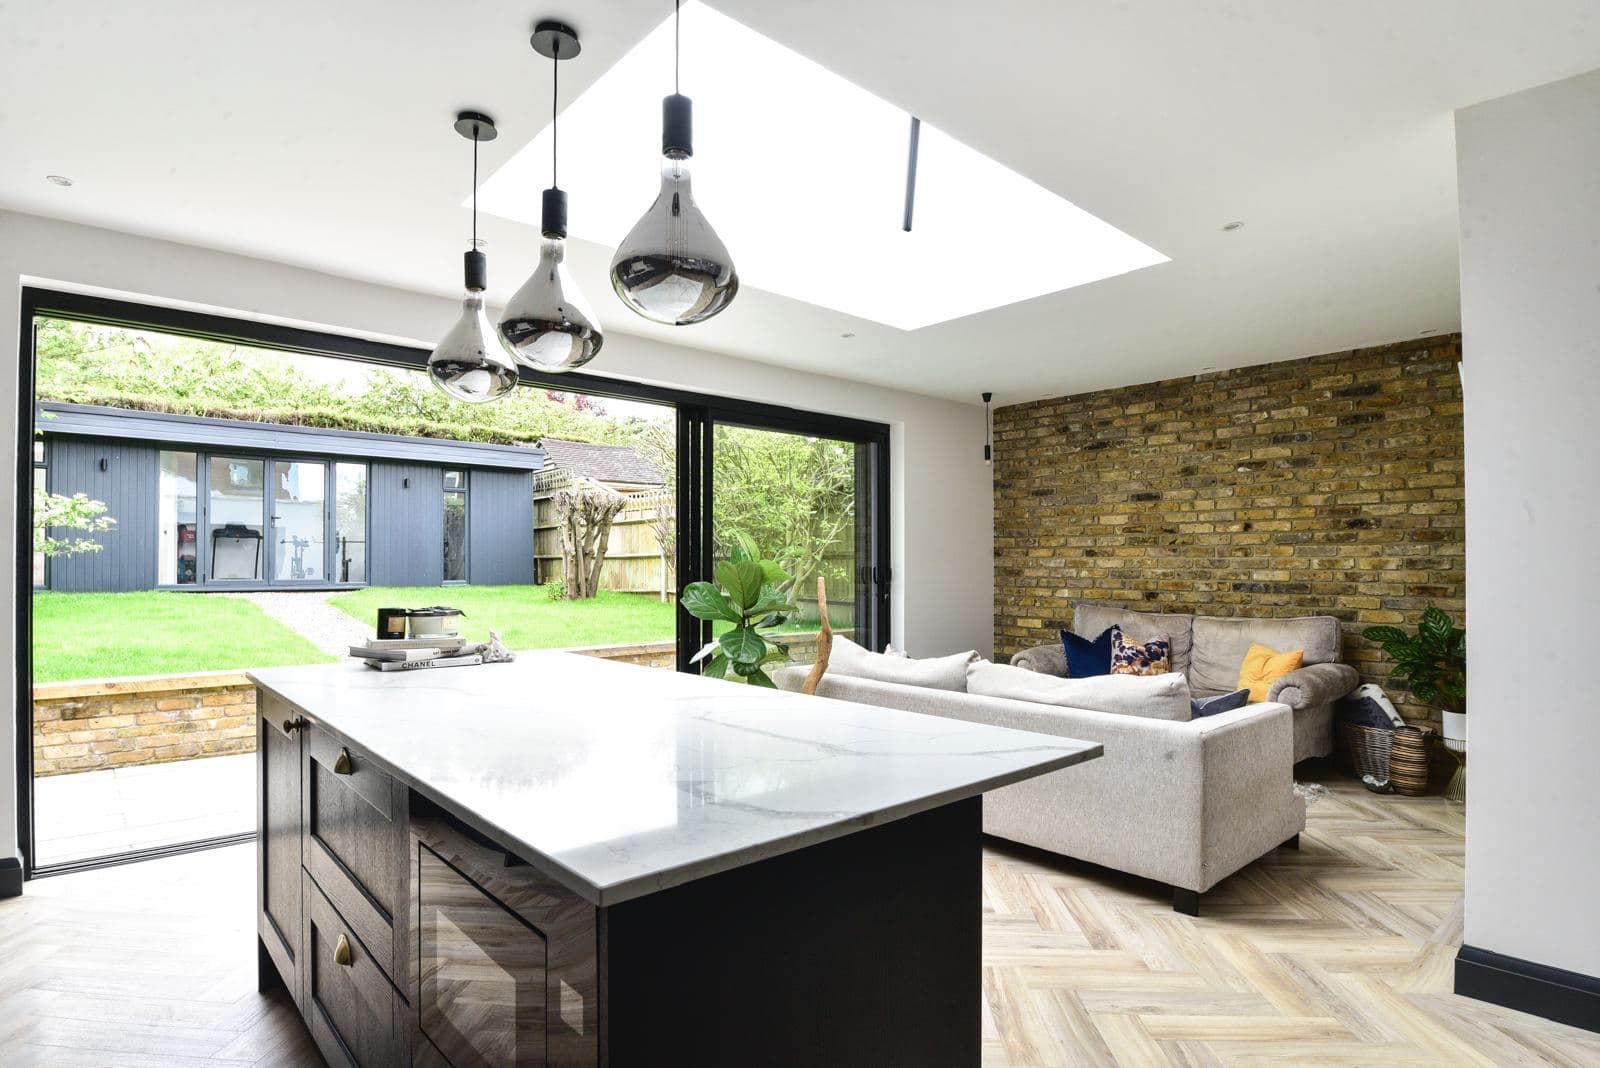
Inside it is a navy kitchen with a fitted pantry, a steel framed screen through to the living space, herringbone floors and a glass balustrade stair. At the end of the garden there is also an insulated garden office, framed and clad on site.
In progress
How it was built
Photographs from the job itself. The finished rooms are further down, but this is the part that decides whether they line up.
 01
The shell going up at the back, scaffold in place.
 02
The rear extension framed in, joists over and steel carrying the span.
 03
Floors framed around the stair void, with the rooflight opening already formed.
 04
The stair going in under the rooflight.
 05
The open plan ground floor mid fit, rooflight overhead.
Finished
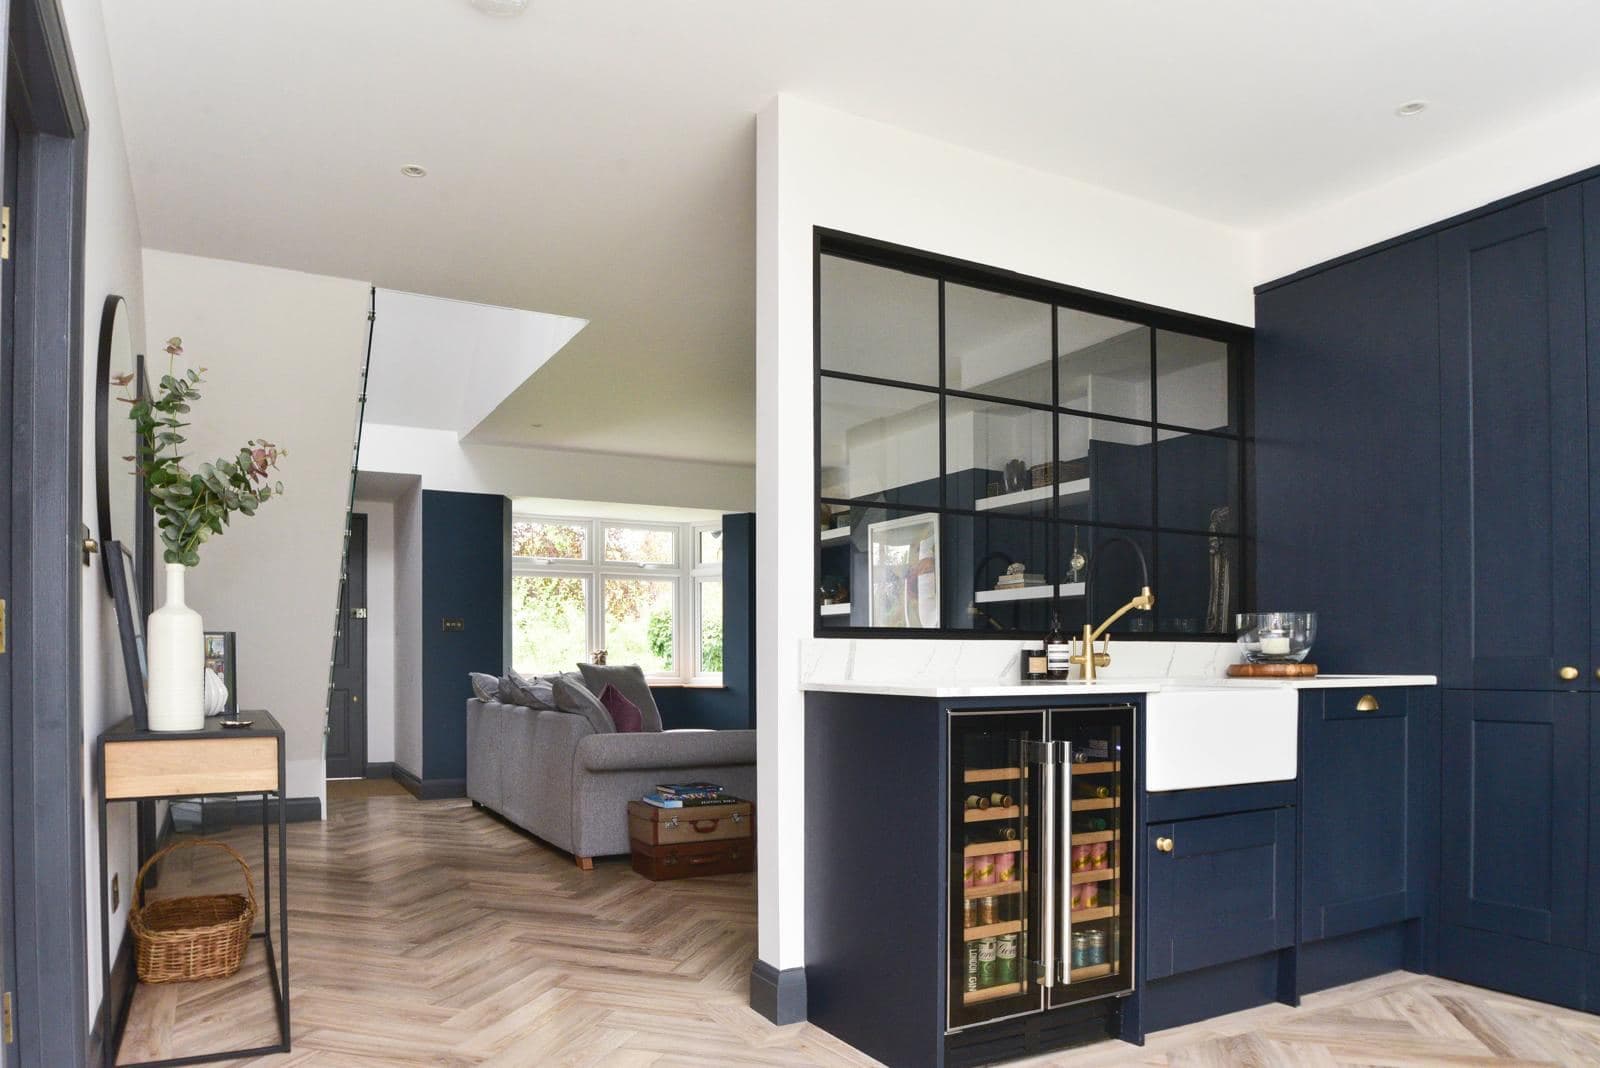
The kitchen finished, with a steel framed screen through to the living space. 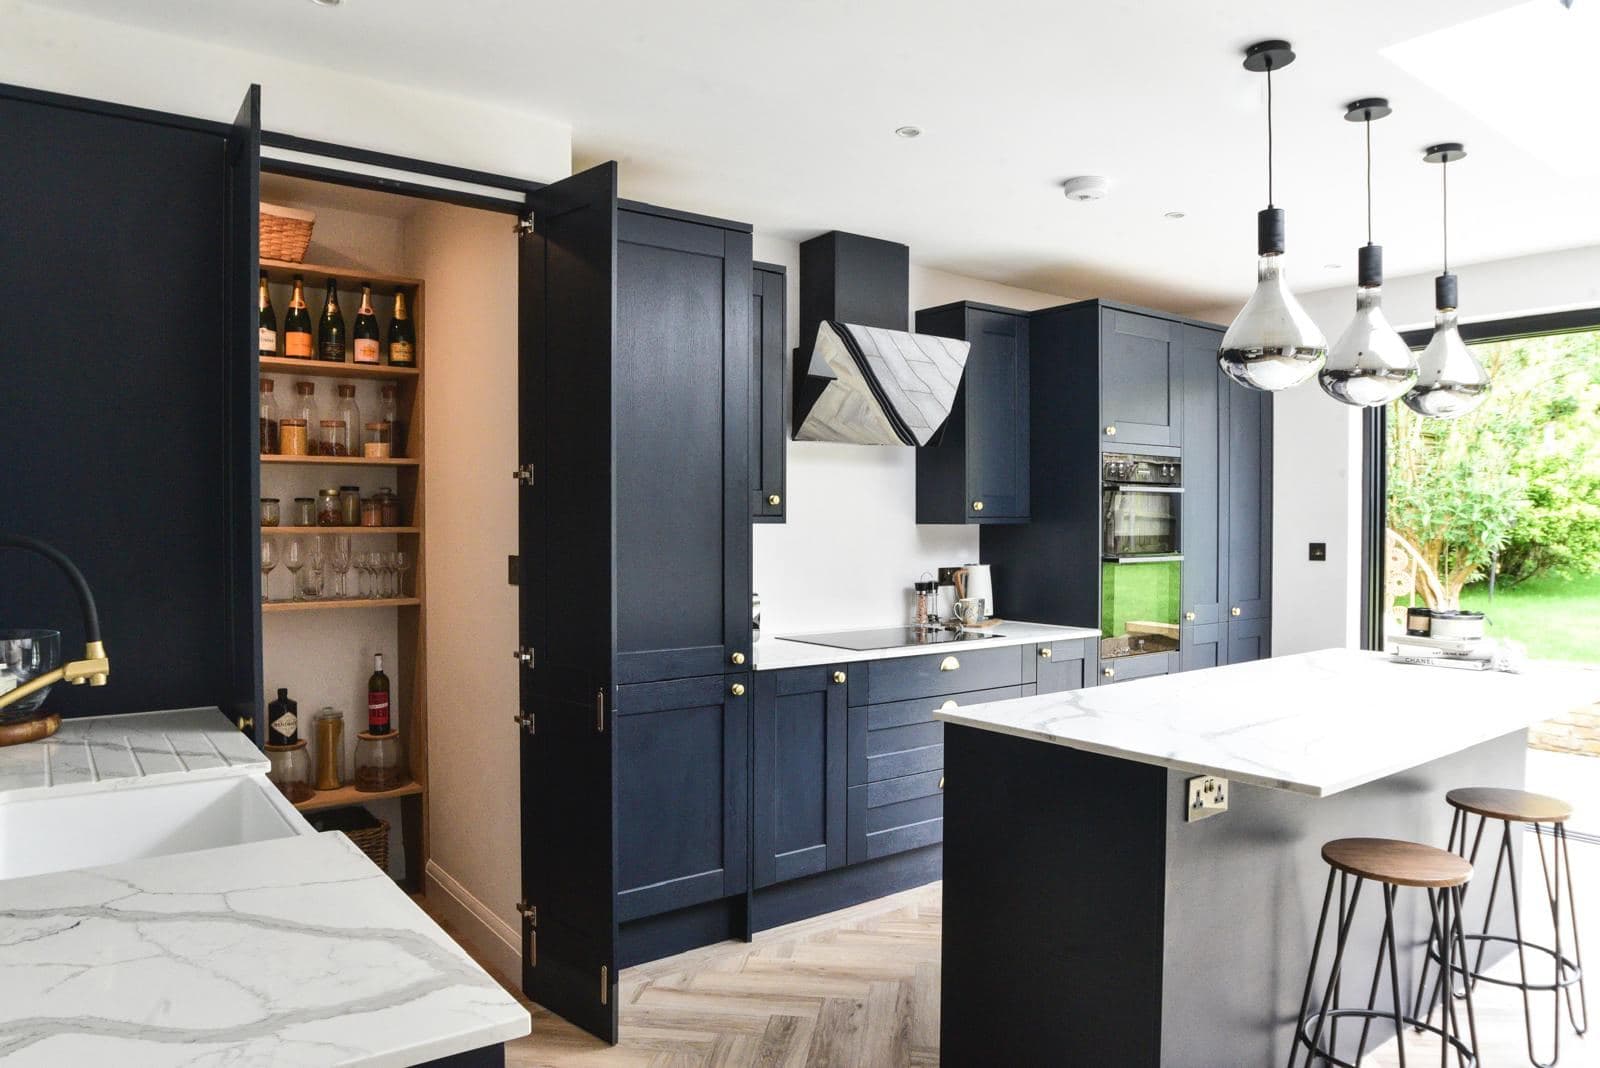
Navy kitchen and island, with a fitted pantry behind the doors. 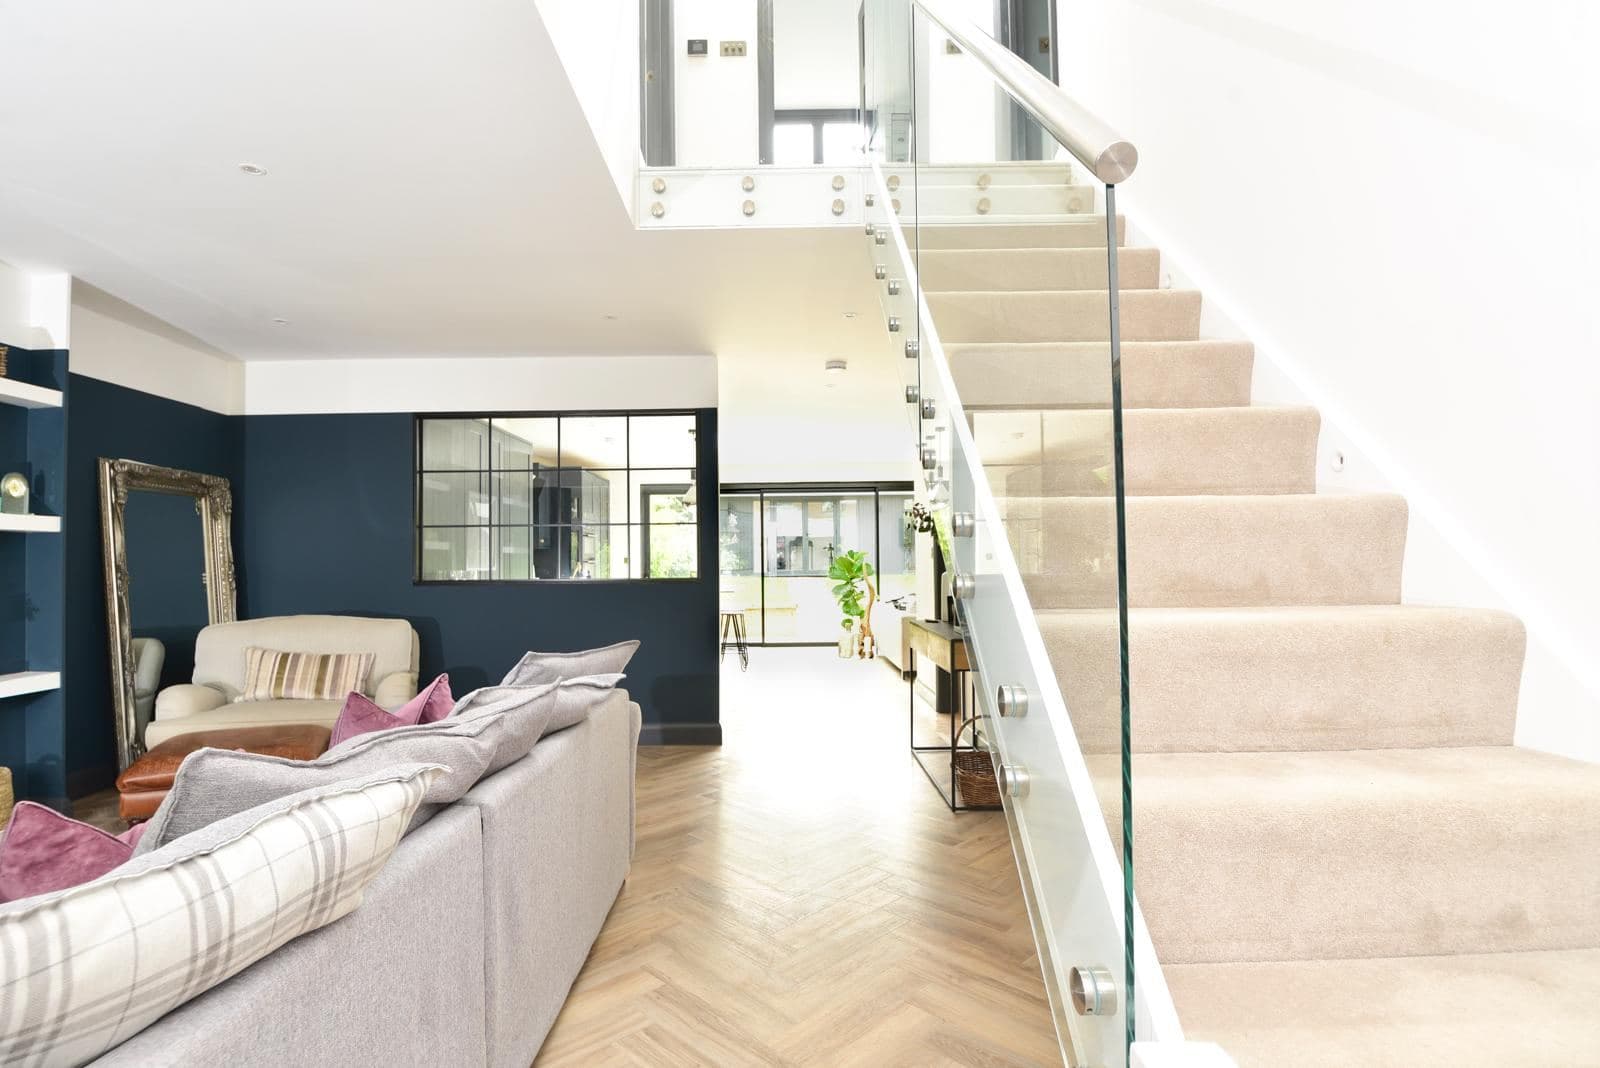
The stair up from the living room, glass balustrade and herringbone below. 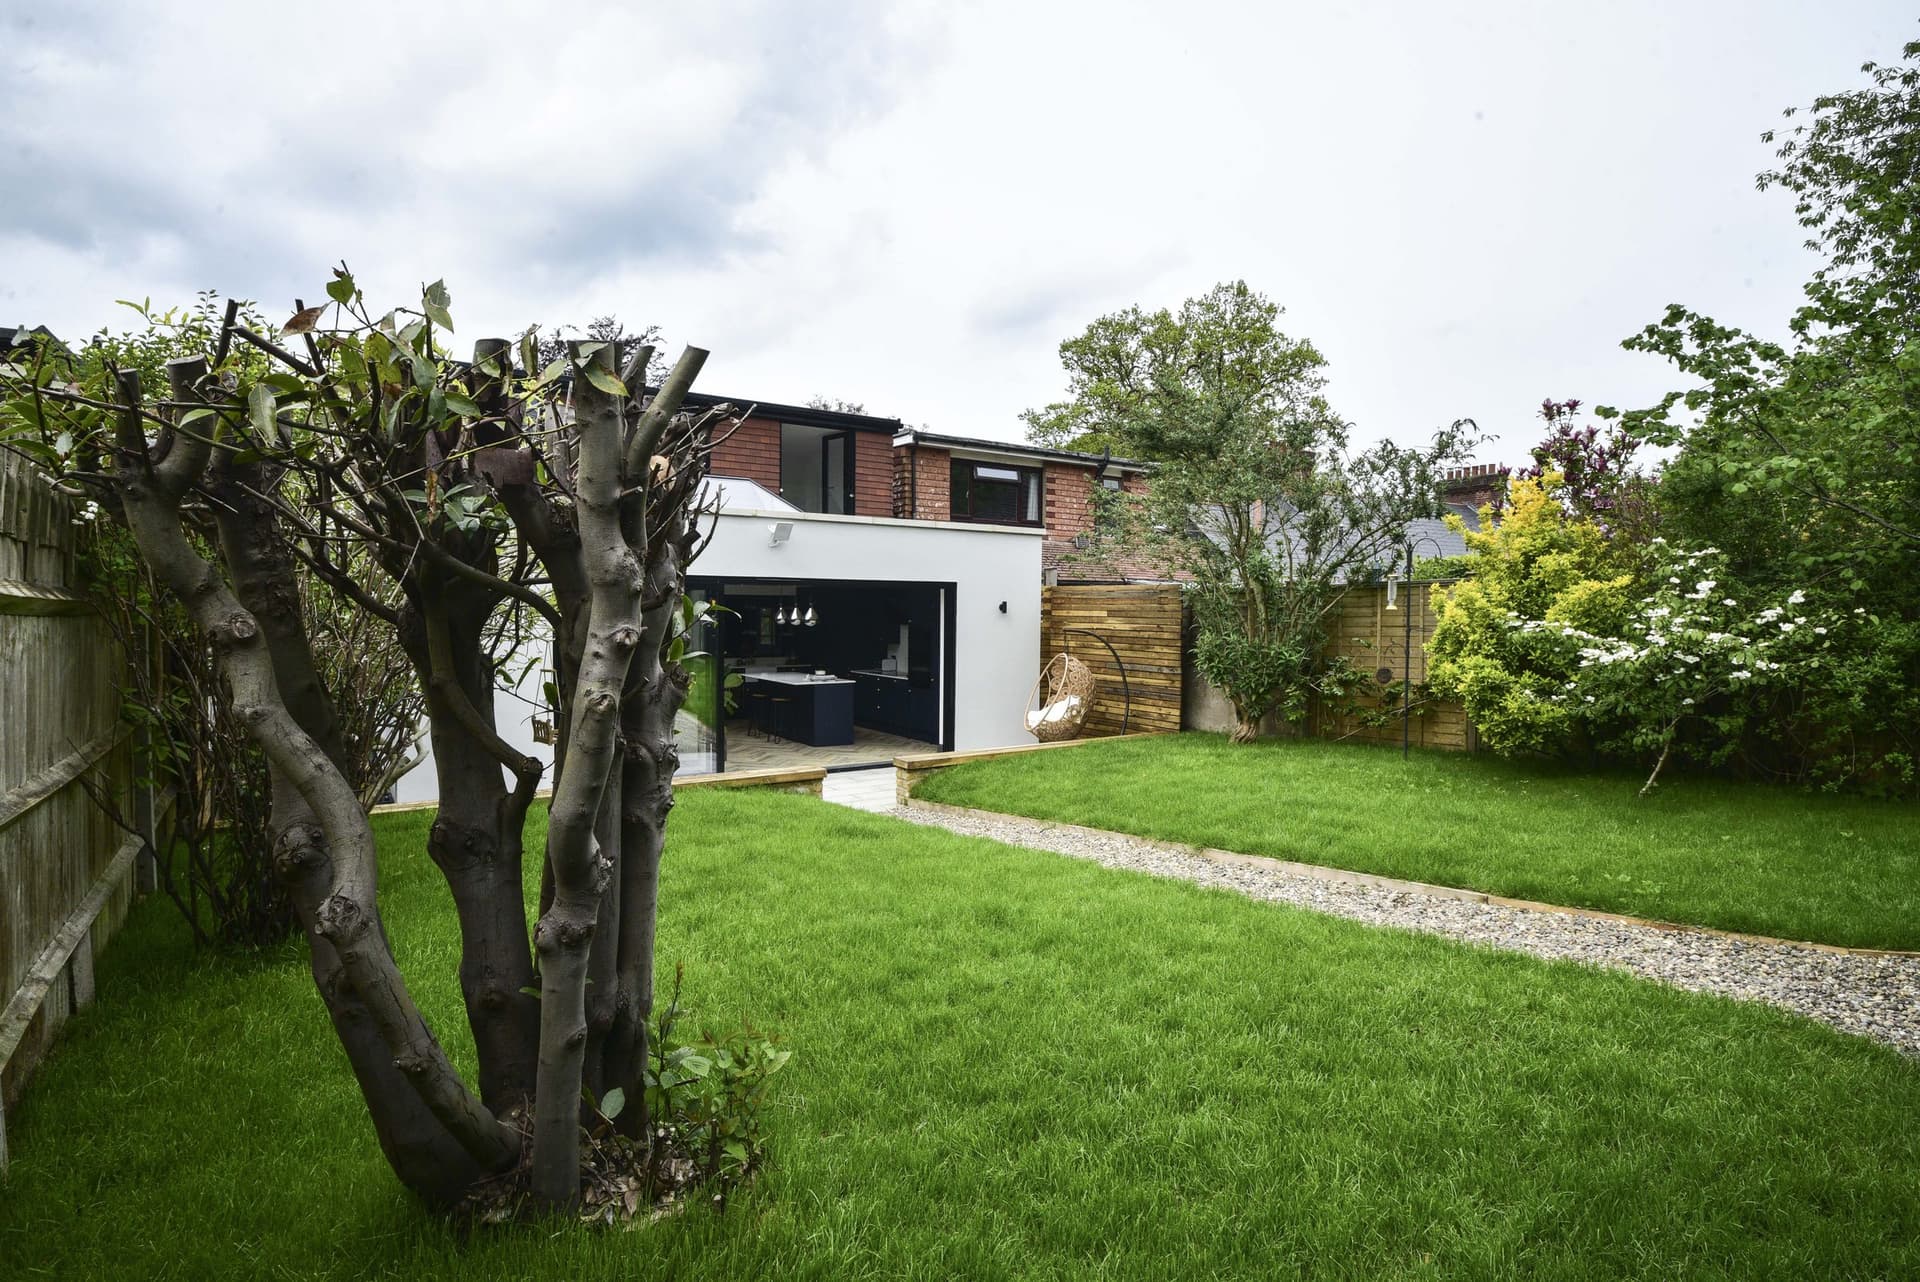
The garden office sits at the end of the plot, framed and clad on site. 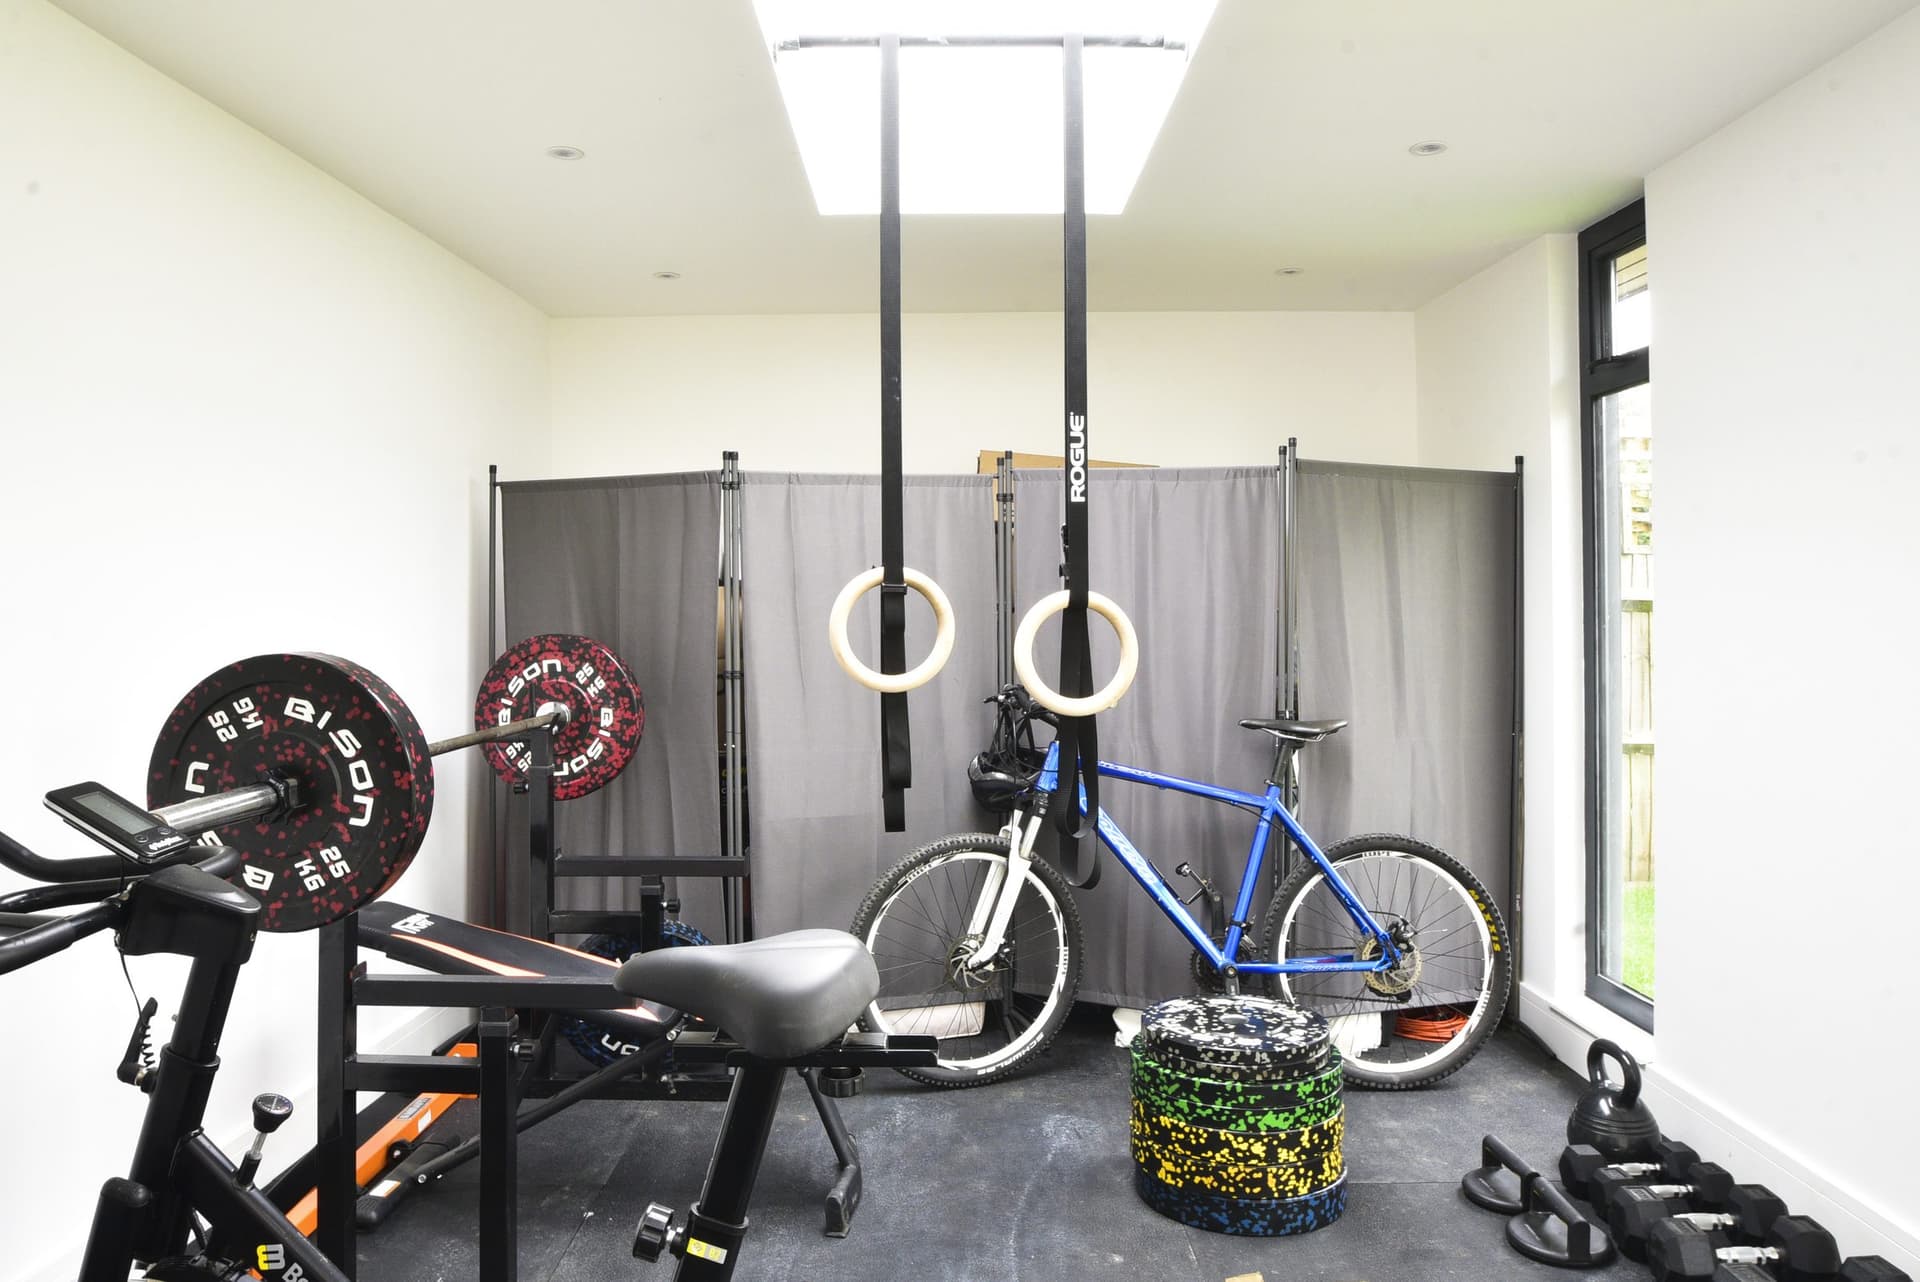
Inside, insulated and lined, in use as a gym.