
Blackheath Village
A 200 year old building converted into offices and split into four units, where every new profile had to match something that was already there and had to be signed off before it went in.
Listed work is a different pace. Nothing comes off a shelf, because the skirting in one room is not the skirting in the next and neither of them matches anything a merchant stocks. Profiles were matched to the original and run to suit, room by room, so that a visitor cannot tell which mouldings are two hundred years old and which went in last year.
Behind that there was a straightforward but unforgiving job to do: partitioning and fire rated linings to split the building into four separate units, detailed so the compartmentation is right without the finished rooms looking like a conversion.
In progress
How it was built
Photographs from the job itself. The finished rooms are further down, but this is the part that decides whether they line up.
 01
The building opened up to its joists, propped while the new structure went in.
 02
The new stair in, with the studwork going up either side.
 03
Studwork alongside the new dark brick wall.
 04
The stair walls plastered, ready for finishing.
 05
Looking back up the stair once the walls were lined.
 06
Partitions boarded in fire board, with a temporary rail round the stair void.
 07
Door openings and the rooflight formed in the boarded level.
 08
The black steel framed screen going into place.
Finished
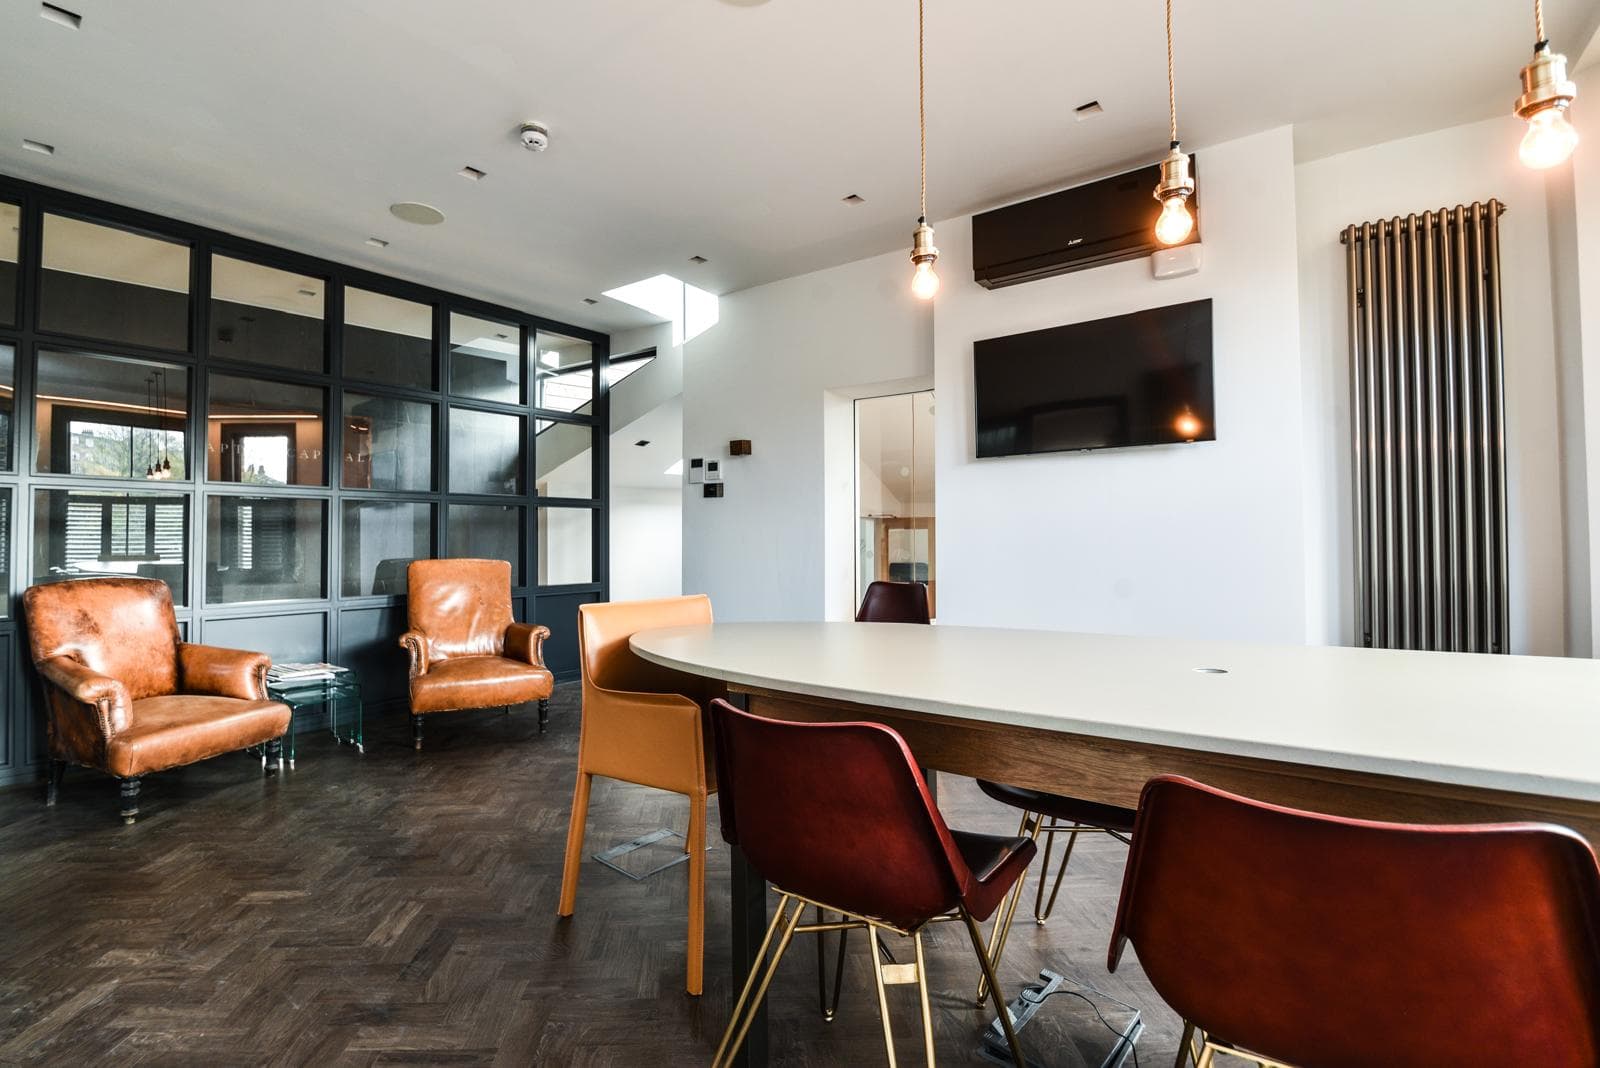
The meeting room finished, herringbone floor with a steel framed screen behind. 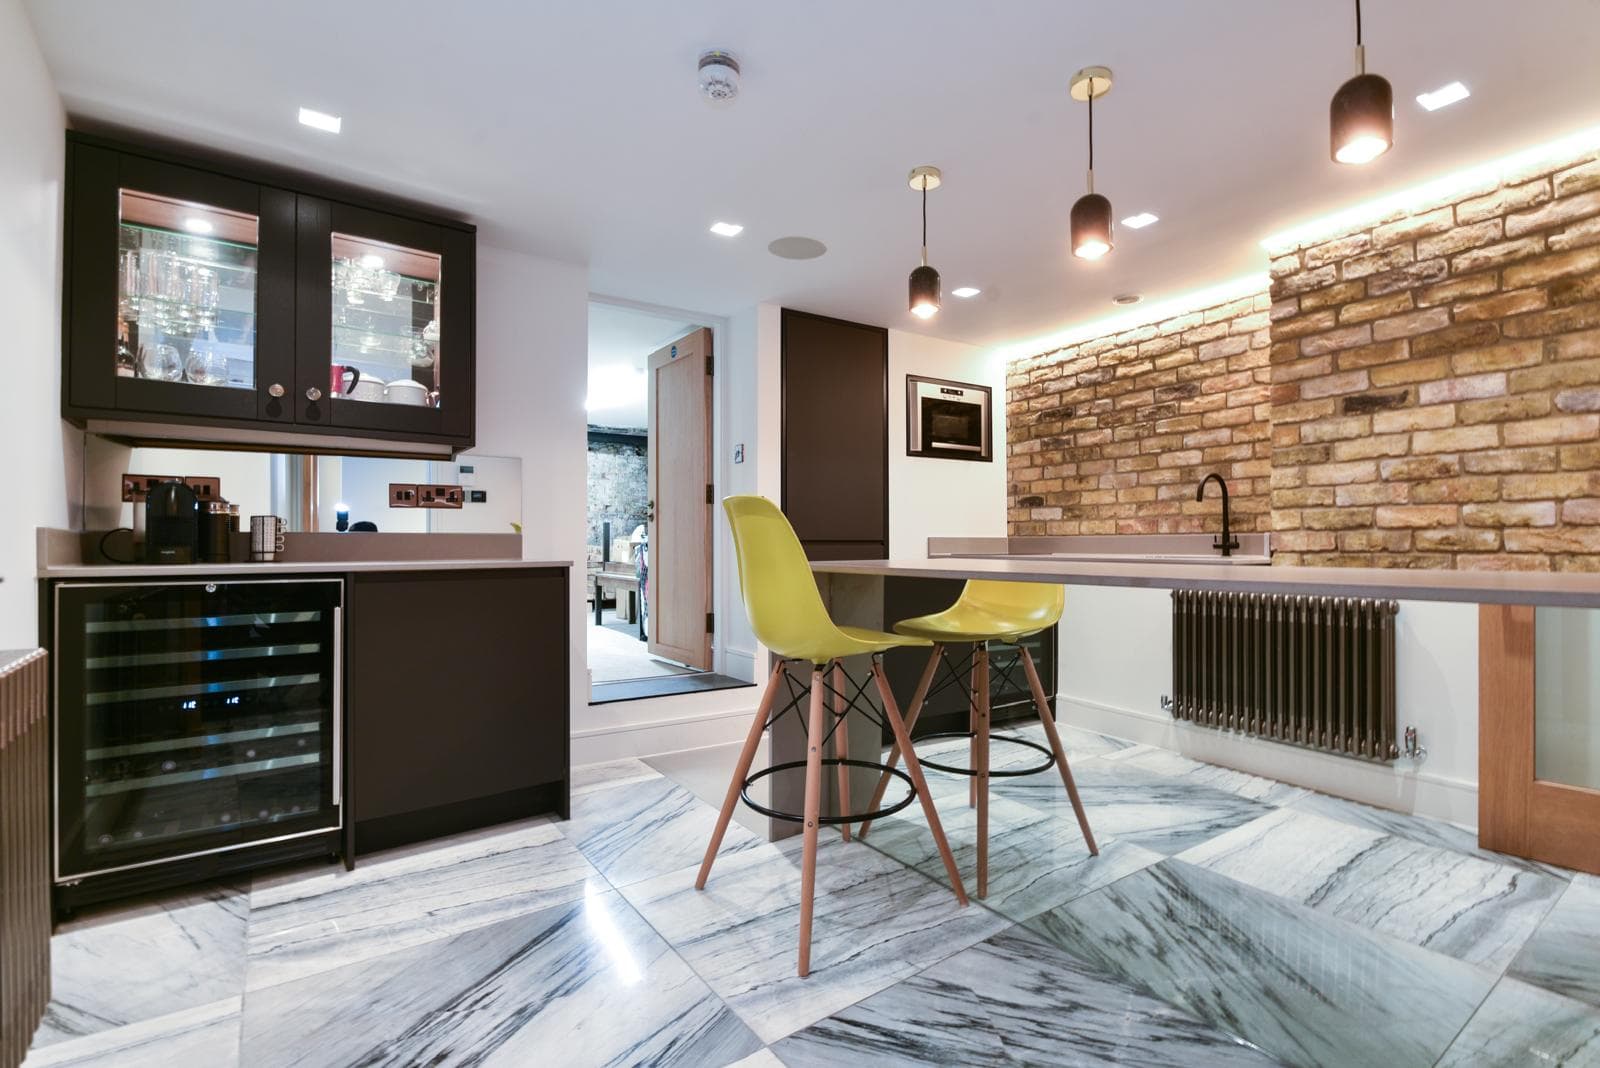
The kitchenette, exposed brick behind the worktop and a marble floor. 
The stair finished in terrazzo, with an LED strip let into the wall. 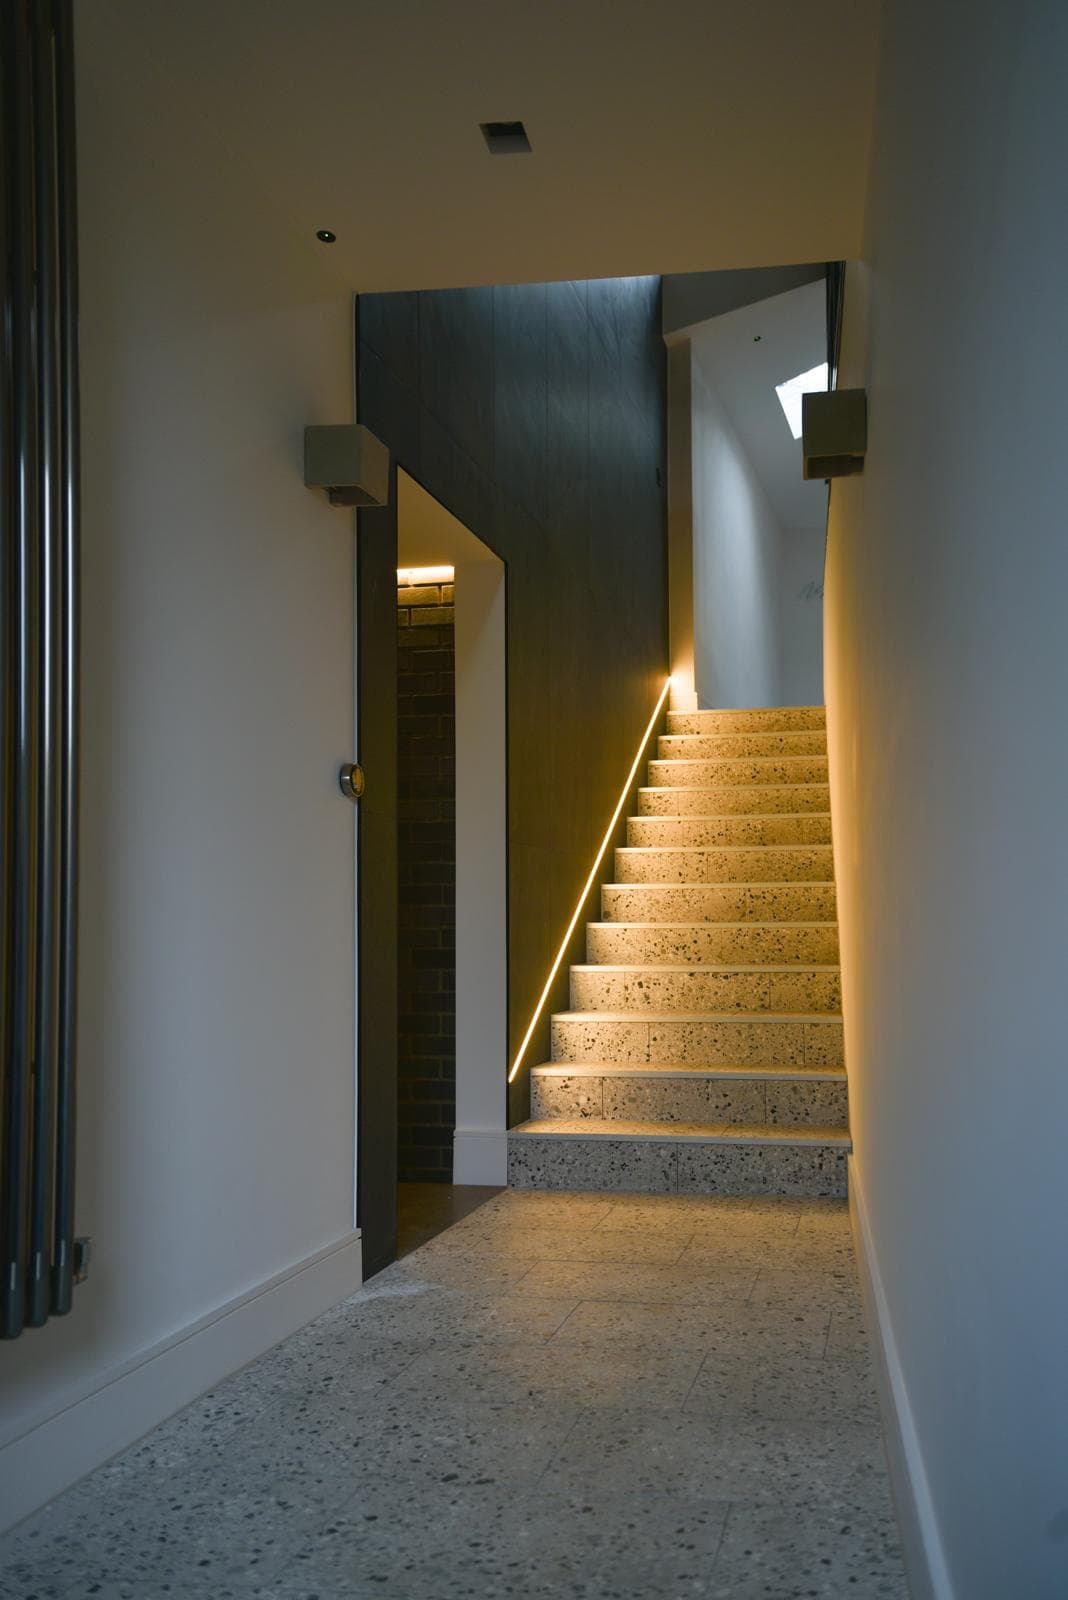
The stair from below, each step lit by the strip. 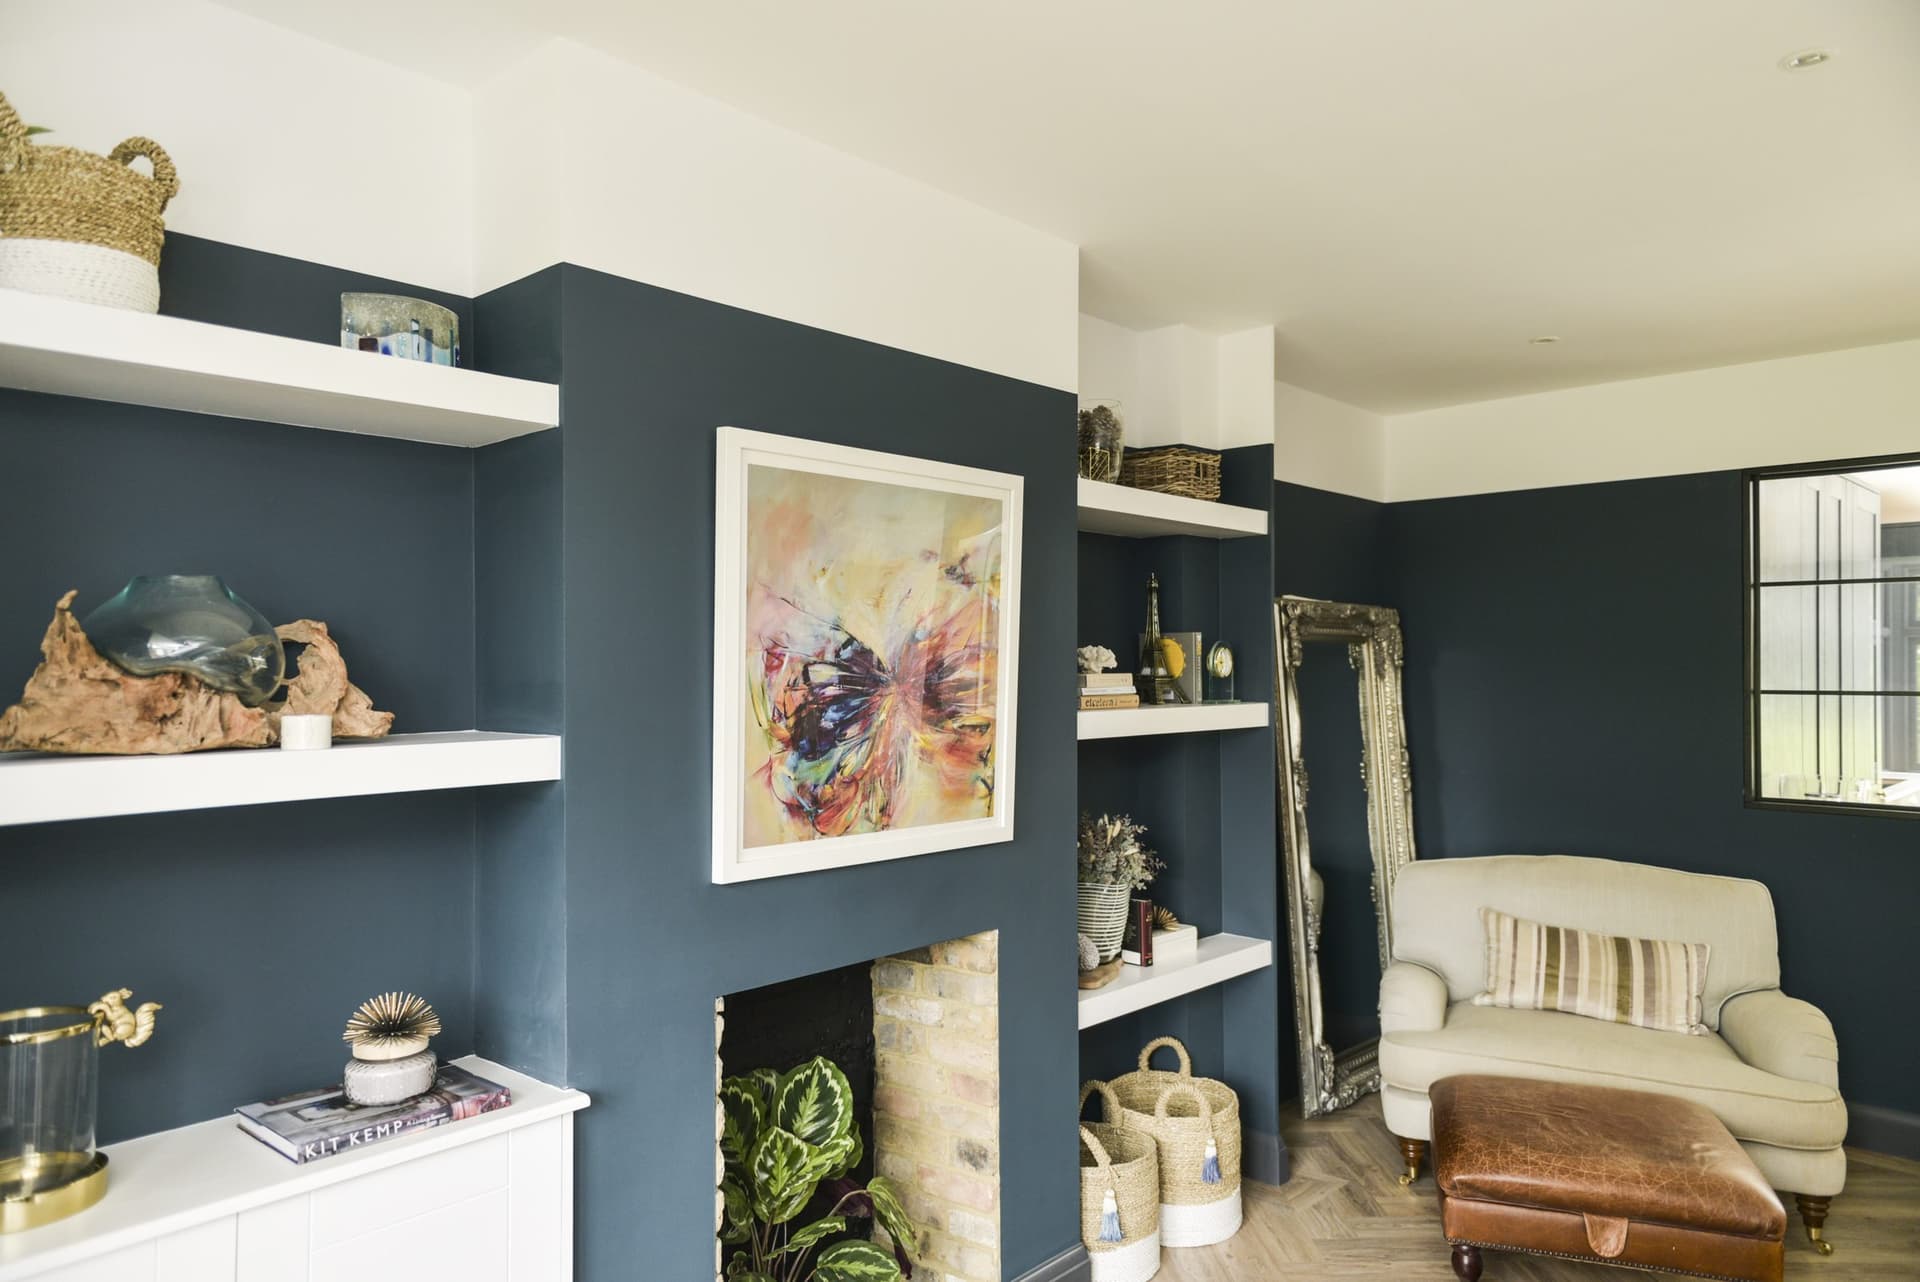
Alcove shelving built in, with mouldings run to match the originals.