
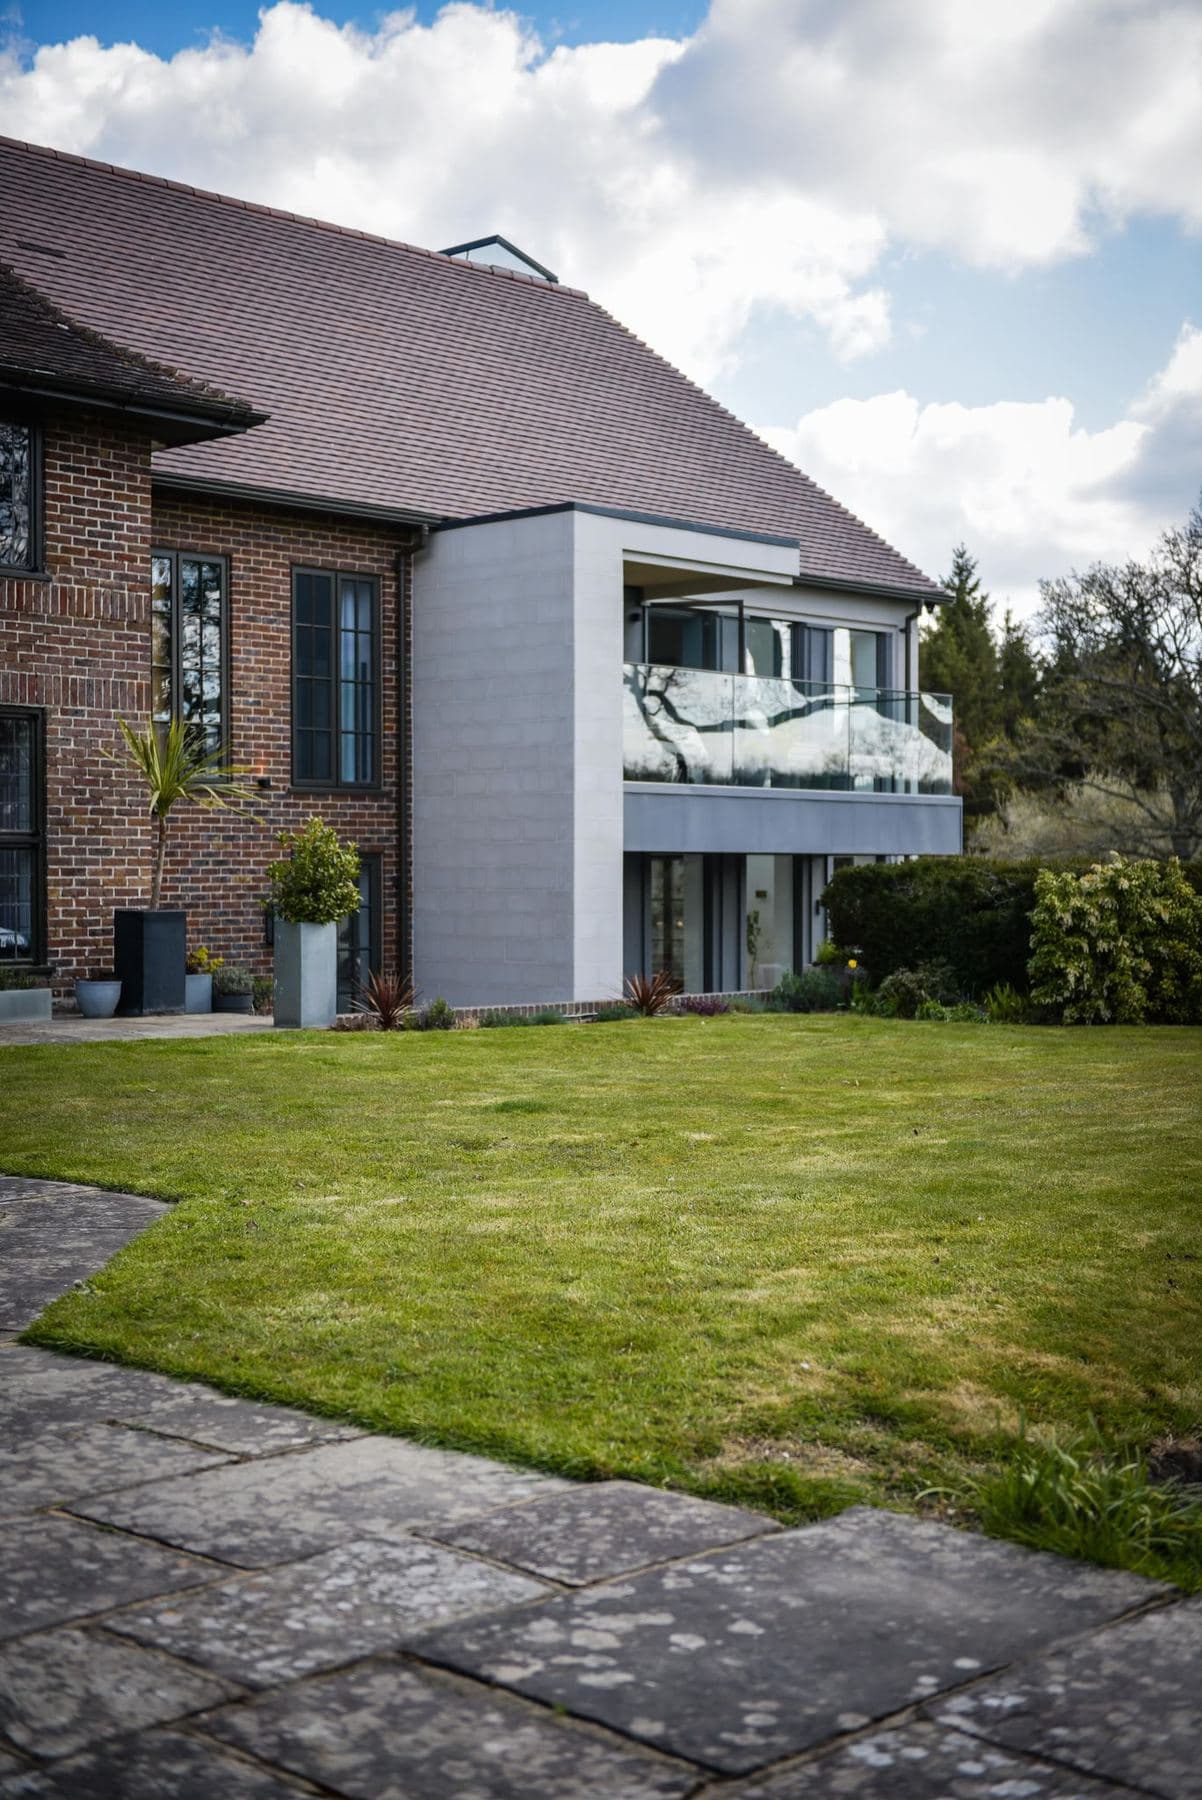
Parrock Place
A big period house, extended and refurbished floor by floor. Steel and glass at the back, then the roof, then every room in between, so nothing in the house was left as it was found.
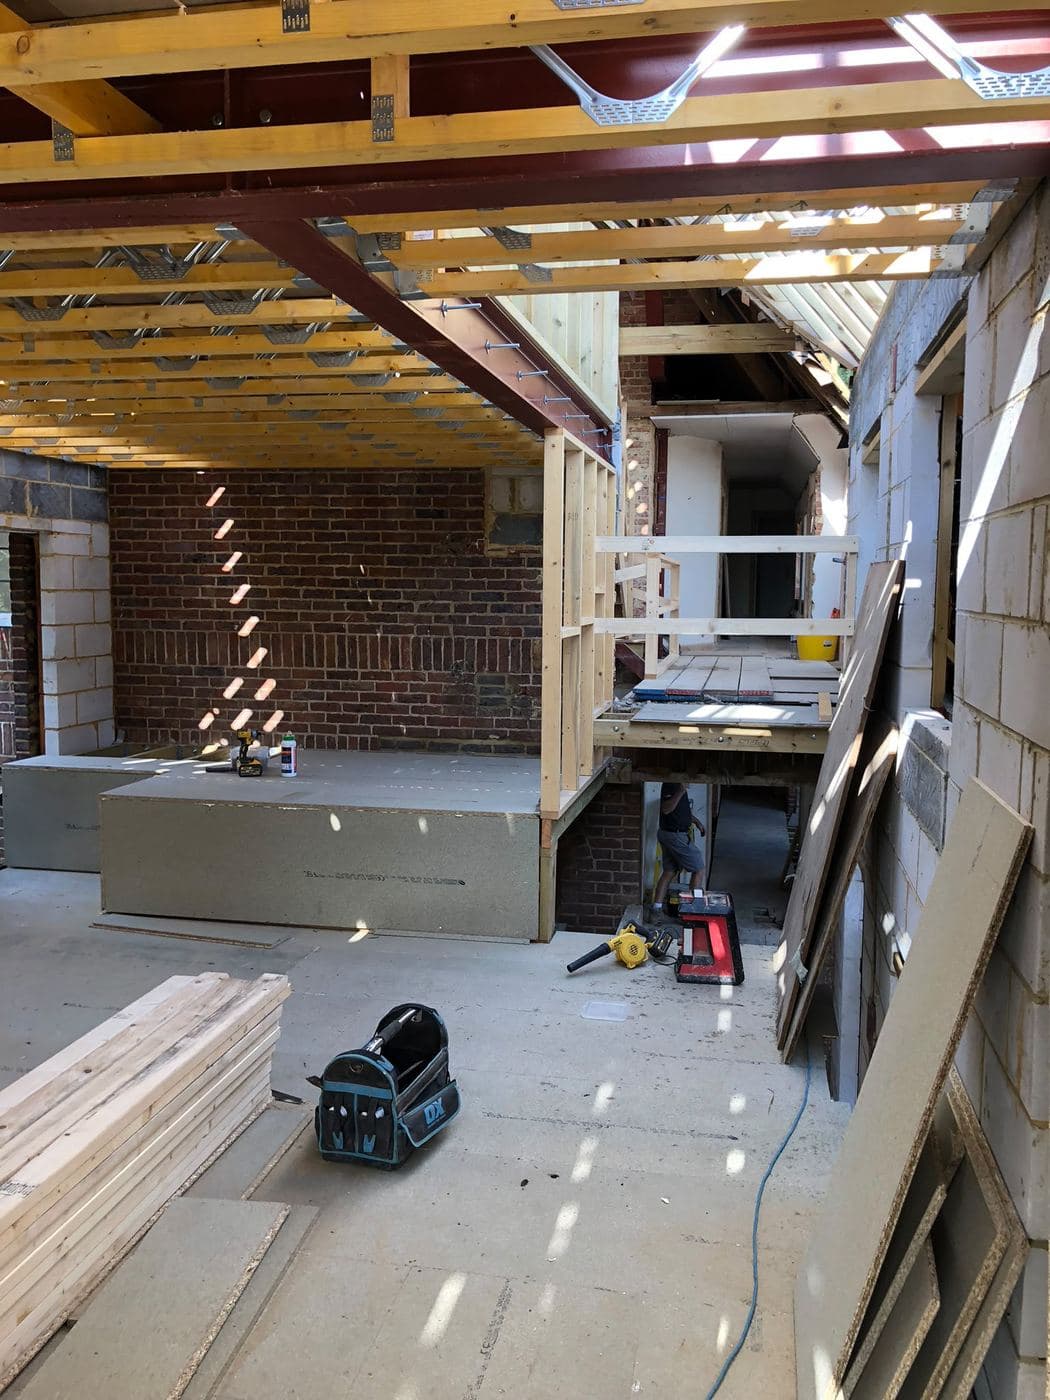
The rear of the house needed opening up onto the garden, which meant a steel frame carrying a wide run of glazing rather than the small windows a house this age was built with. Above it, work continued up through the roof, so scaffold was up at both ends of the job at once, ground floor and ridge.
With the structure in, it was second fix through the whole house: the kitchen and dining room downstairs, the living room, and the bedrooms and family rooms upstairs, including a vaulted room lit by rooflights that didn't exist before the work started.
In progress
How it was built
Photographs from the job itself. The finished rooms are further down, but this is the part that decides whether they line up.
 01
01Early in the job, the roof structure open and scaffold up at the front.
 02
02Steel going in at the rear, carrying the run of glazing that replaced the old windows.
 03
03The frame from further back, block and steel before the glazing went in.
 04
04Later in the job, render going on and scaffold still up.
Finished
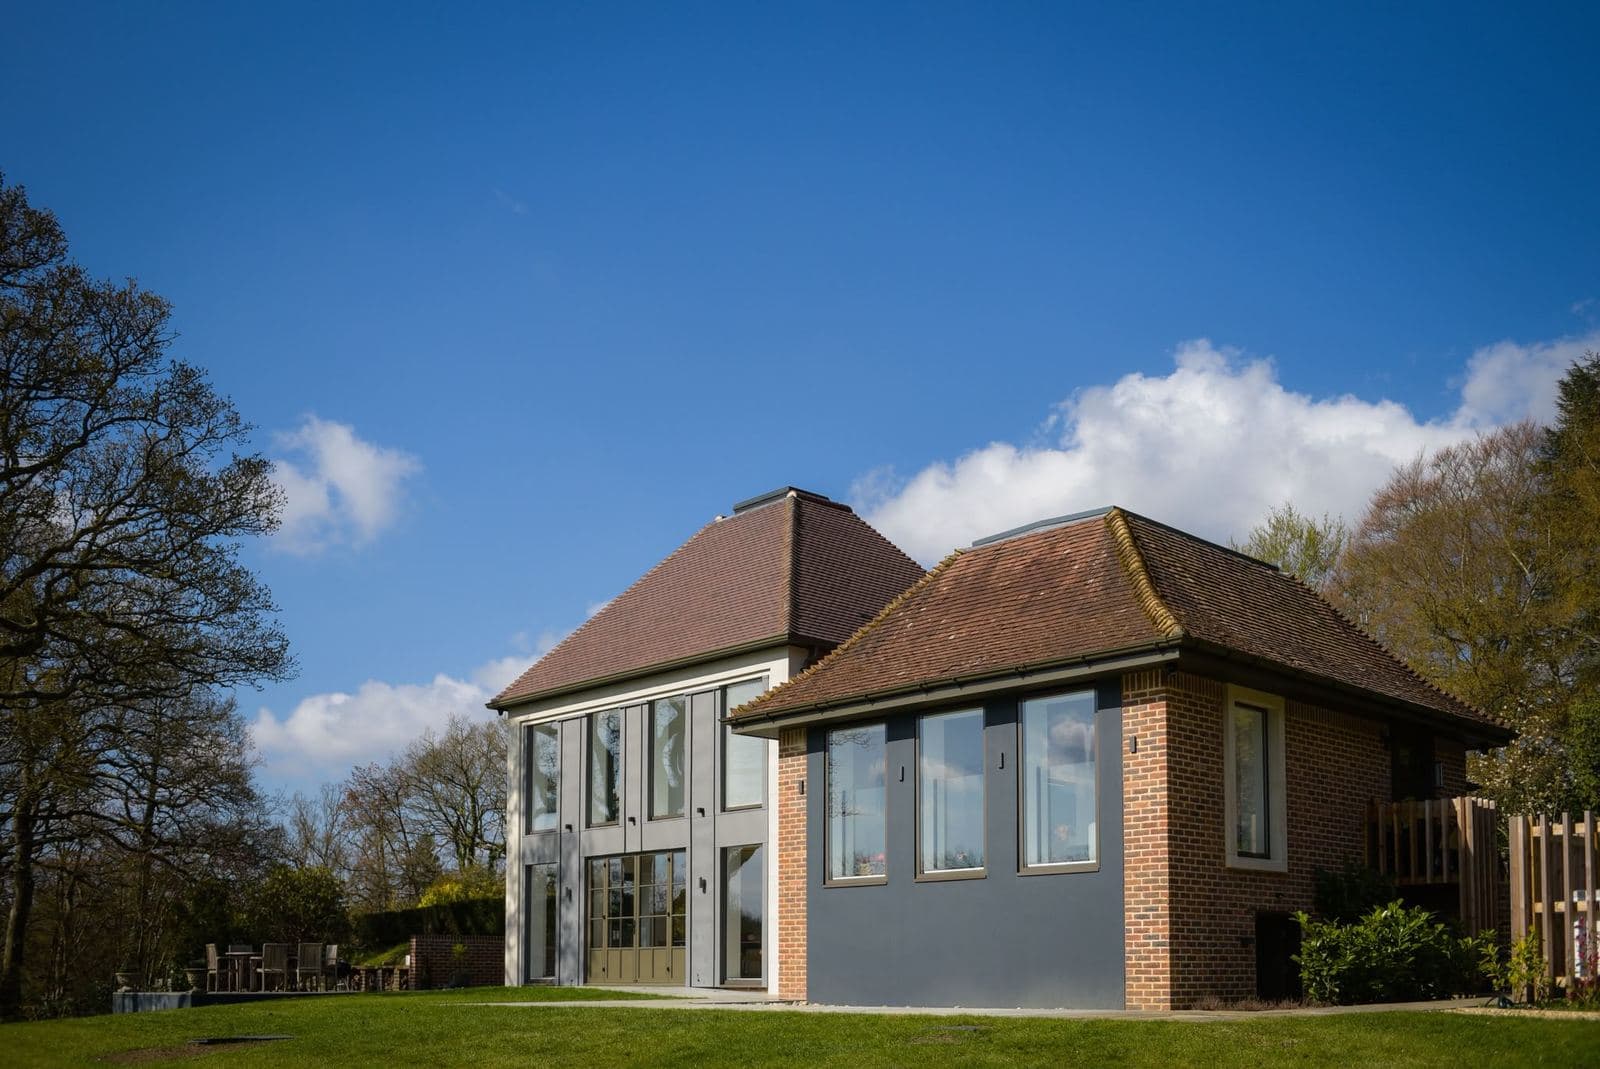
The finished extension from the garden. 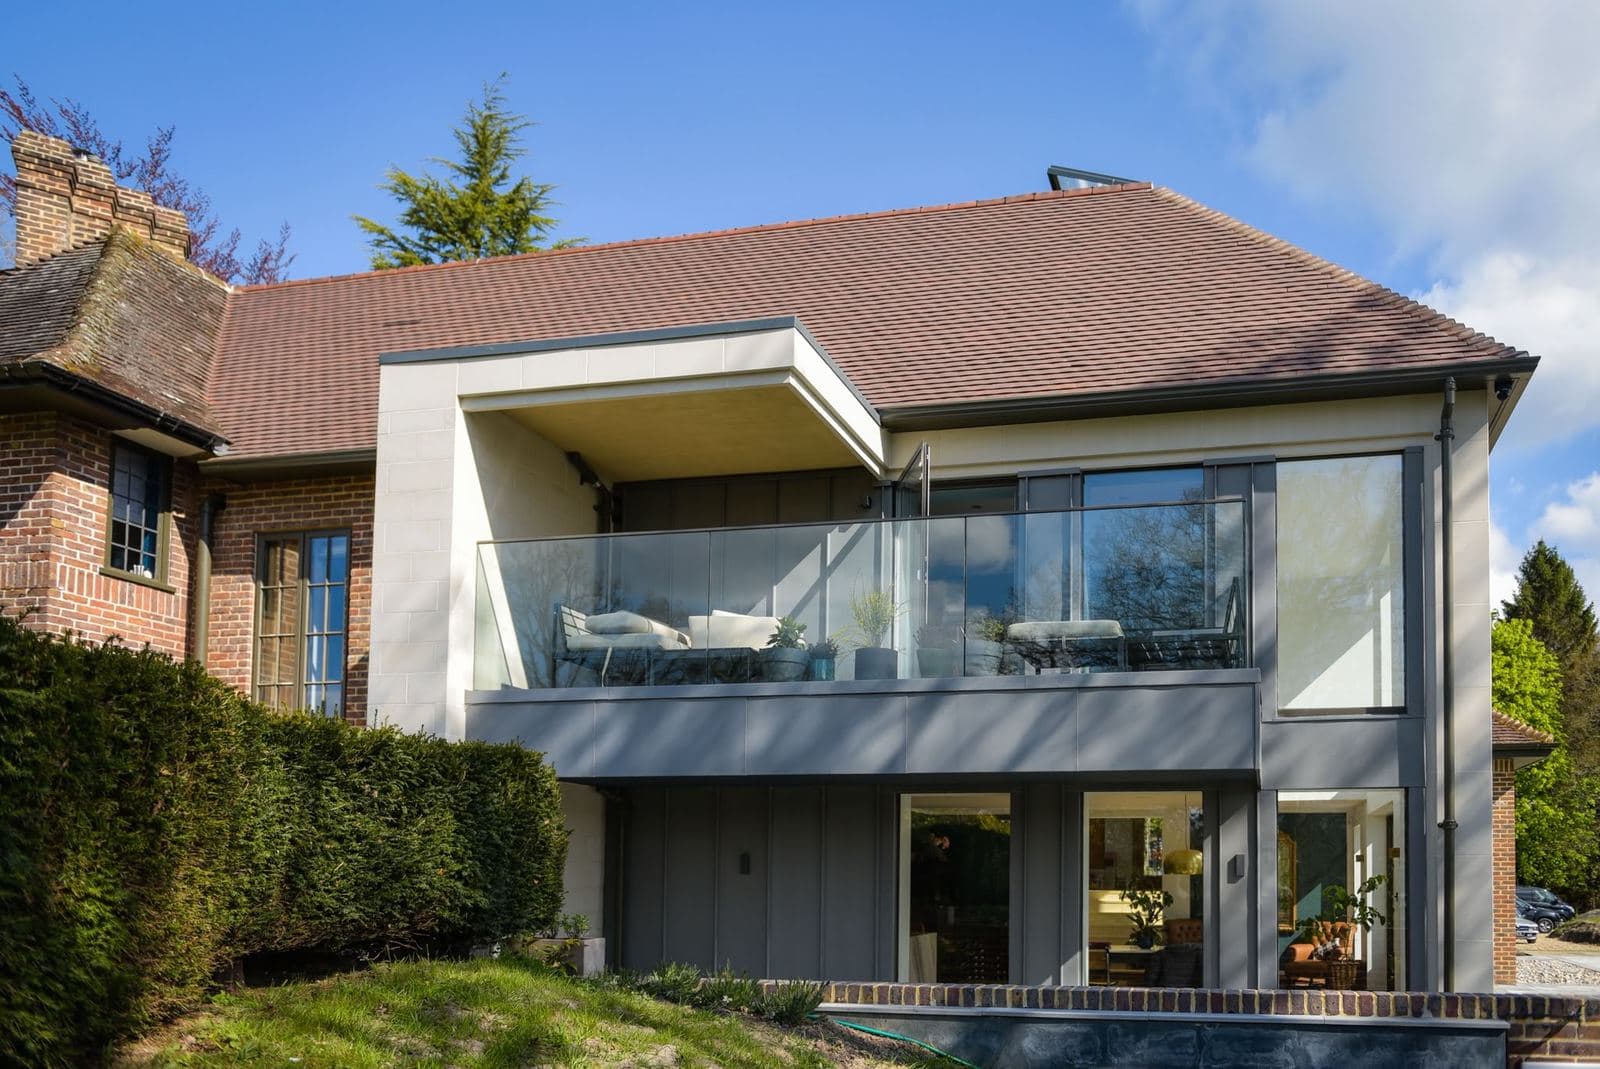
The balcony over the extension, tied into the original roofline. 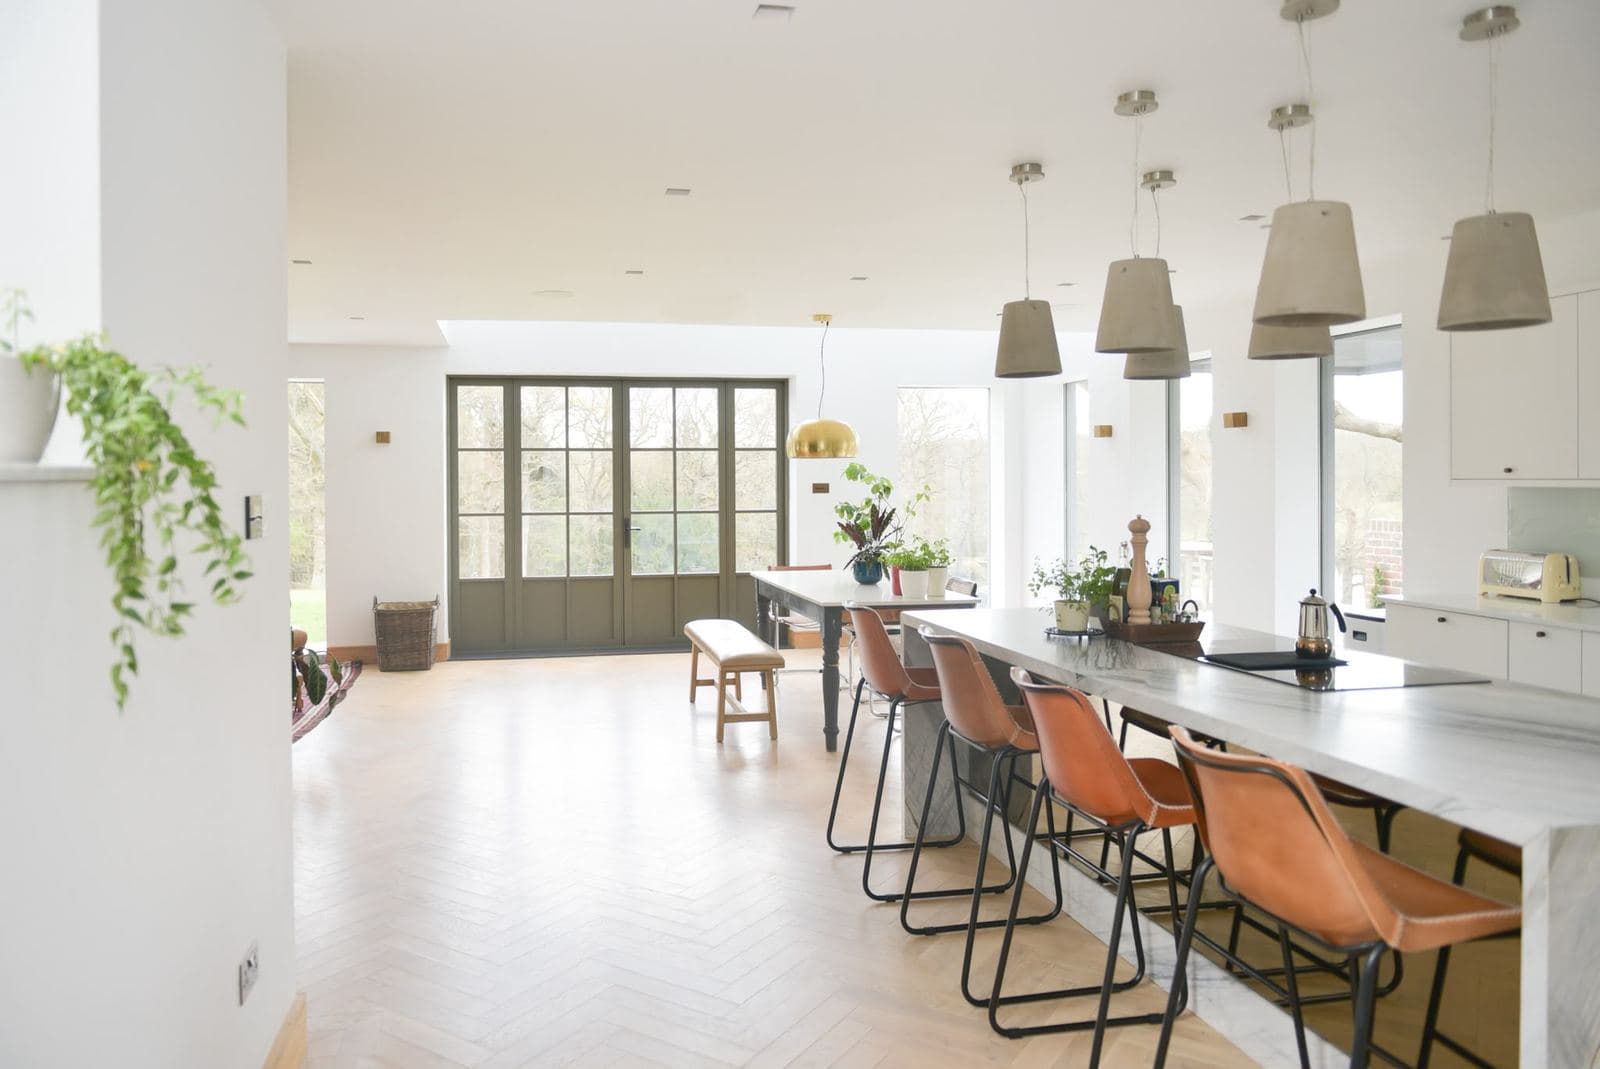
Kitchen and dining room, open onto the new glazing. 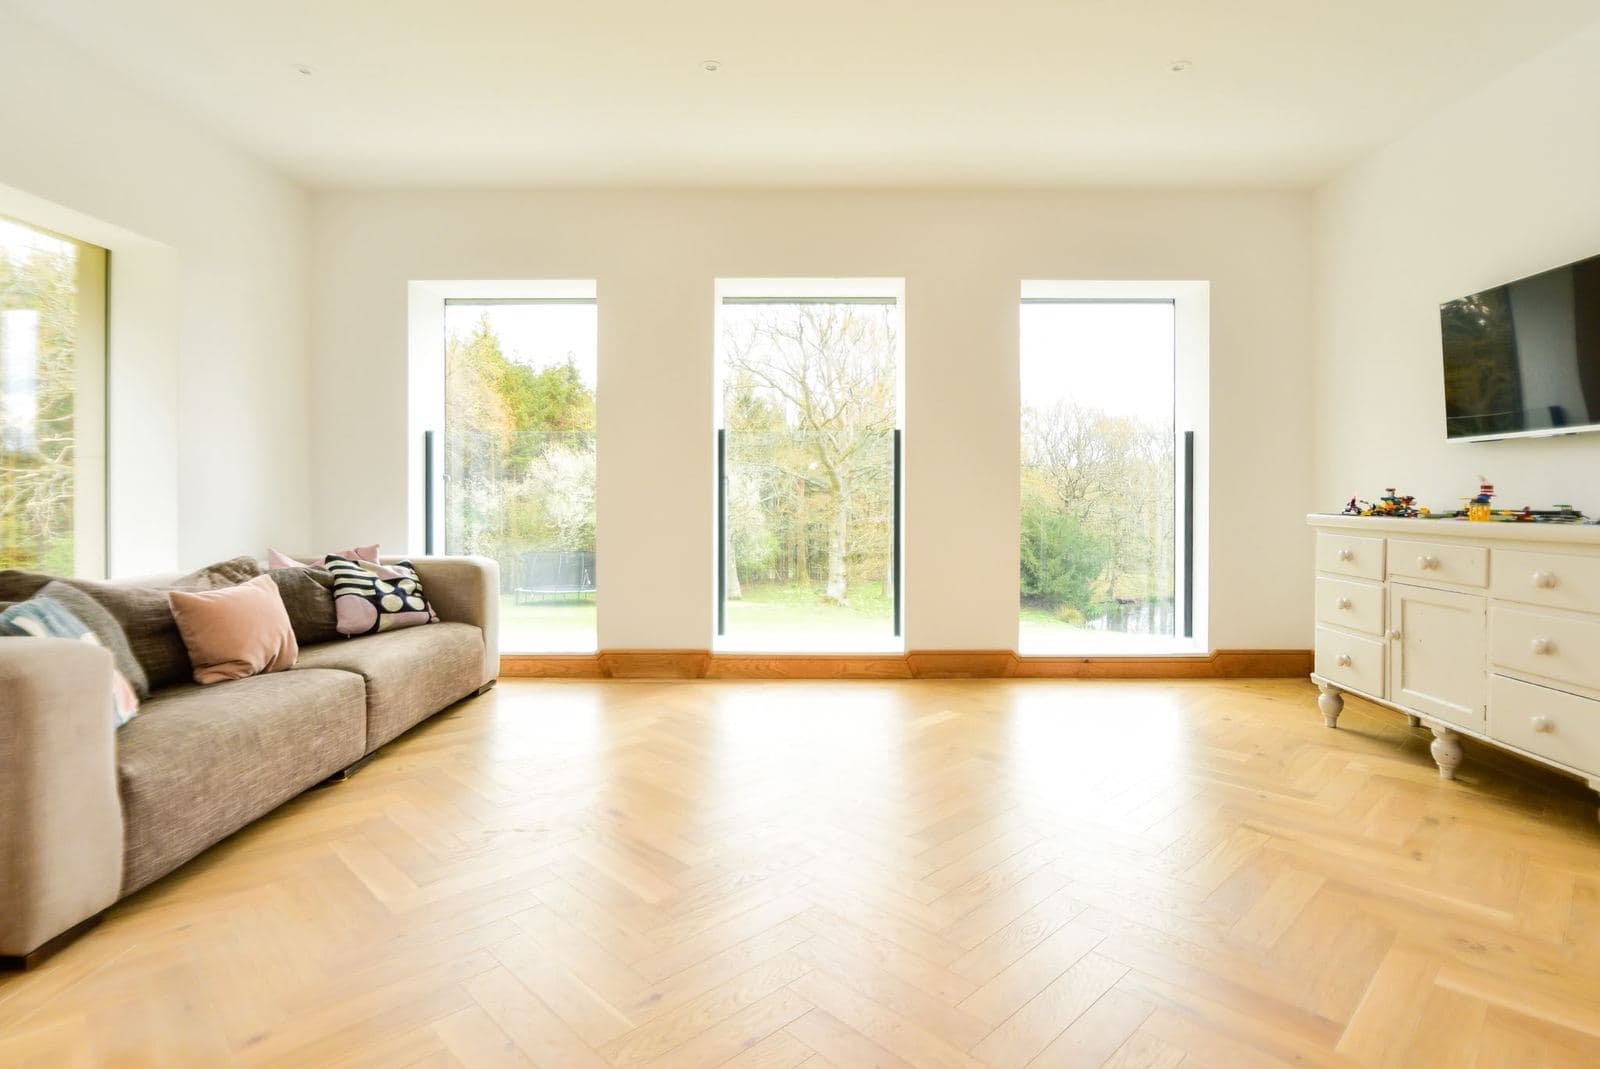
The living room, bifolds onto the garden. 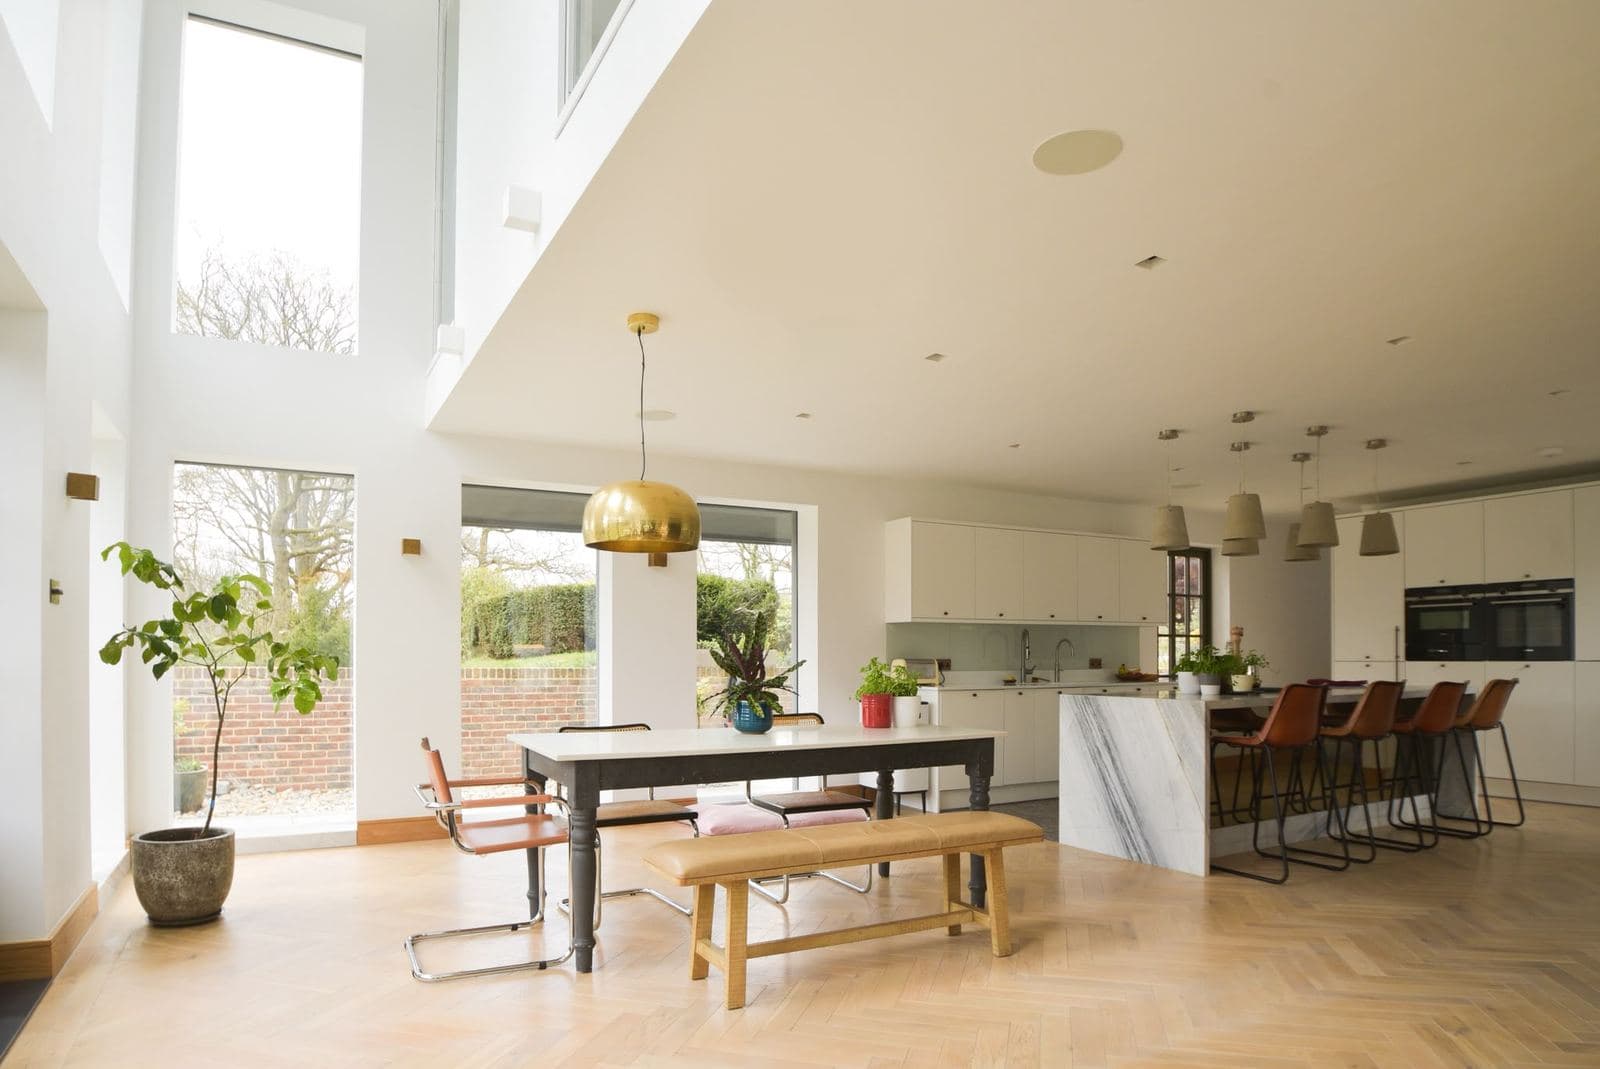
A vaulted family room that didn't exist before the roof came off.