
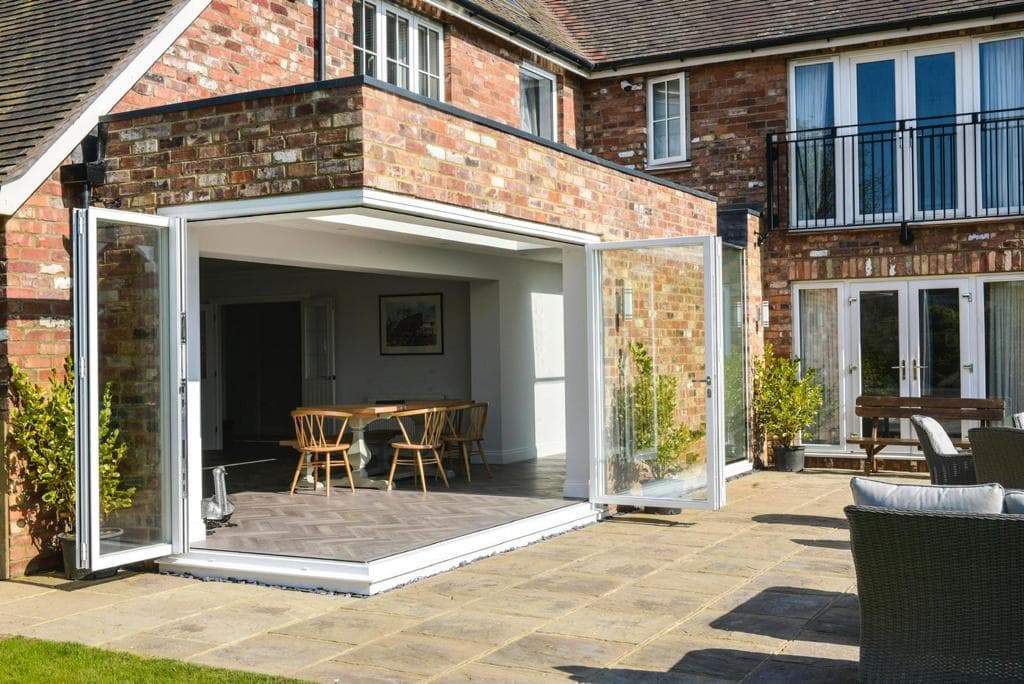
Southfleet
A cantilevered roof structure that was always going to be looked at, so it had to be built as a finished piece rather than something to be boarded over.
Most structural carpentry is covered up the week after it goes in. This one stays visible, which changes how you work: every fixing, every junction and every face of the timber is part of the finish, and there is nowhere to hide a cut that is a millimetre out.
Alongside it, forming the openings for the side glazing. Large glass is unforgiving. The opening has to be square and true or the units will not sit, and the structure around it has to carry the load without any movement once the glass is in.
In progress
How it was built
Photographs from the job itself. The finished rooms are further down, but this is the part that decides whether they line up.
 01
The steel frame carrying the cantilevered roof, joists and deck boarded over.
 02
Steel being lifted into position at the corner of the house.
 03
Drilling the steel on site for the fixings.
 04
The wall opened up and propped, steel in above.
 05
The brickwork up, with the opening left for the glazing.
 06
The cantilevered corner, brick carried out over the opening.
Finished
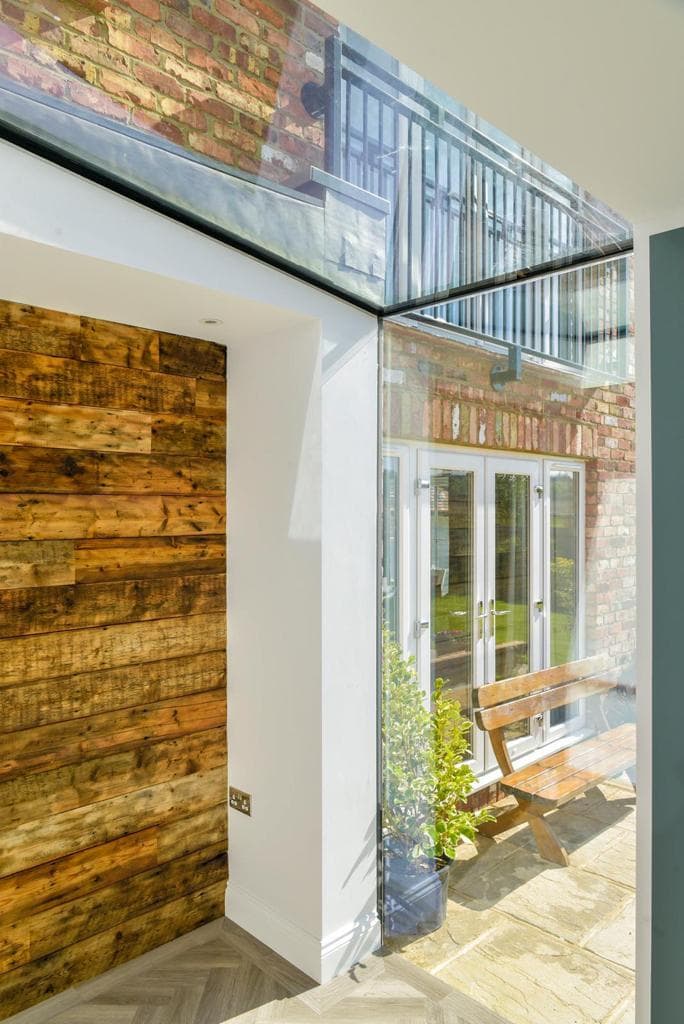
The side glazing meeting the roof glass, with a reclaimed timber wall inside. 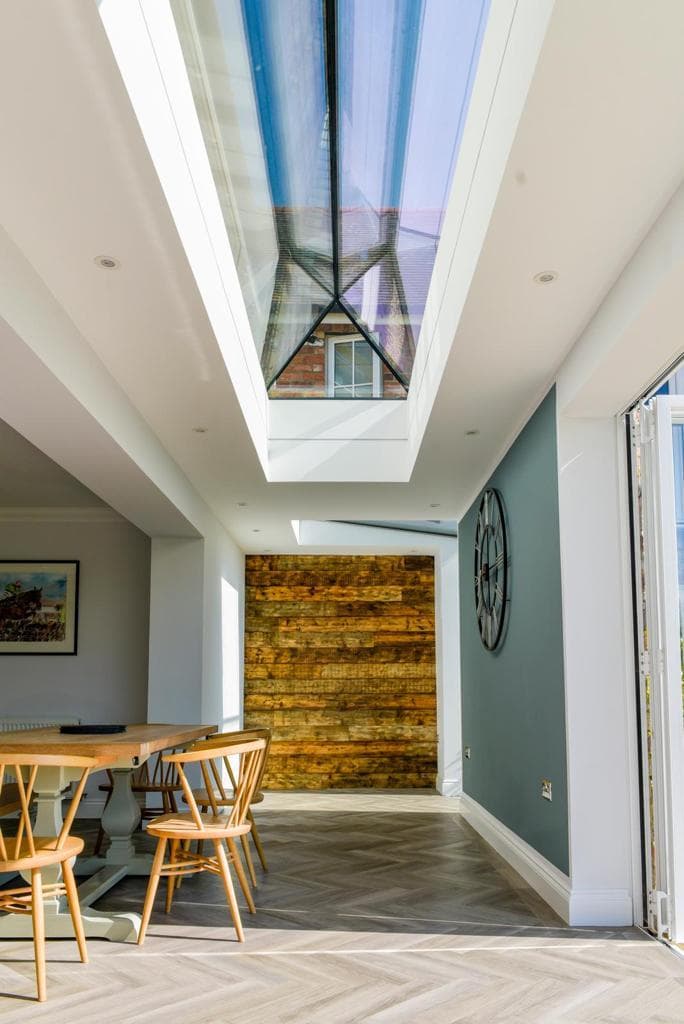
The rooflight over the new extension, herringbone floor below. 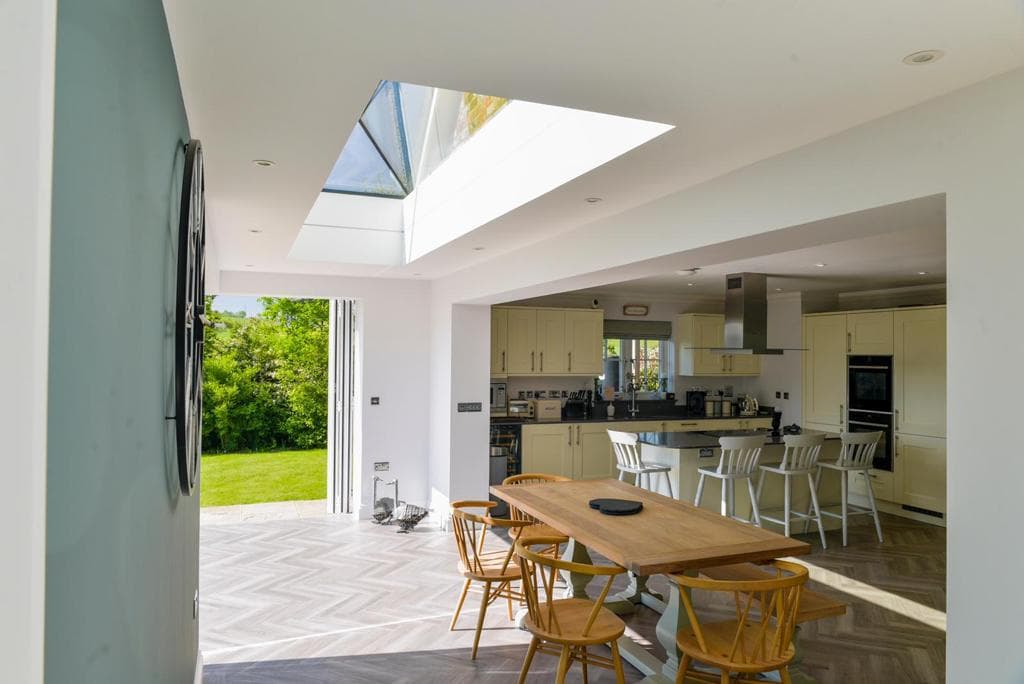
The extension opening into the kitchen, doors open to the garden.