
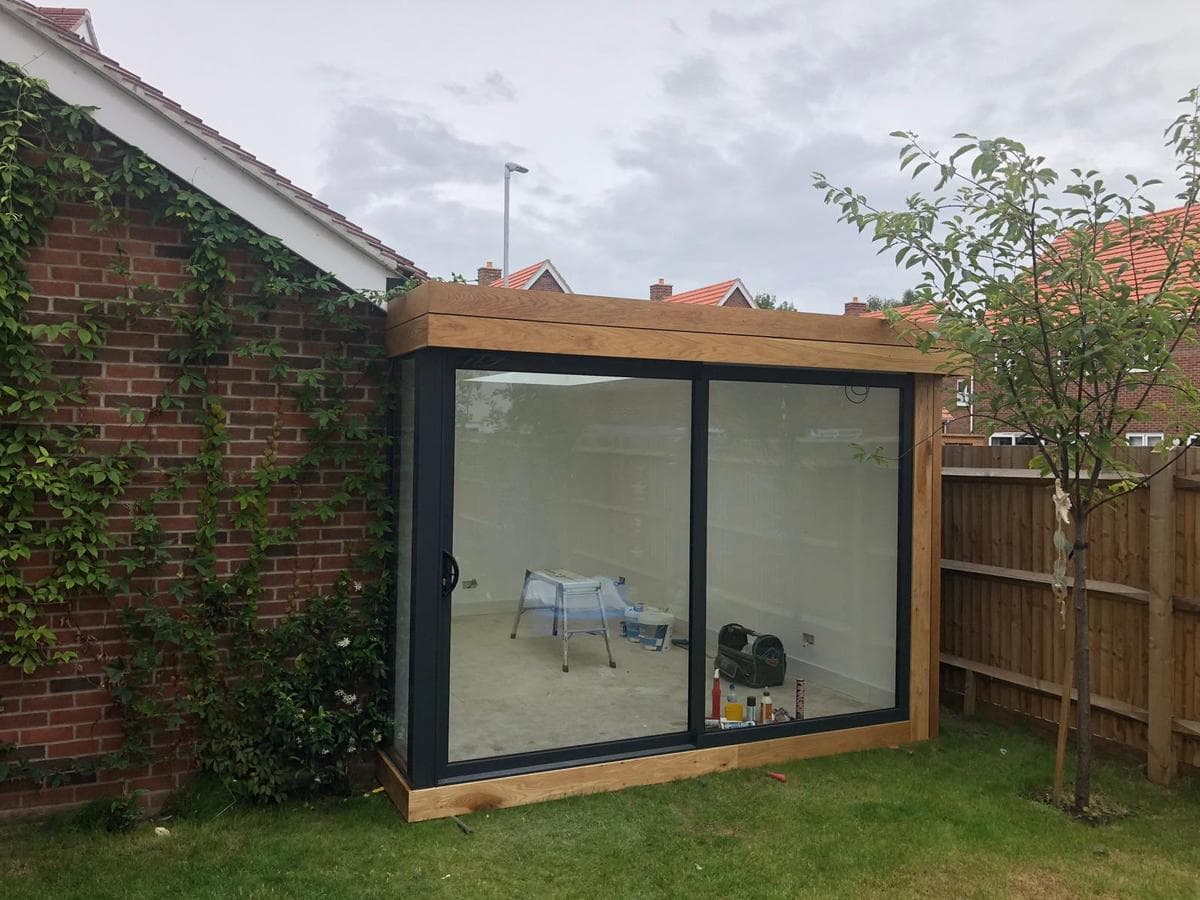
Garden room and studio
Built from the base up in the corner of the garden. Brick to pick up the house, a full wall of sliders on the garden side, and insulated properly so it is a room rather than a shed with a socket.
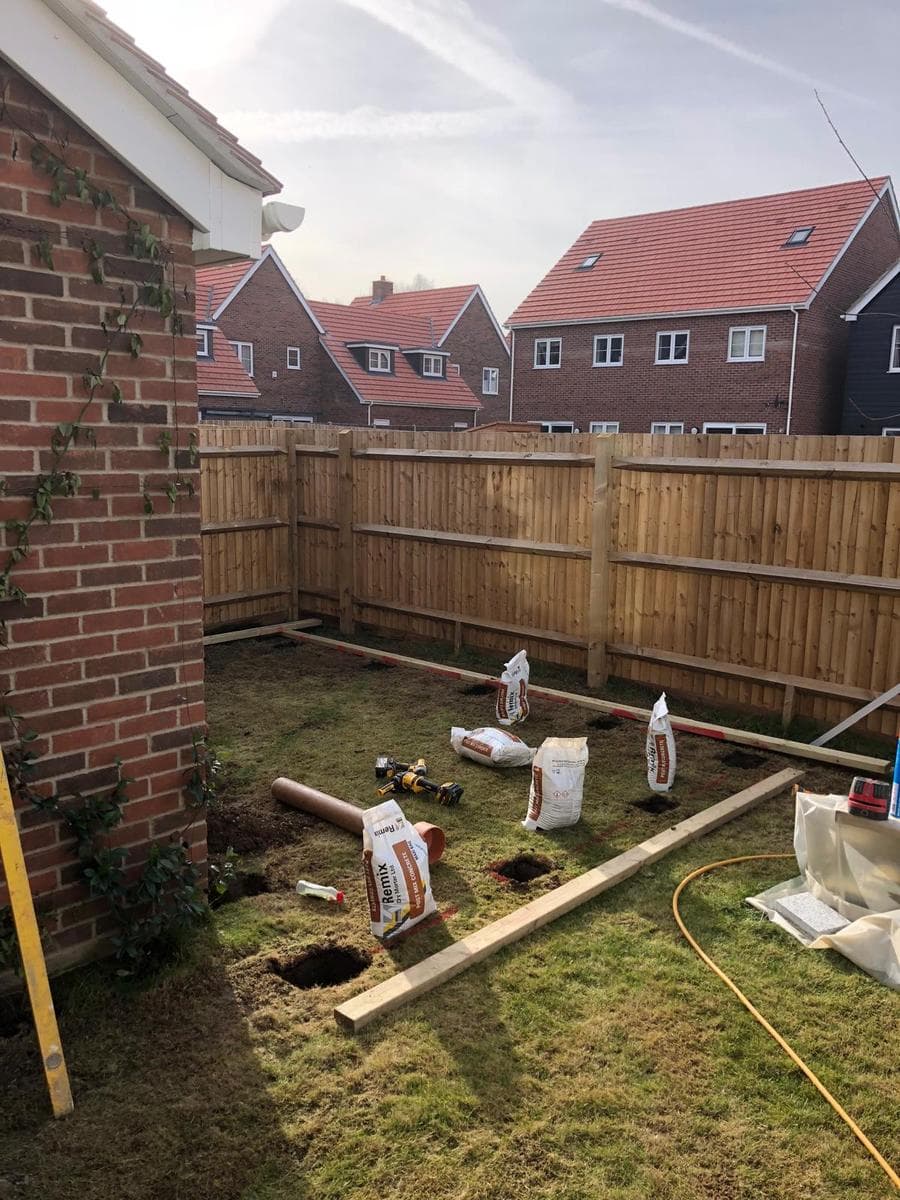
The base is the part nobody photographs and the part that decides everything. Set out square, levelled, and sized so the frame lands where it should rather than where the lawn allows. Get that wrong and you are fighting it for the rest of the build.
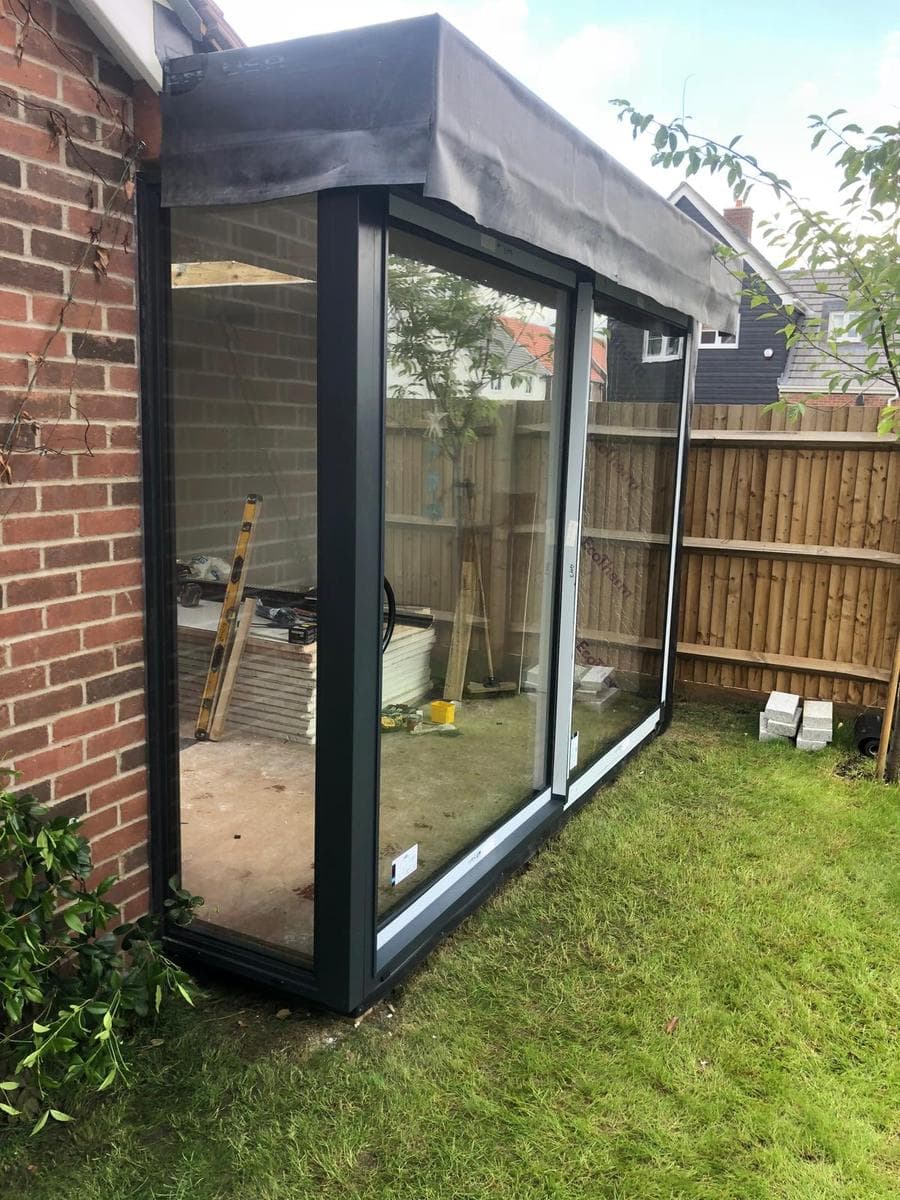
From there it is frame, insulate, line and clad, with the opening formed accurately enough that a wide run of sliding doors drops in without persuasion. Inside it is lined, floored and finished, so the difference between this and a garden building bought flat packed is the winter.
In progress
How it was built
Photographs from the job itself. The finished rooms are further down, but this is the part that decides whether they line up.
 01
01Base set out square in the corner. Everything after this depends on it.
 02
02Deck down and levelled, ready for the frame.
 03
03Sliders in. The opening has to be true or they will not run.
 04
04Roof finished and falls checked, with the rooflight set in.
Finished
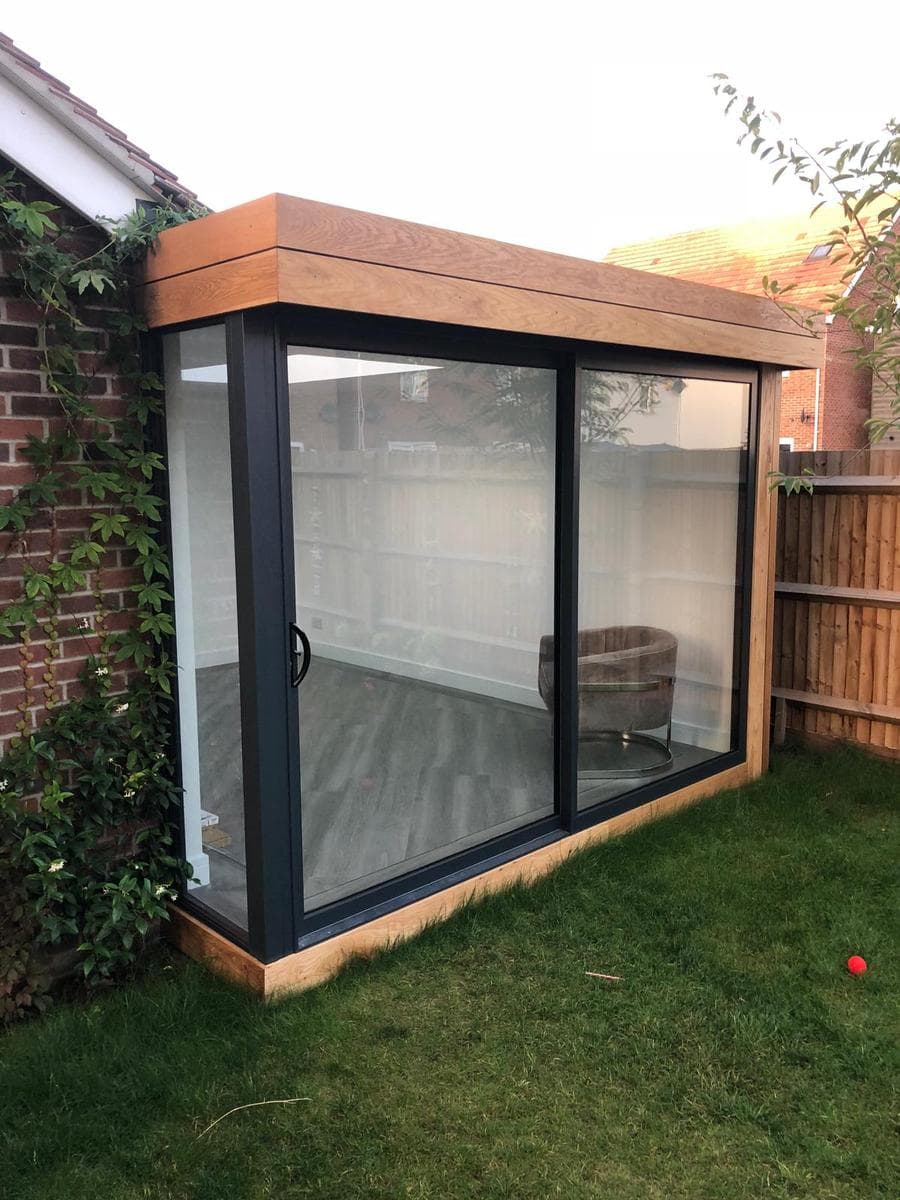
Lit from inside, which is when a garden room earns its keep. 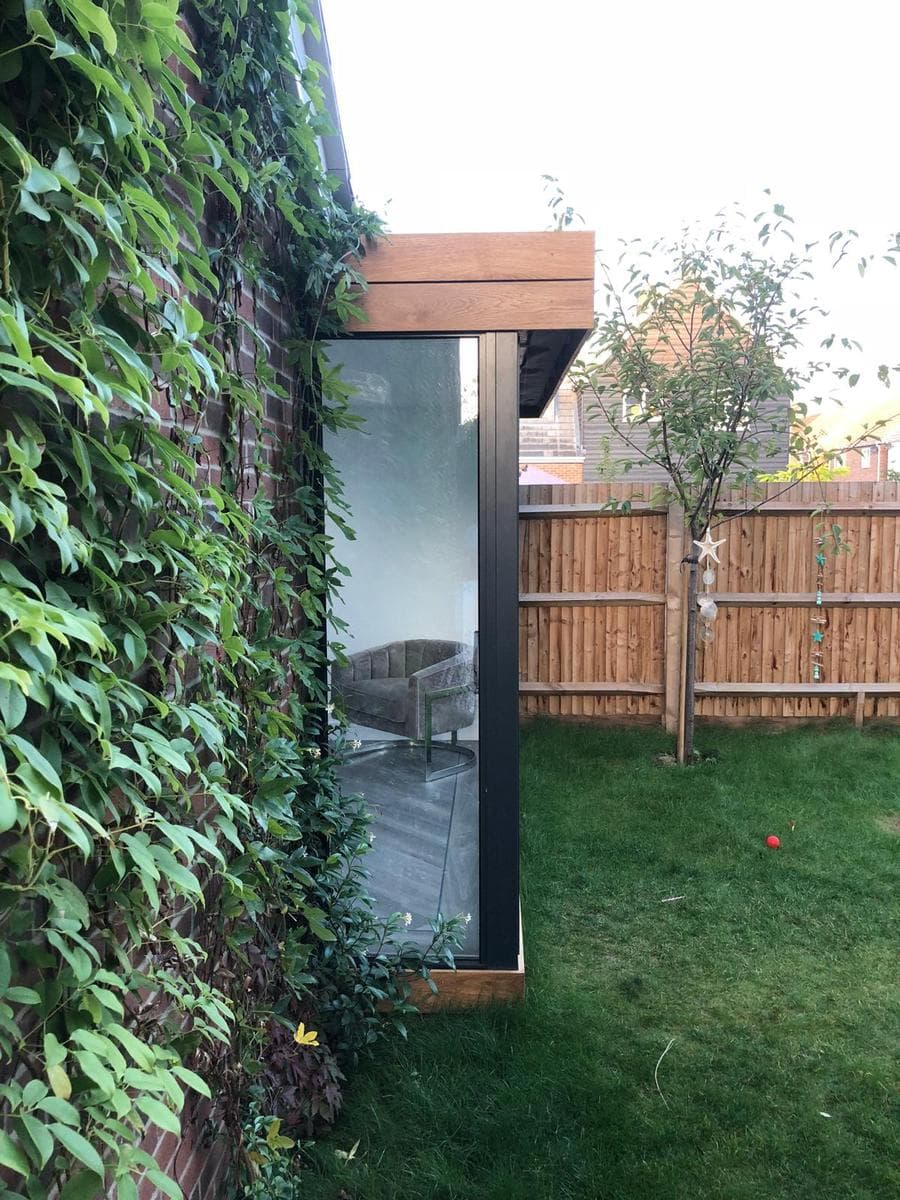
Sat into the planting rather than dropped on the lawn. 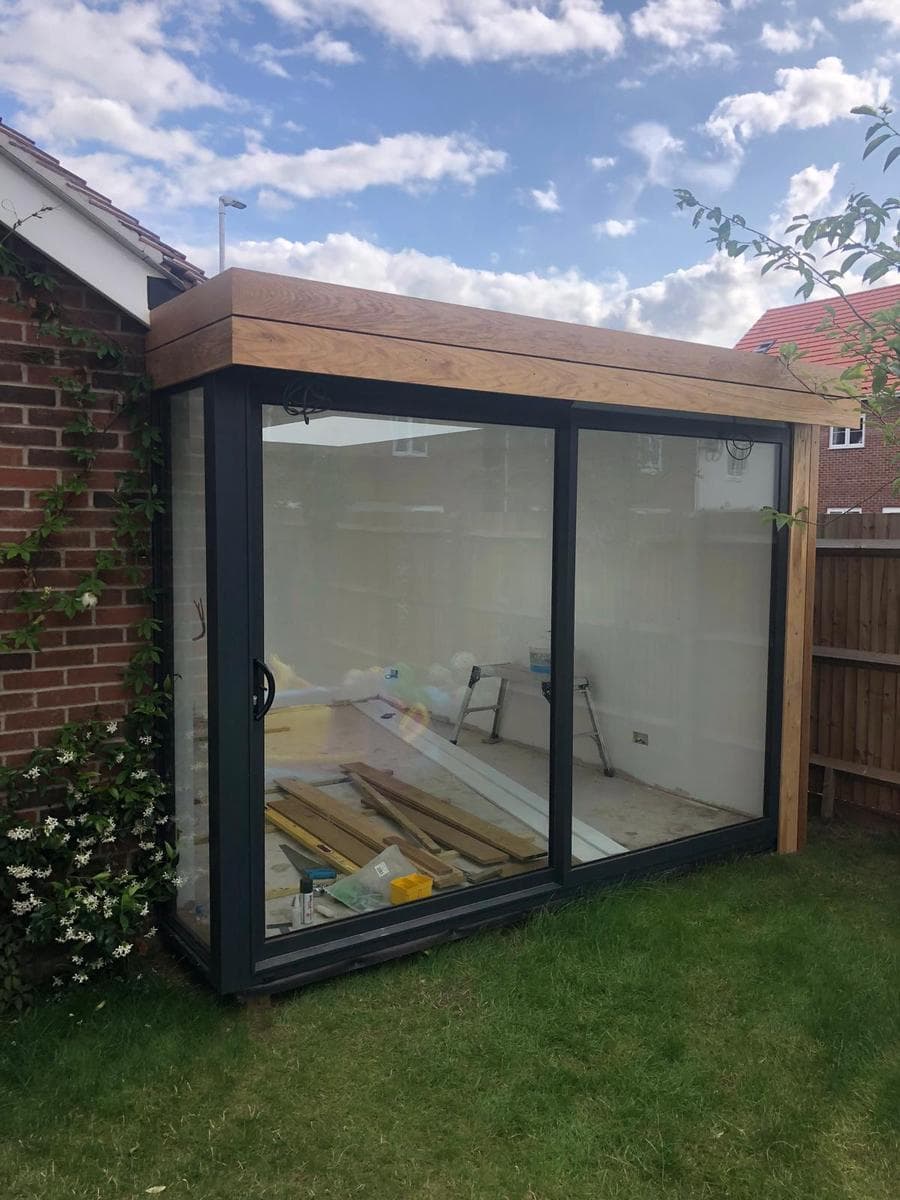
Timber fascia above the glazing, to break up the brick. 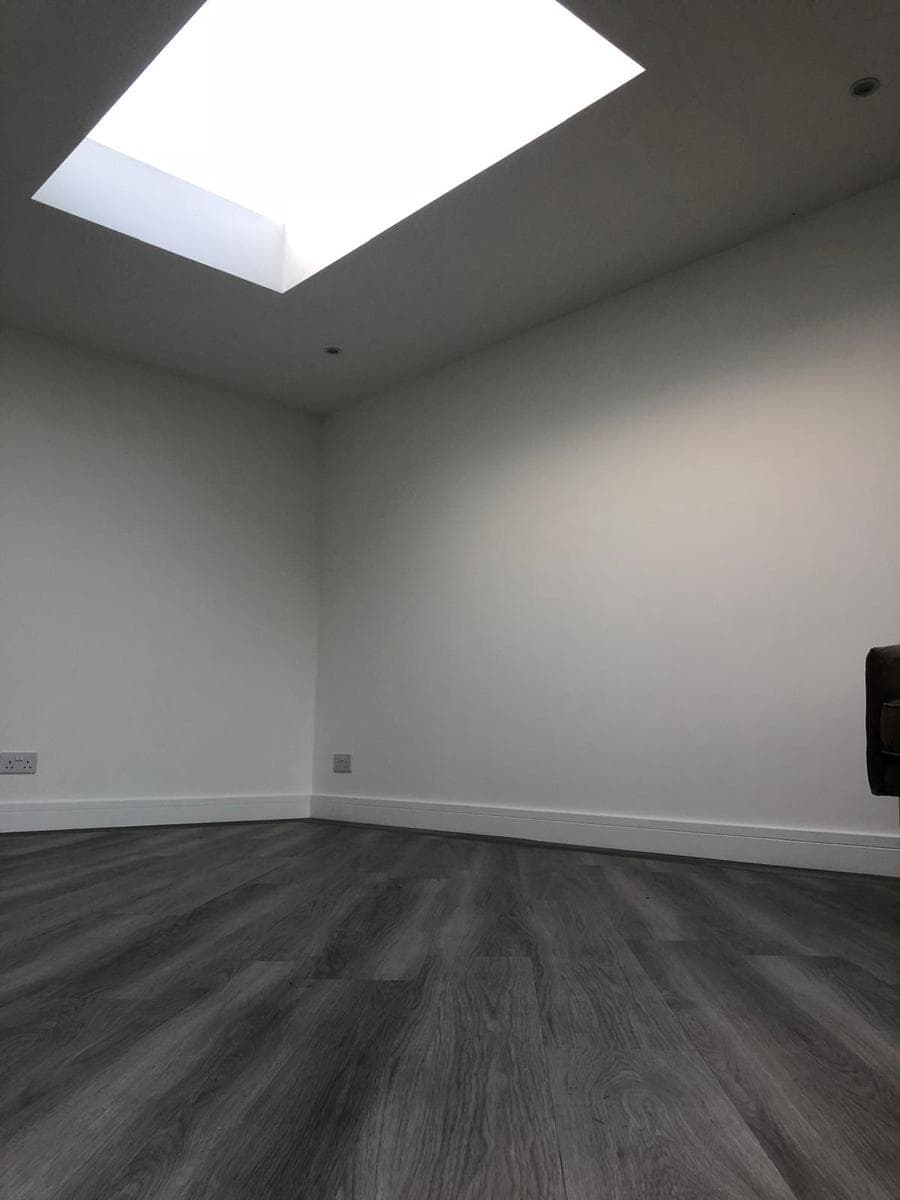
Lined, floored and finished, warm enough to use all year. 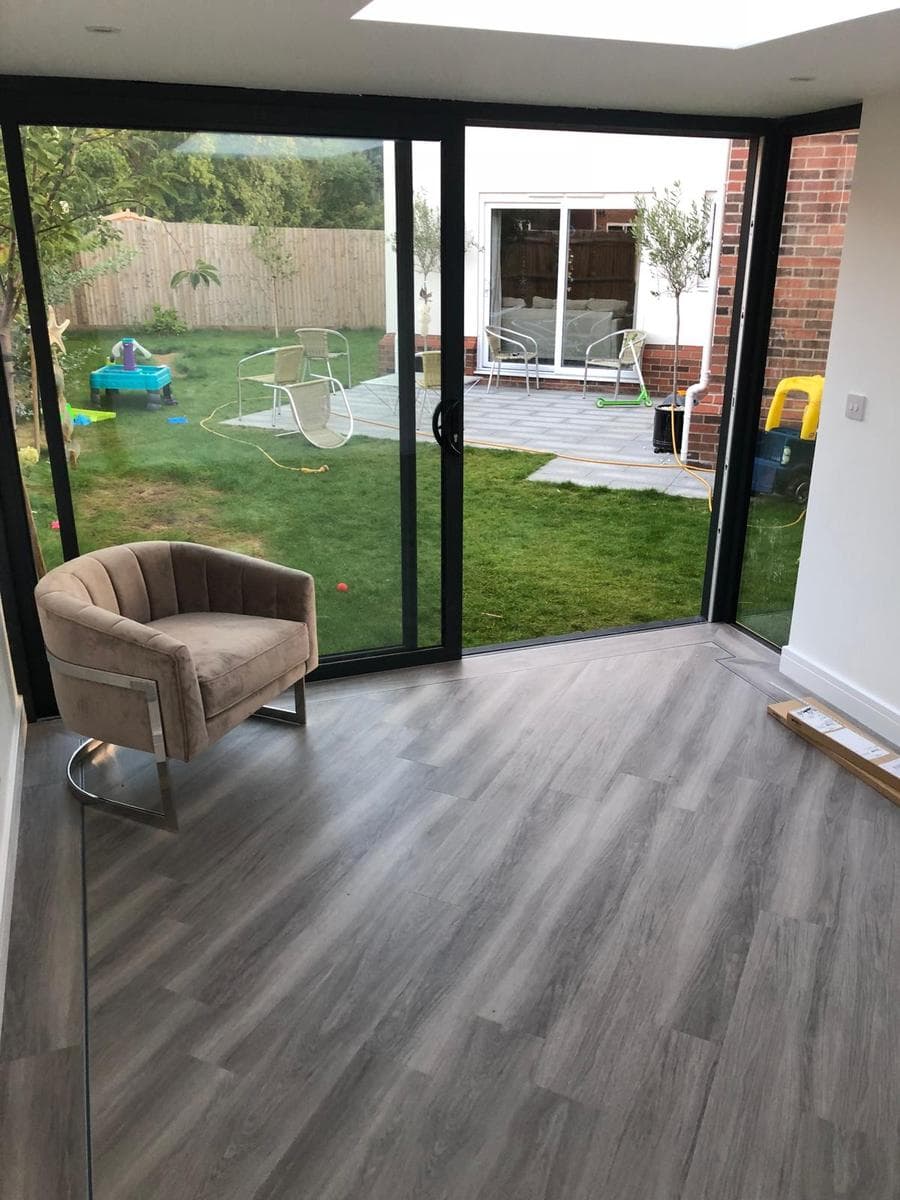
The reason for the full width of glass. 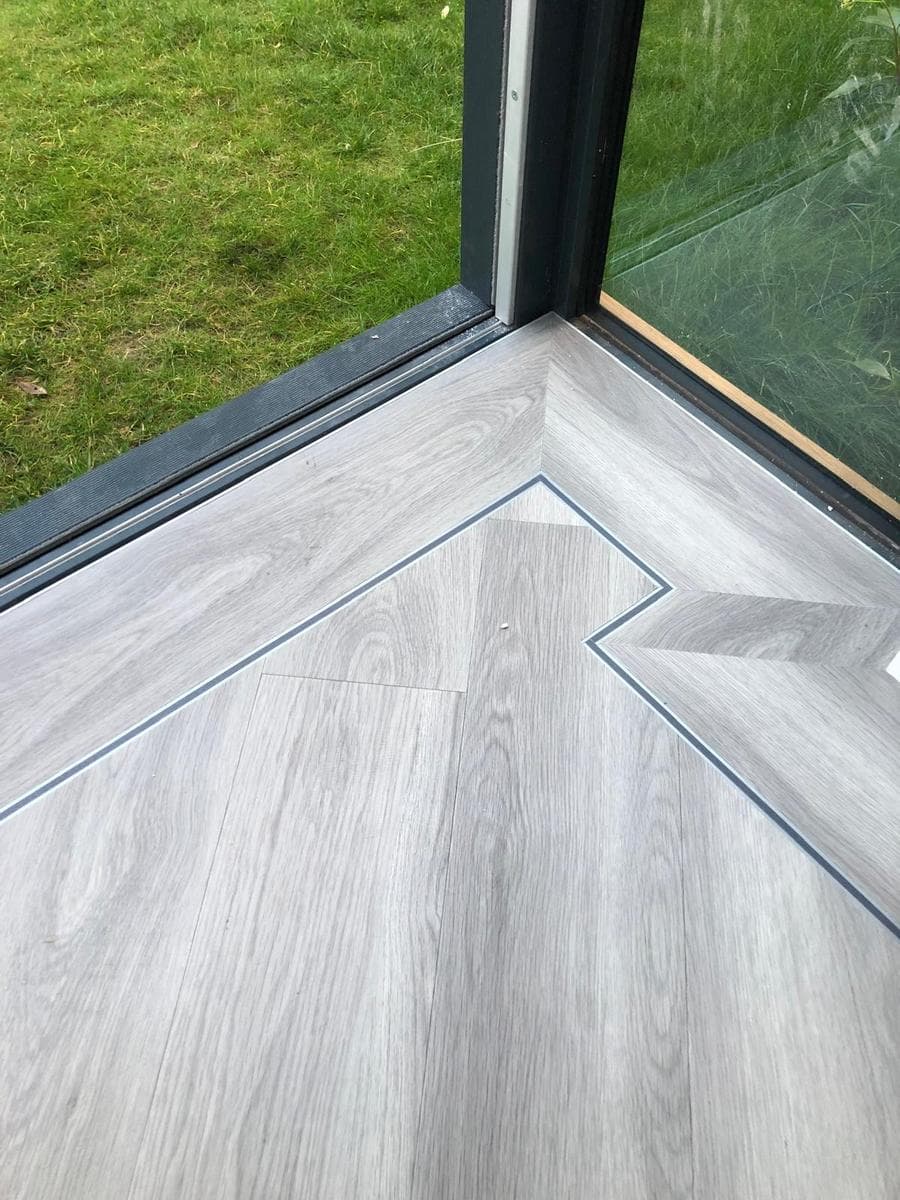
Threshold detail, where the floor meets the track.