Service 03
Structural framework
Timber structure, steel framework and supports. This is the part of the job that decides whether everything after it lines up.
What this usually is
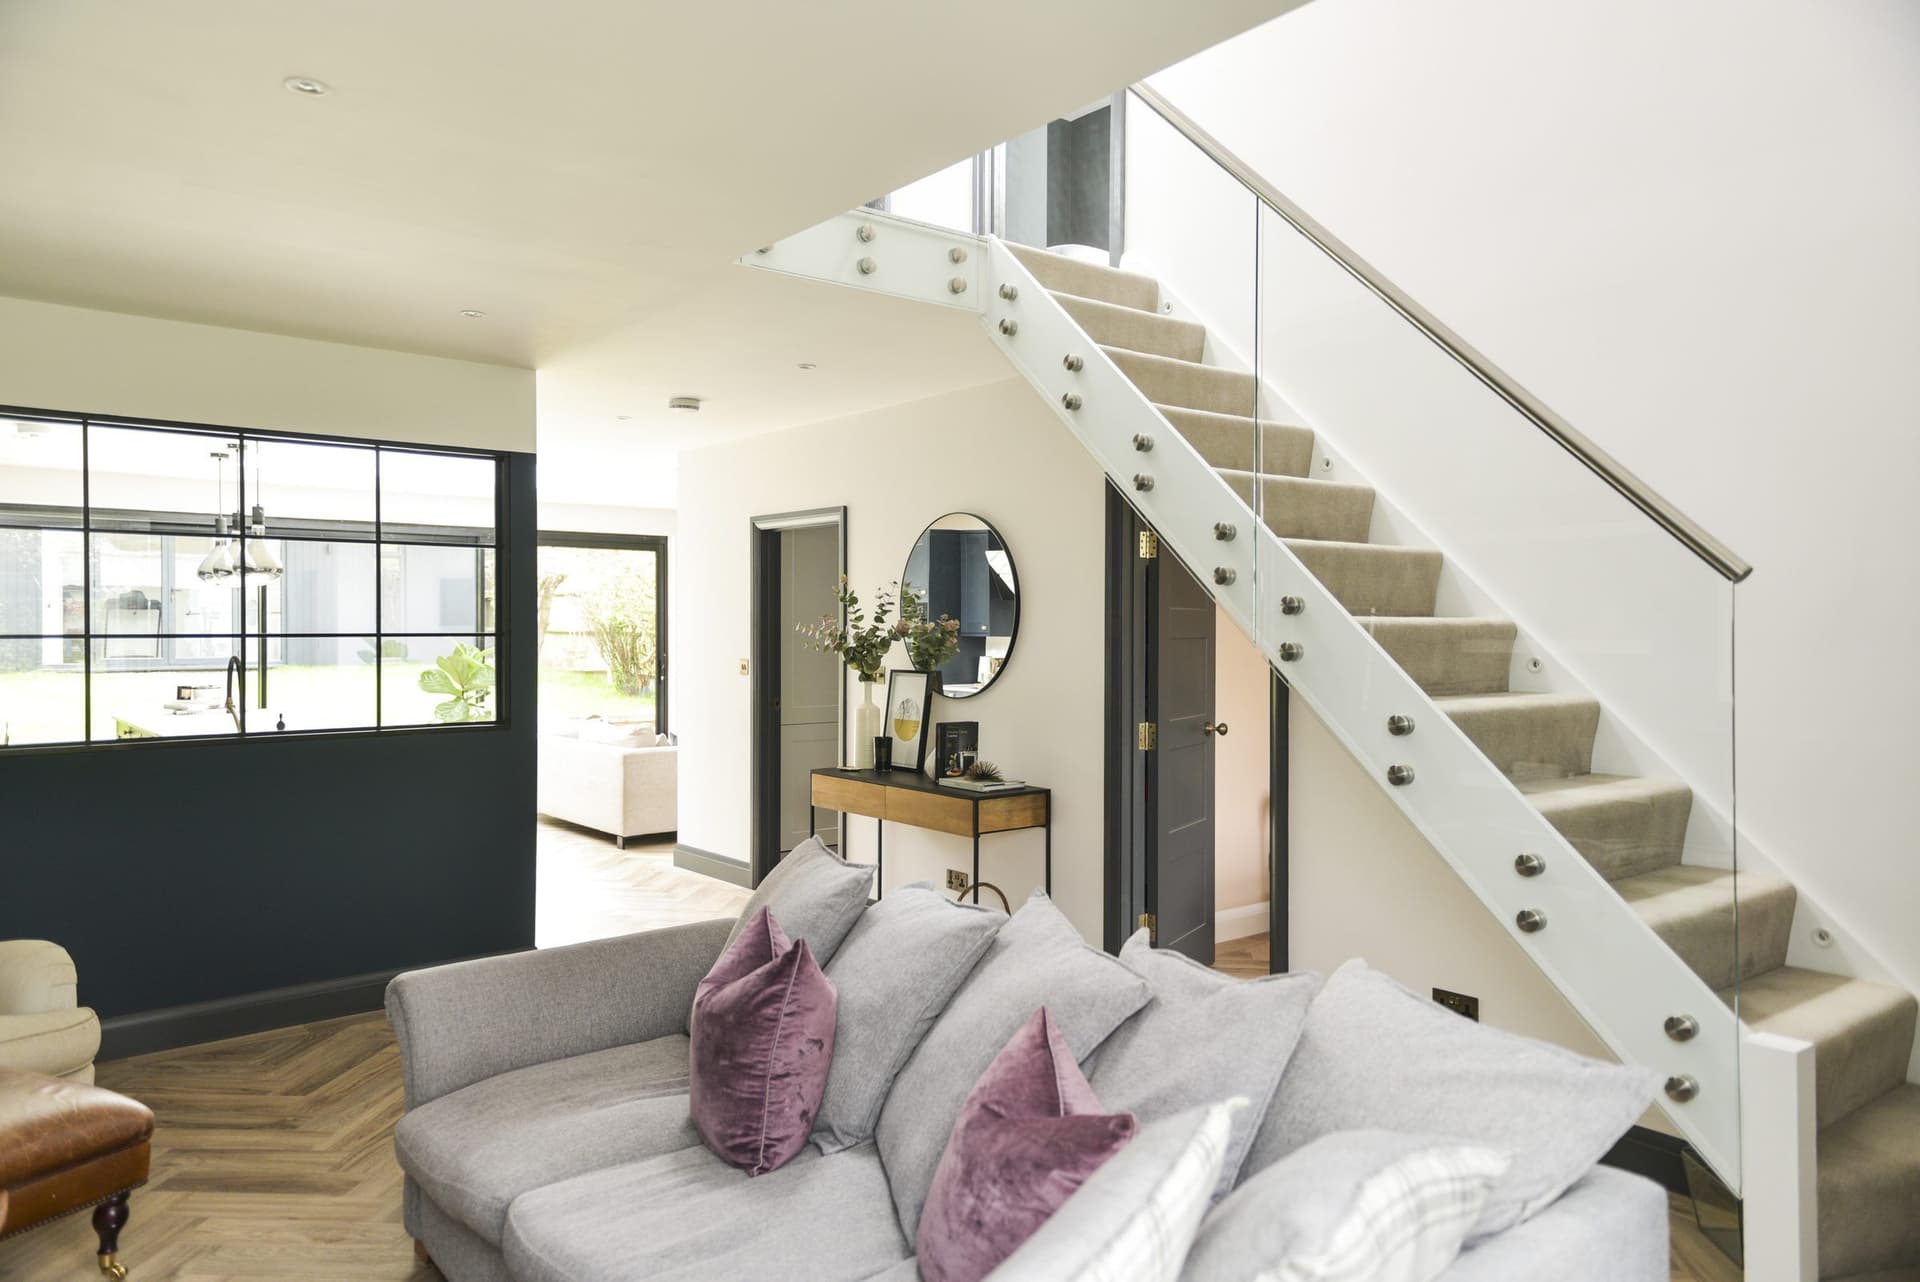
Nine times out of ten it starts with someone wanting a wall gone. Taking a wall out is the easy bit. What matters is what carries the load afterwards, how the steel sits into the timber, and whether the floor above still meets the ceiling below in a straight line when it's done.
I'll work to your engineer's drawings, or tell you when you need one. Then I form the opening, set the steel, tie the timber back into it, and leave you a structure that's ready for everything that comes next.
Typical jobs
- Knocking through between a kitchen and a dining room
- Forming openings for bifold doors and up and over glazing
- Roof structure on a single or two storey extension
- Loft conversions, floor joists and dormer framing
- Tying new timber structure into an old building without it moving later
On site
What this looks like while it is happening
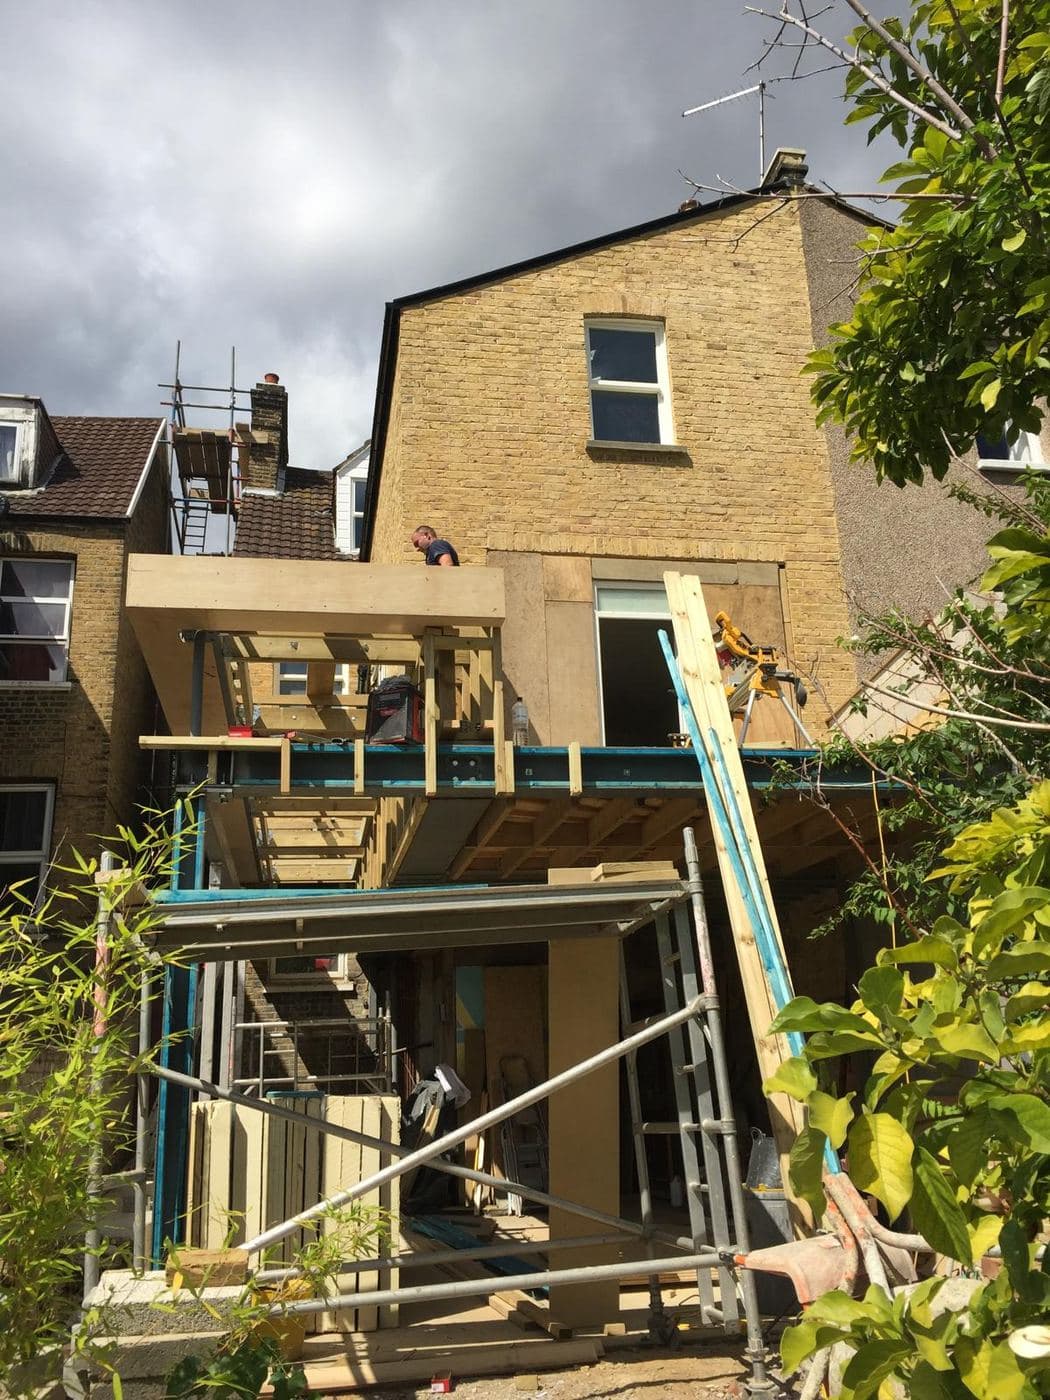
Steel going up at the rear of a terrace. It came in over the roof, there being no other way into the garden.
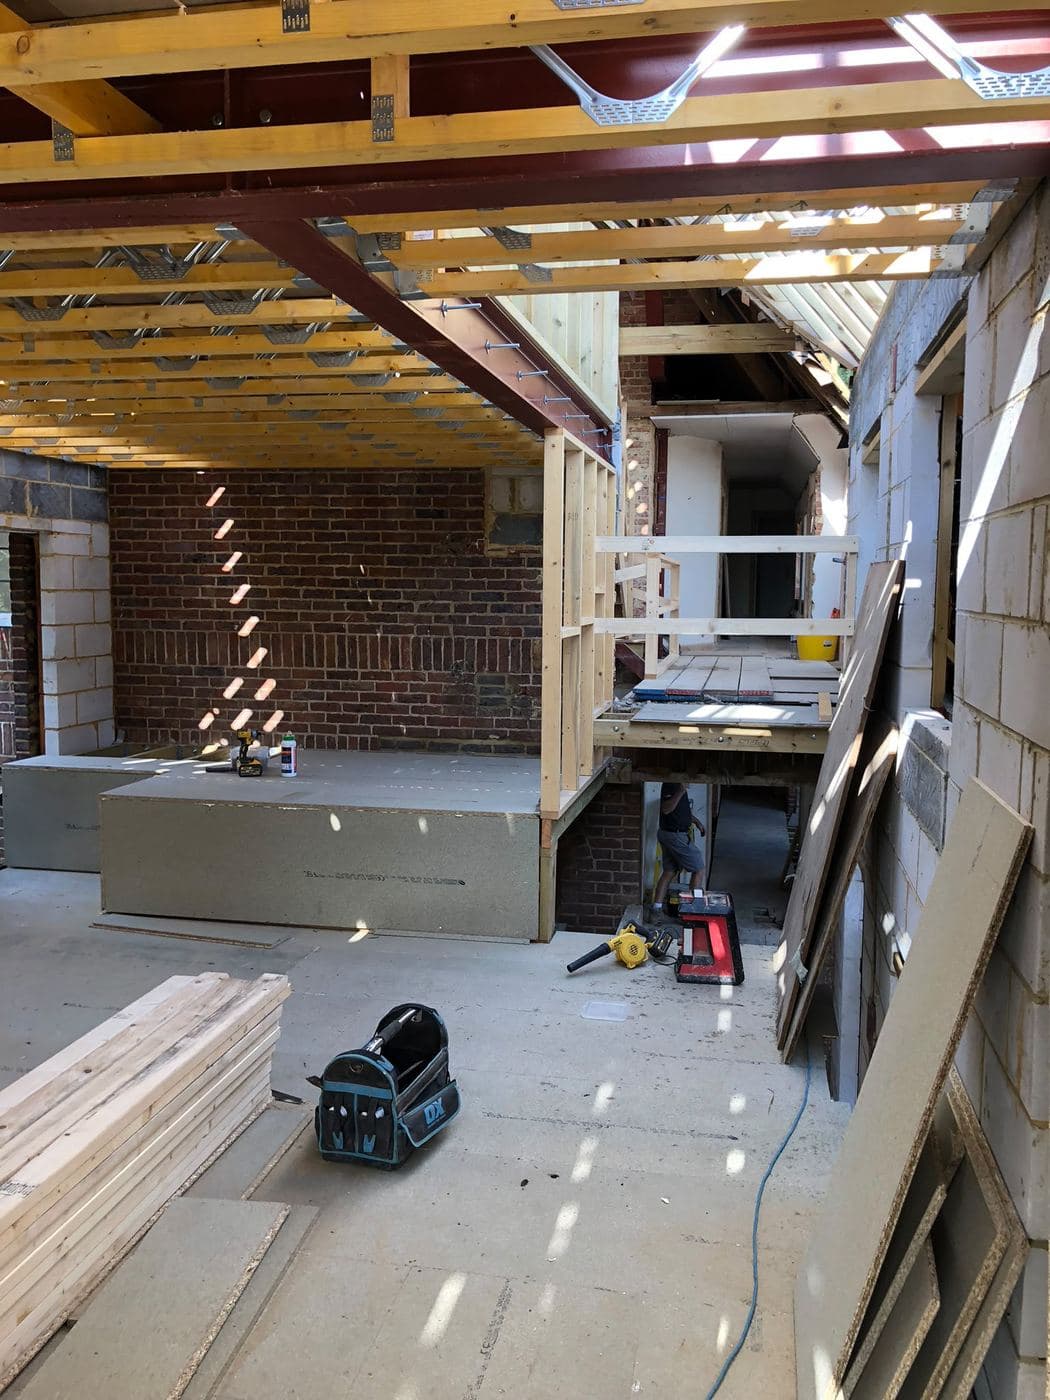
Steel carrying a wide run of glazing that replaced a much smaller window.
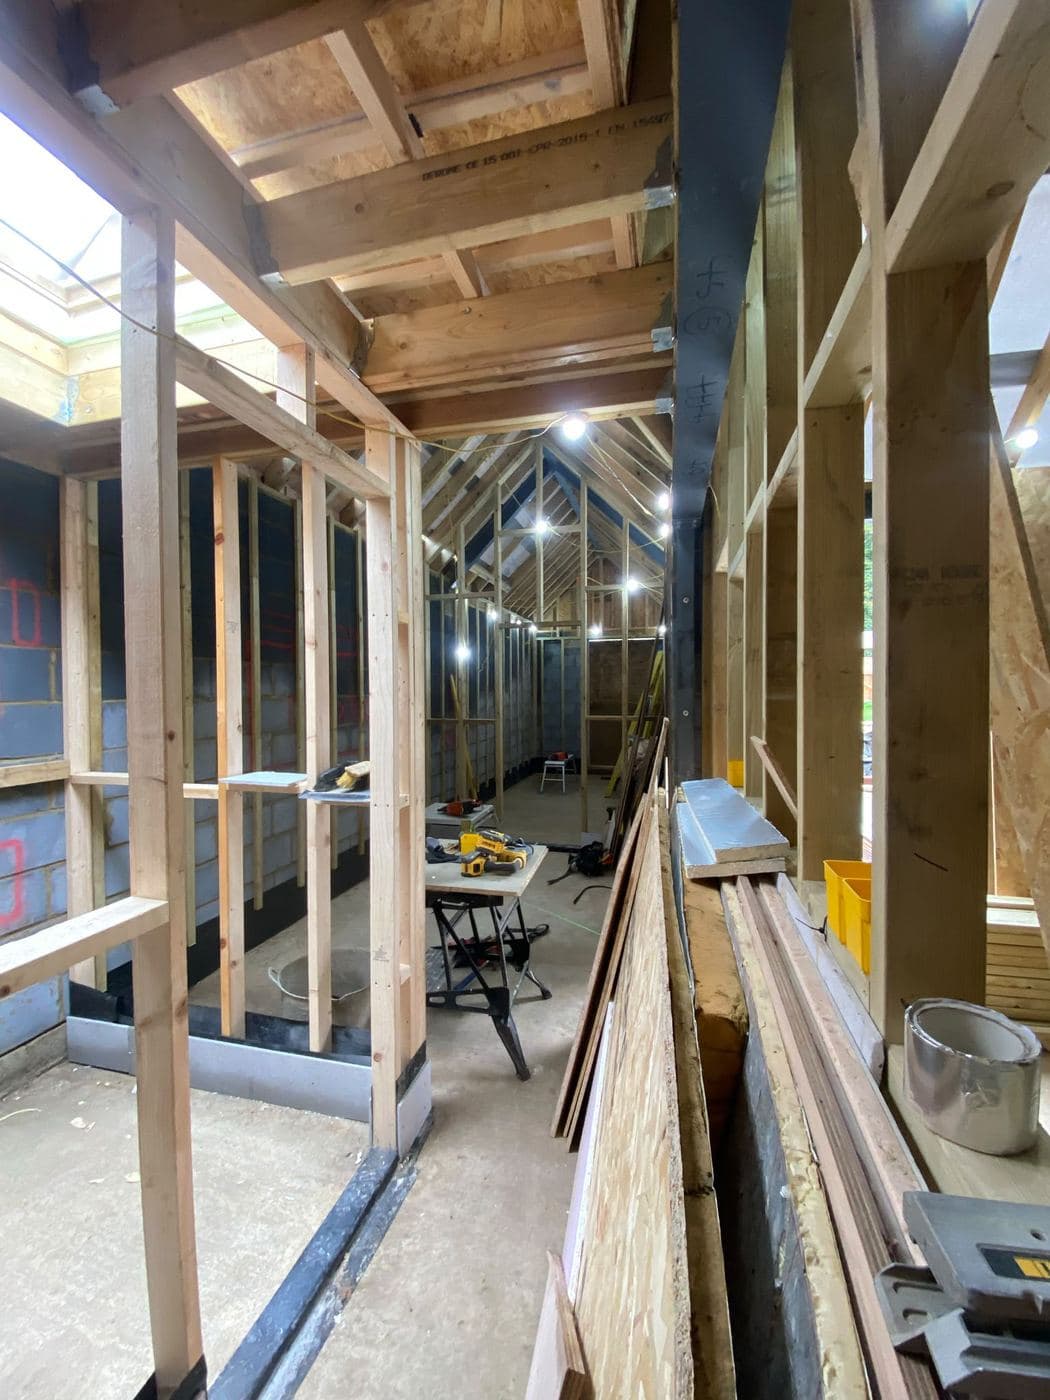
Not every job is steel. Here the frame is timber, rafters cut to a vaulted ceiling.
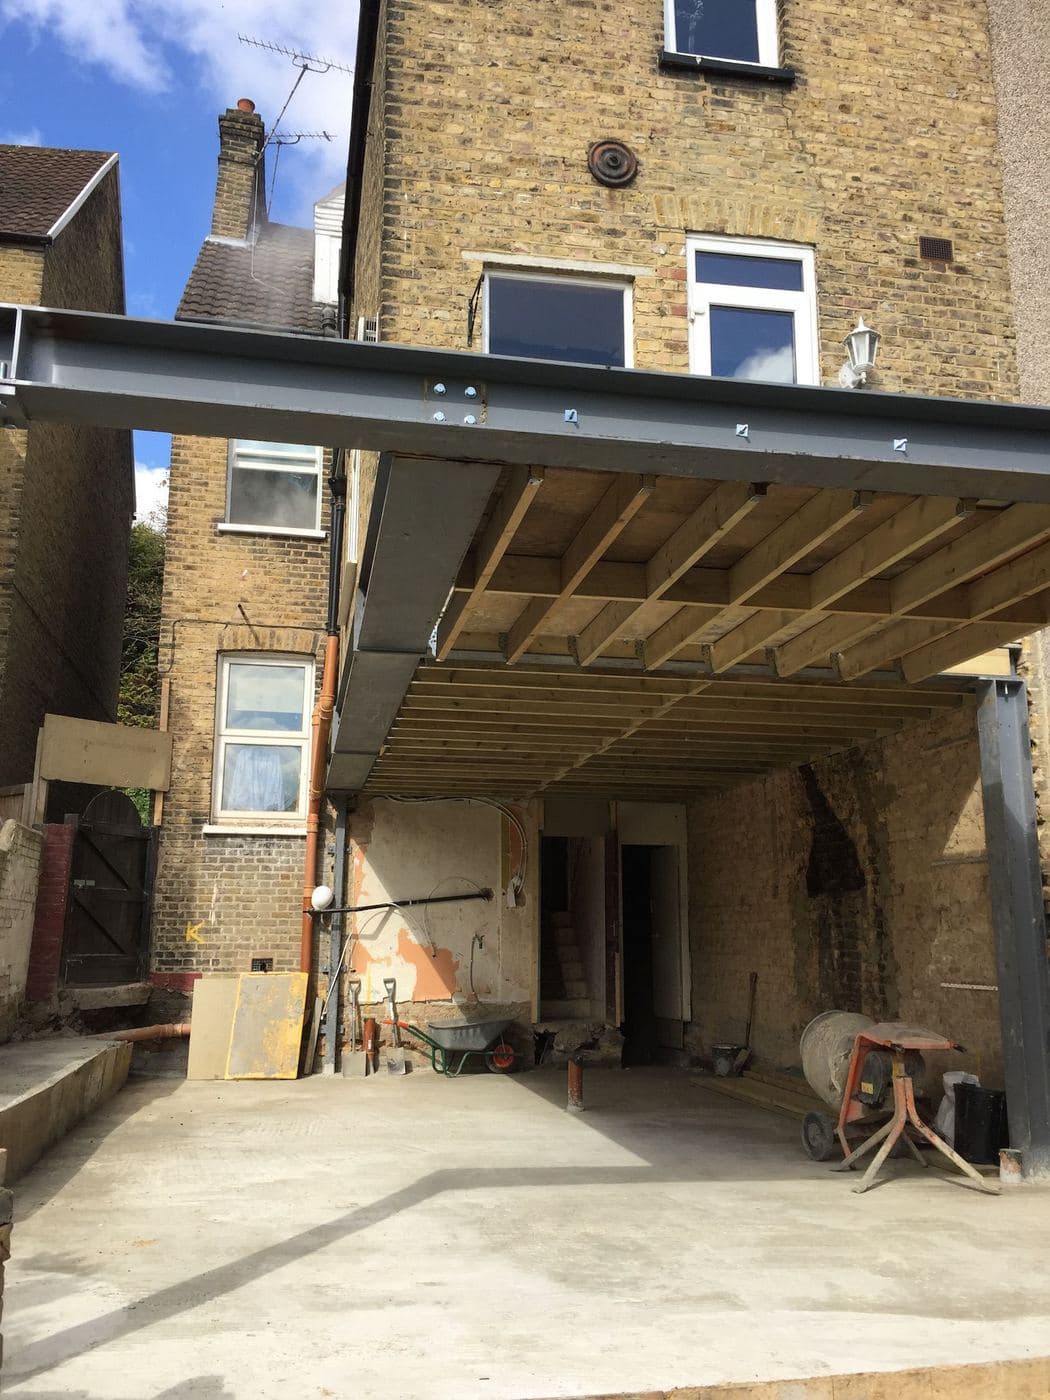
Steel carried over the top of the extension, the only way to span it without a post in the room.
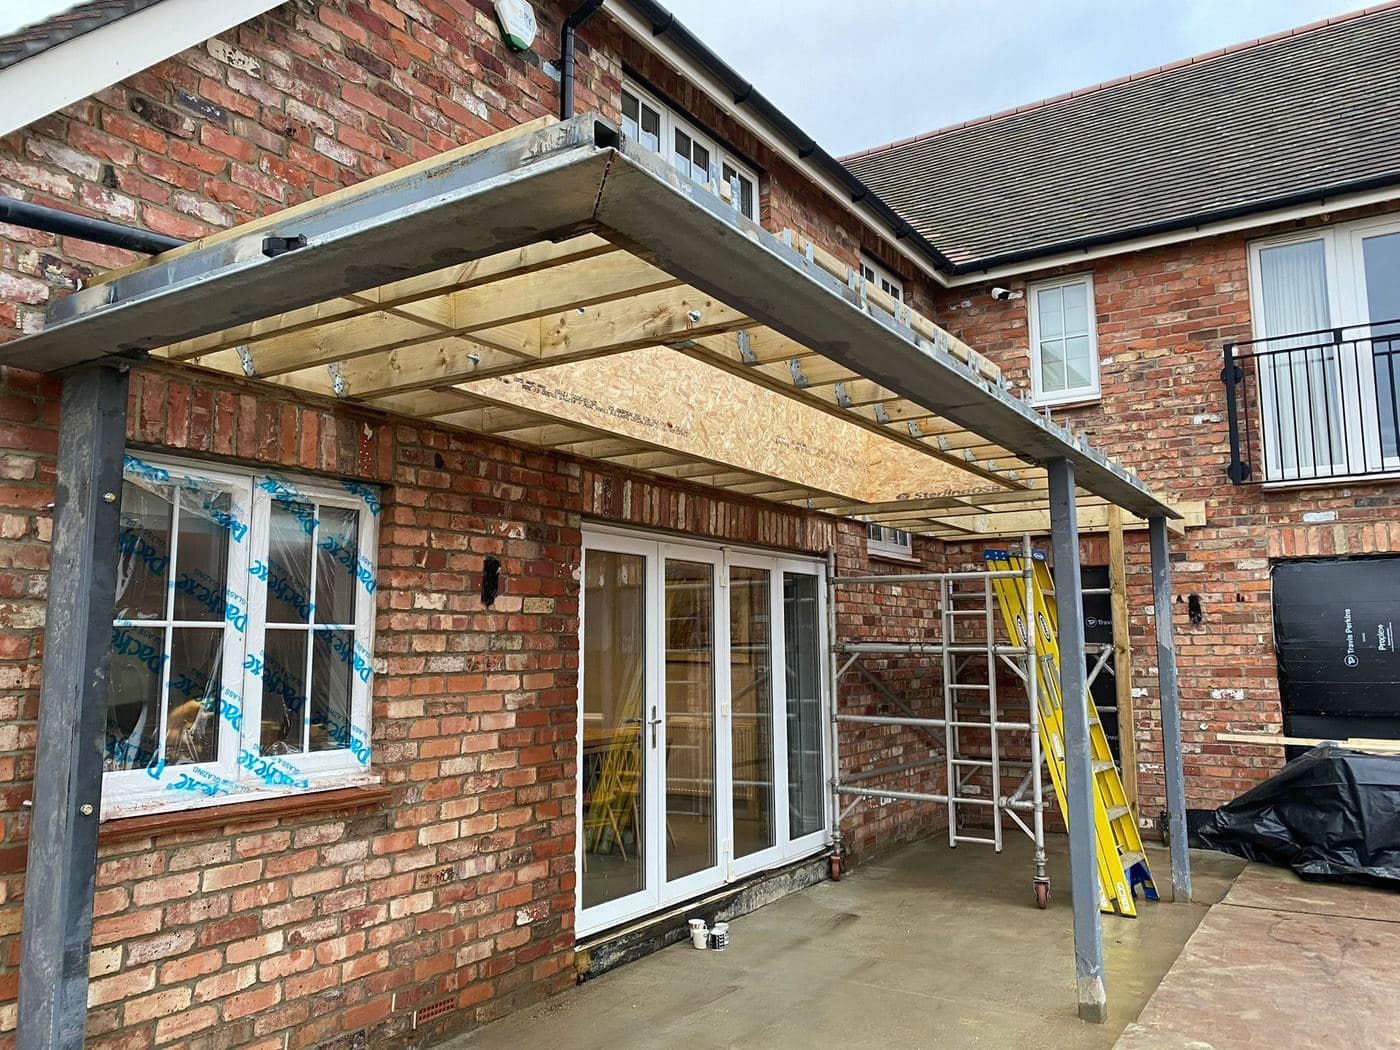
Steel forming the opening for a wide run of glazing.
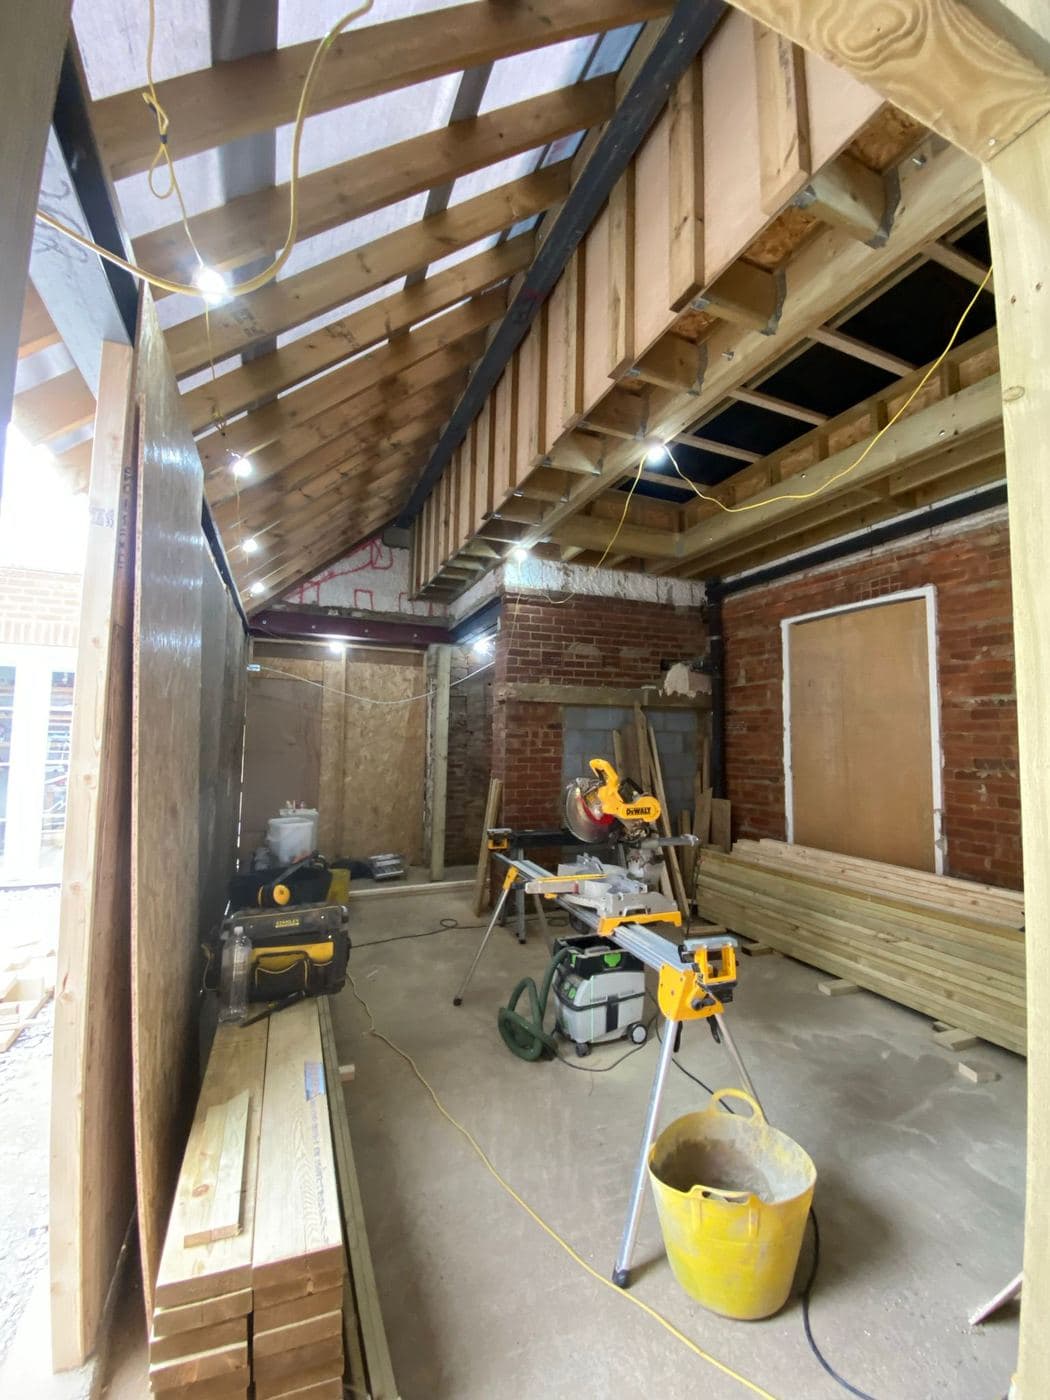
Roof structure open to the apex, steel and timber working together.
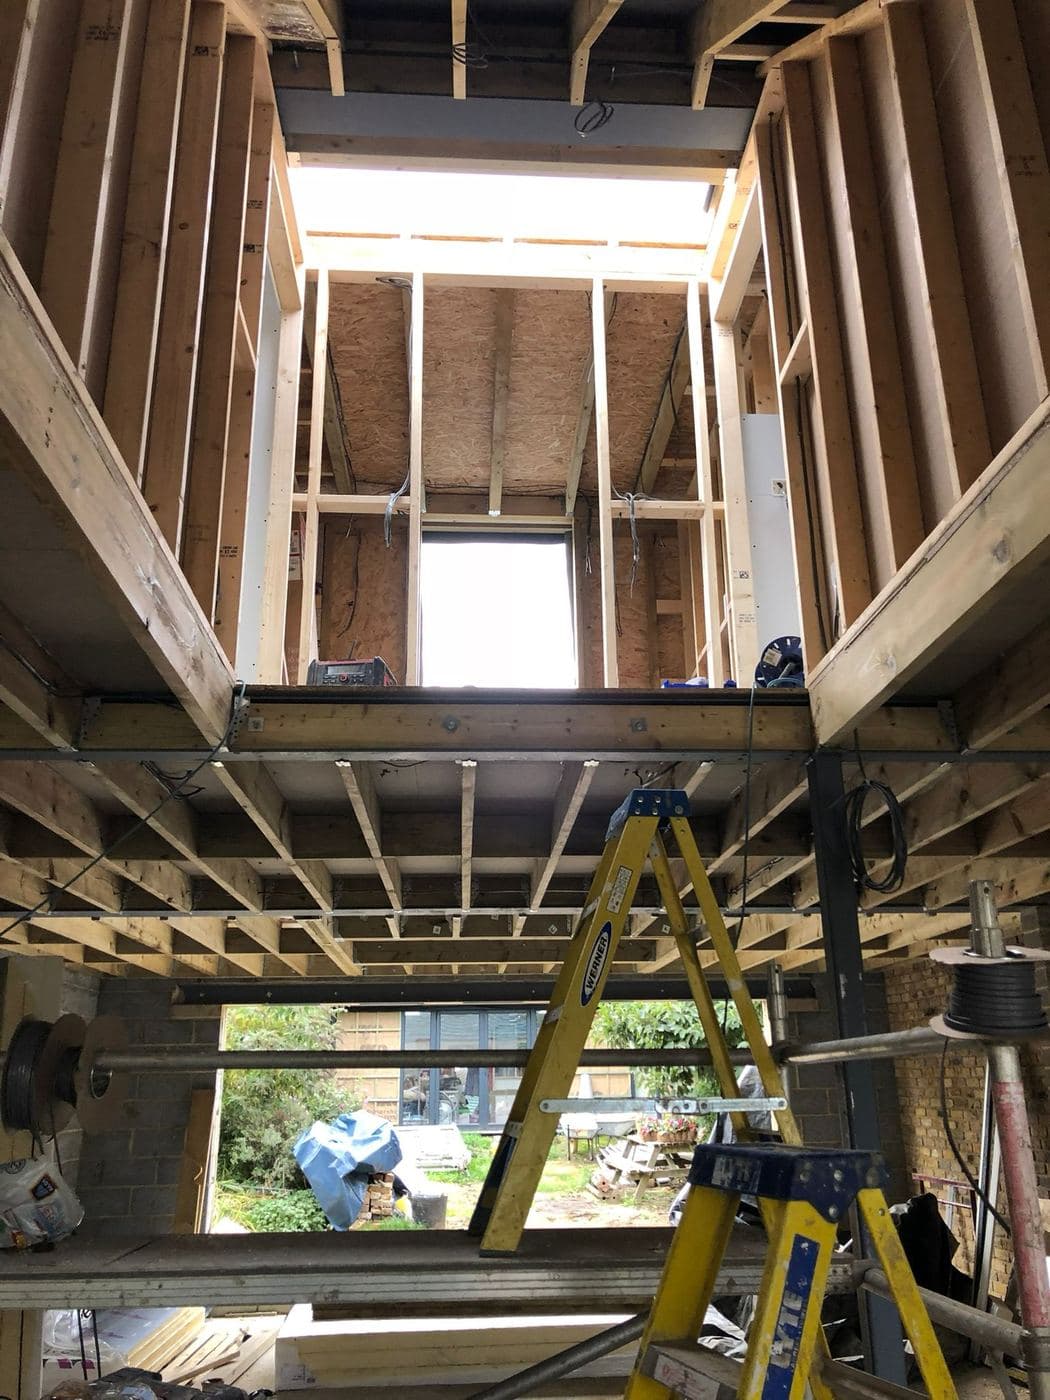
A double height structure, floor and roof framed together.
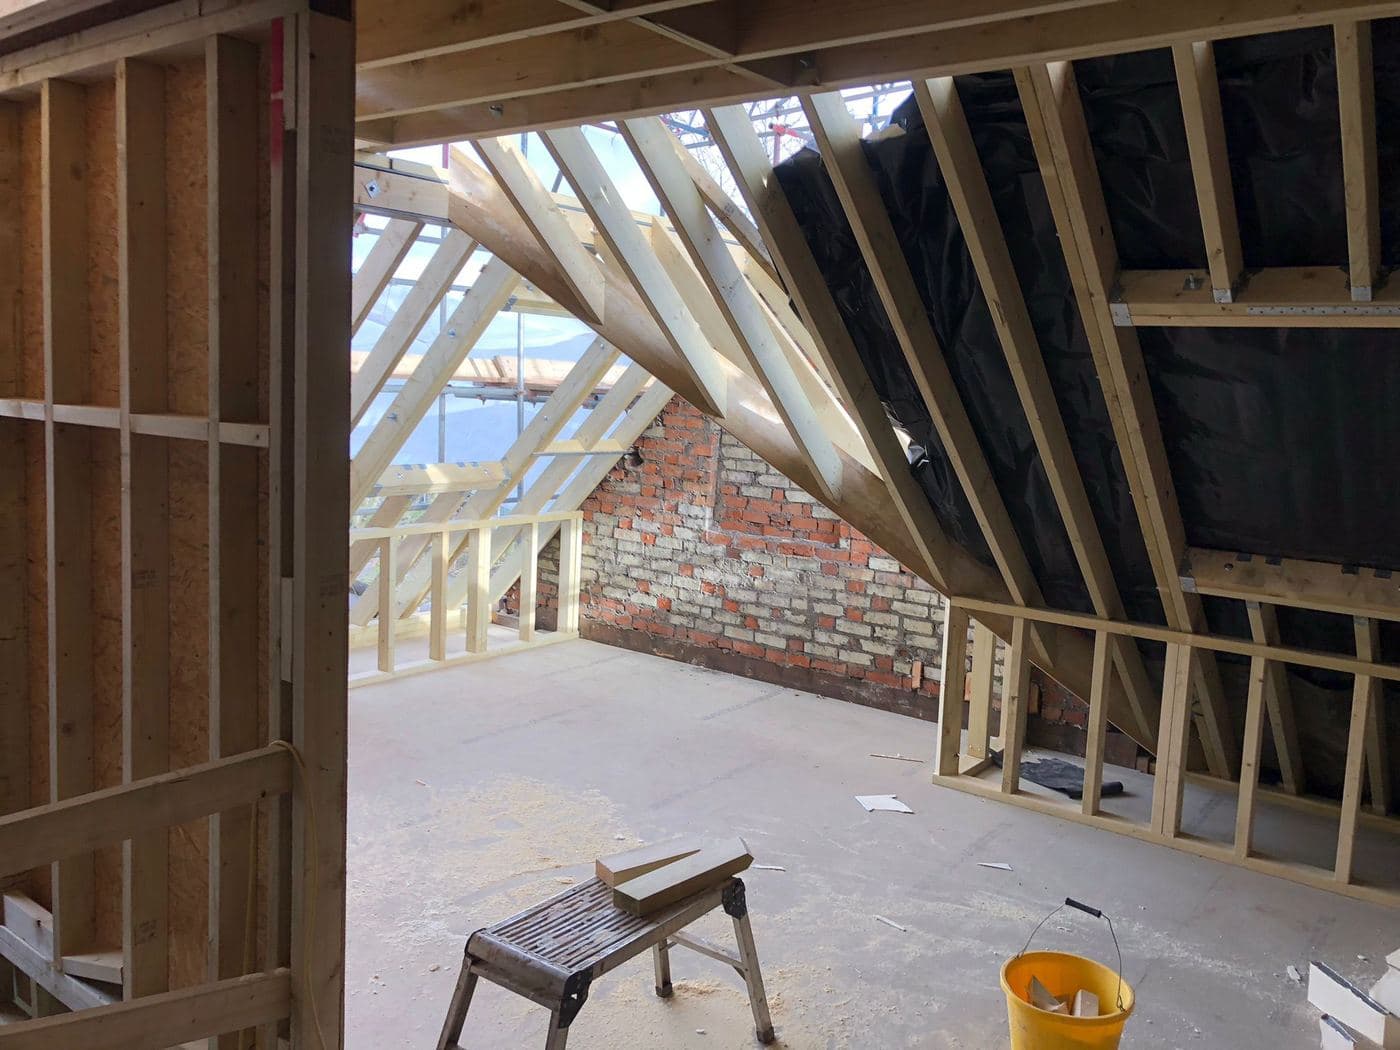
Dormer framing for a loft conversion, tied into the existing roof.