
Service 04
Kitchens, pantries and utility rooms
Supply and fit, or fitting a kitchen you have already bought. Most of my kitchen work is the second one.
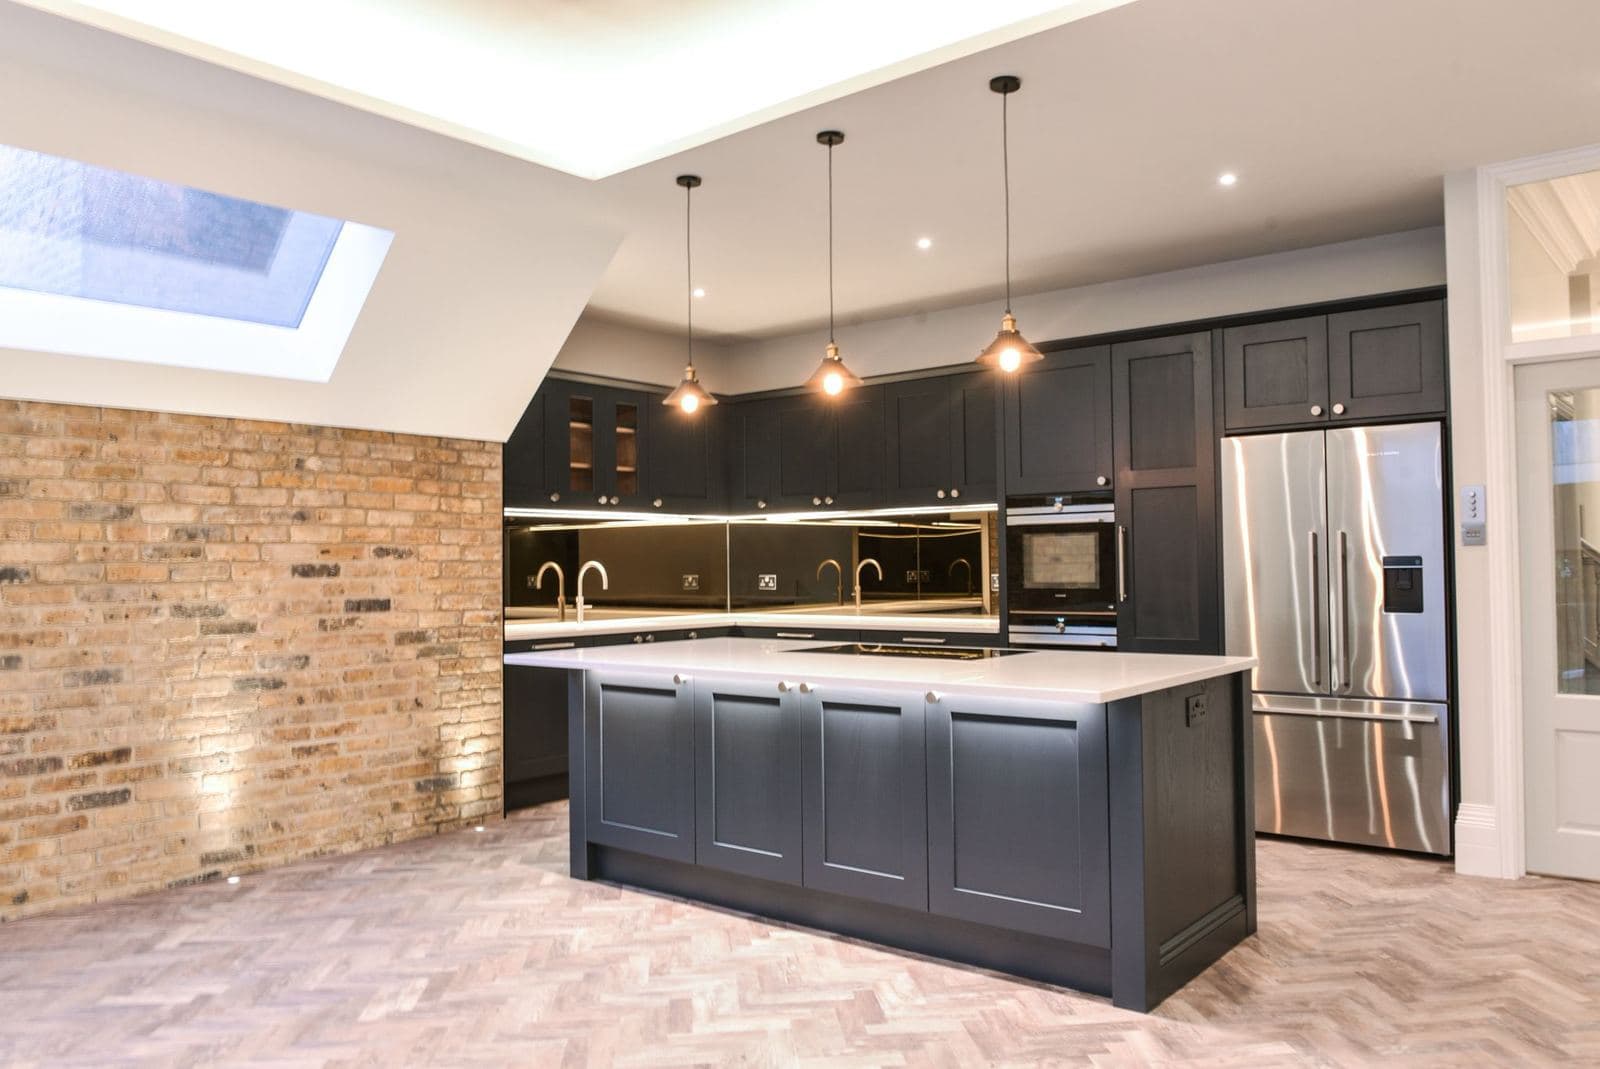
What this usually is
Plenty of people have already chosen their kitchen by the time they call me, and that is fine. Send me the plan the supplier gave you and I will price the fit. What I will also do is look at that plan properly first, because supplier drawings are produced against a rectangle, and almost no room in Medway is a rectangle.
The fit itself is scribing, levelling and patience. Walls that lean, floors that fall away towards the back door, a chimney breast nobody measured. Doors that line up across a run and drawers that sit flush are not luck, they are the last two hours of the job that most people rush.
Typical jobs
- Fitting a kitchen bought from a supplier or a showroom
- Supply and fit, where I source the units with you
- Fitted pantries, larders and boot rooms
- Utility rooms, laundry cupboards and appliance housings
- Worktop templating and installation, and appliance cutouts
On site
What this looks like while it is happening
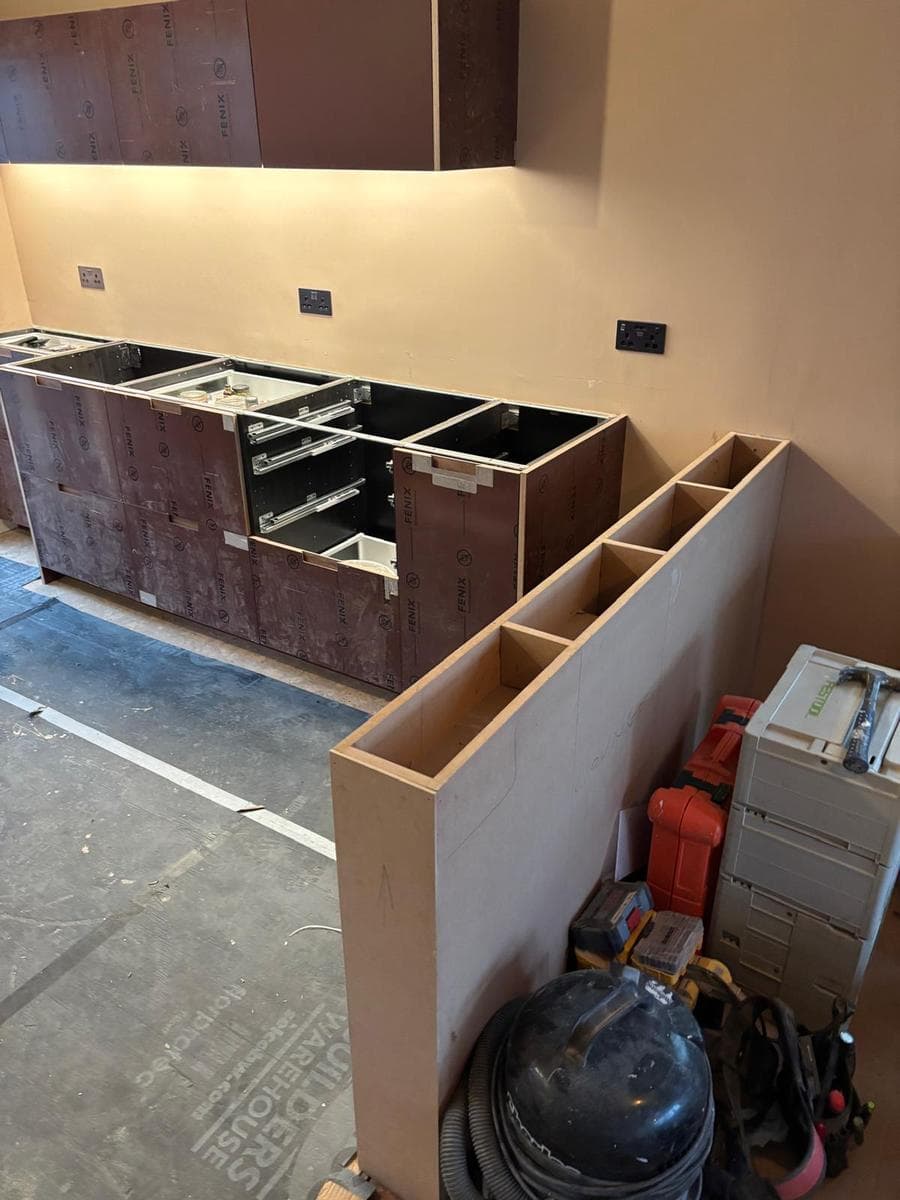
Carcasses set out and levelled before a single door goes on.
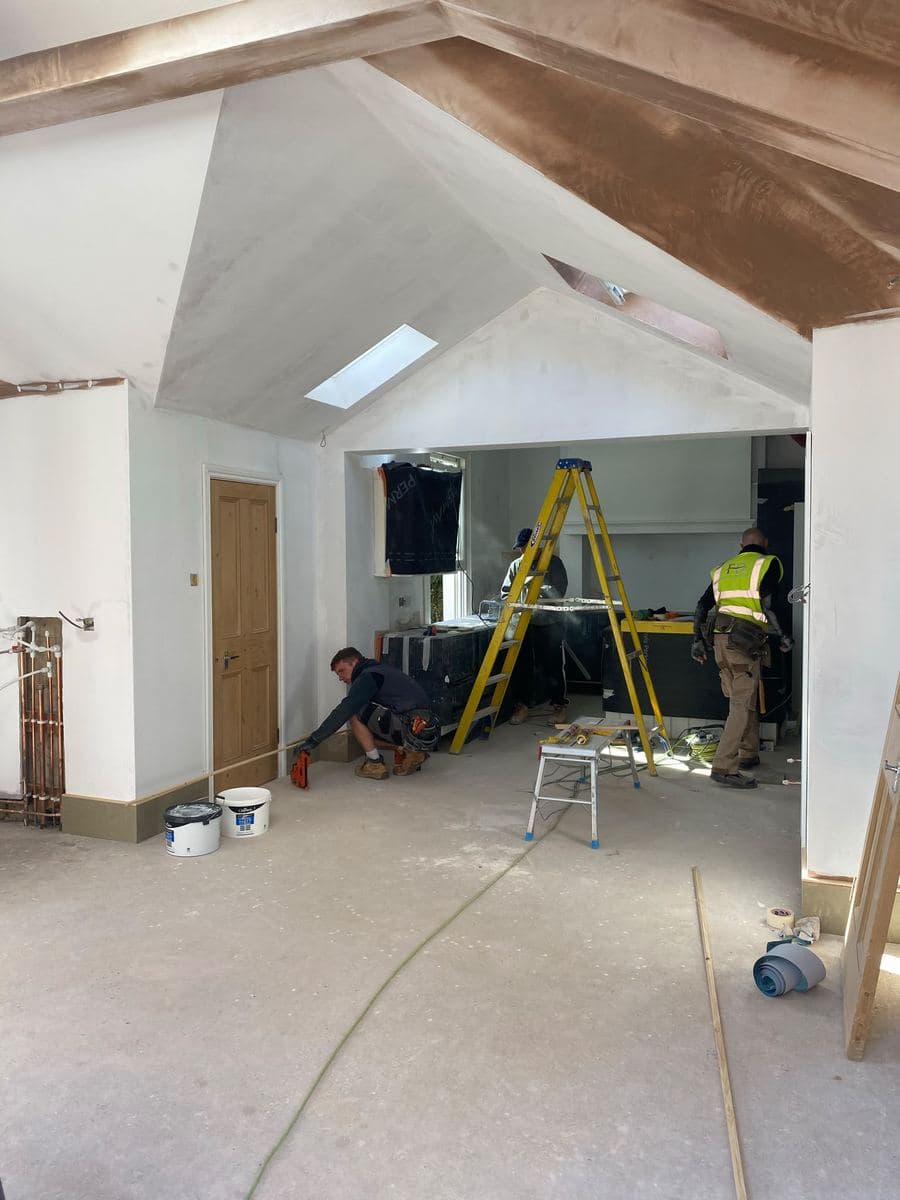
Mid fit, this one under a vaulted skylight rather than a flat ceiling.
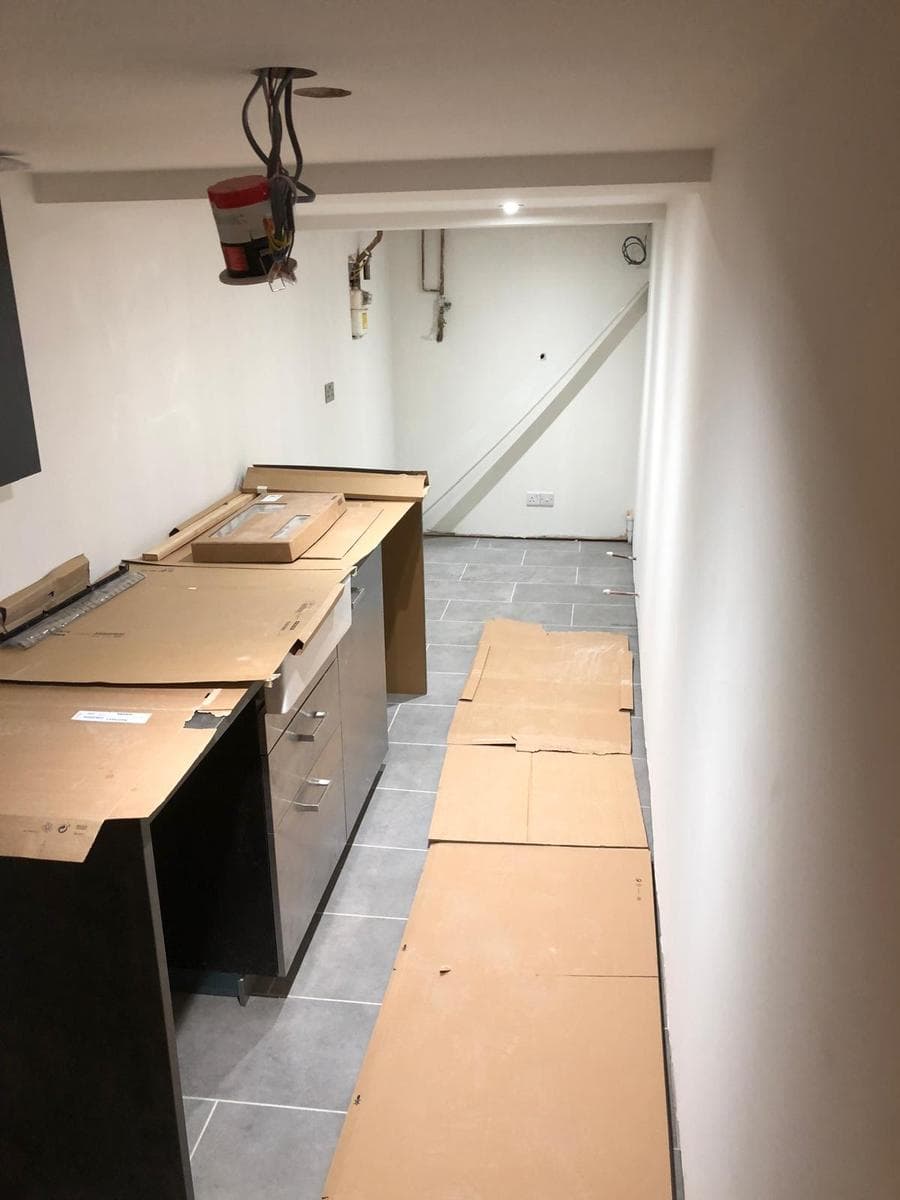
Utility run, built to fill the space rather than the catalogue.
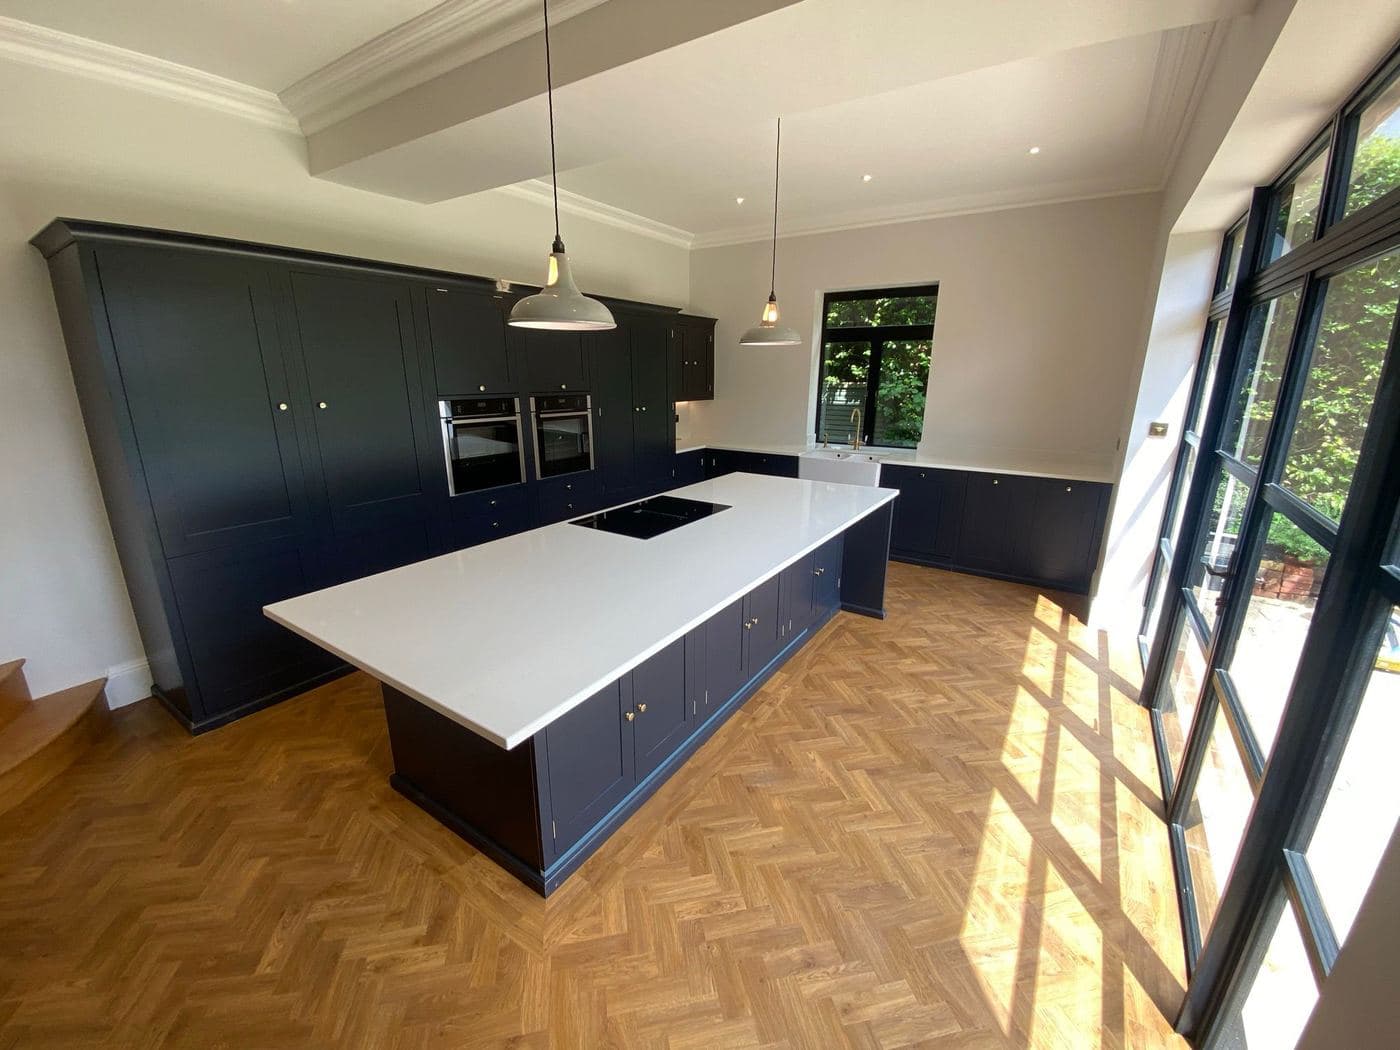
The island lines up with the herringbone rather than fighting it.
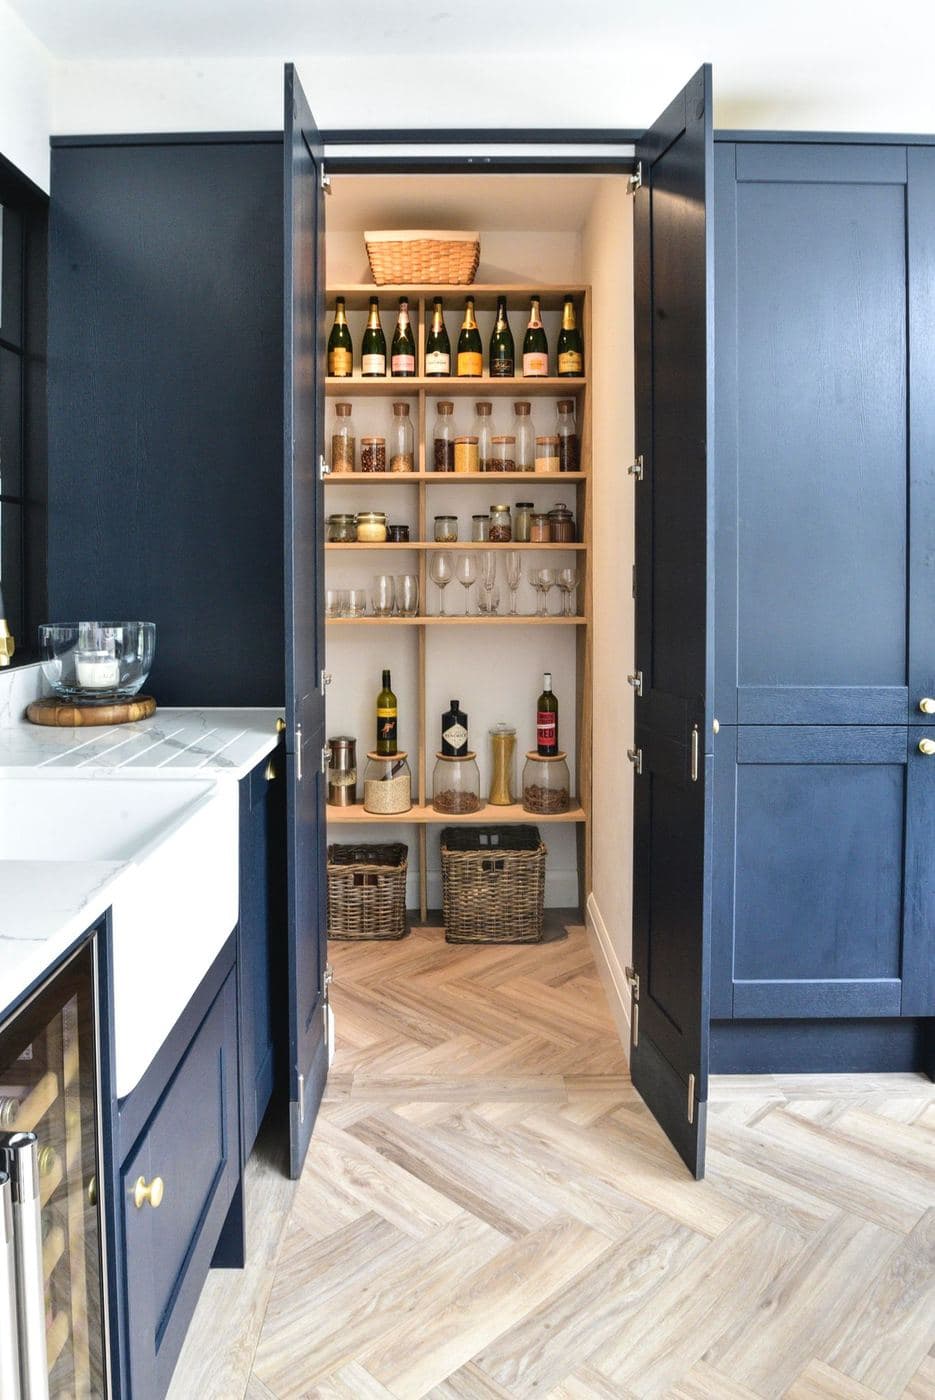
A walk in pantry, shelved out rather than left as a cupboard.
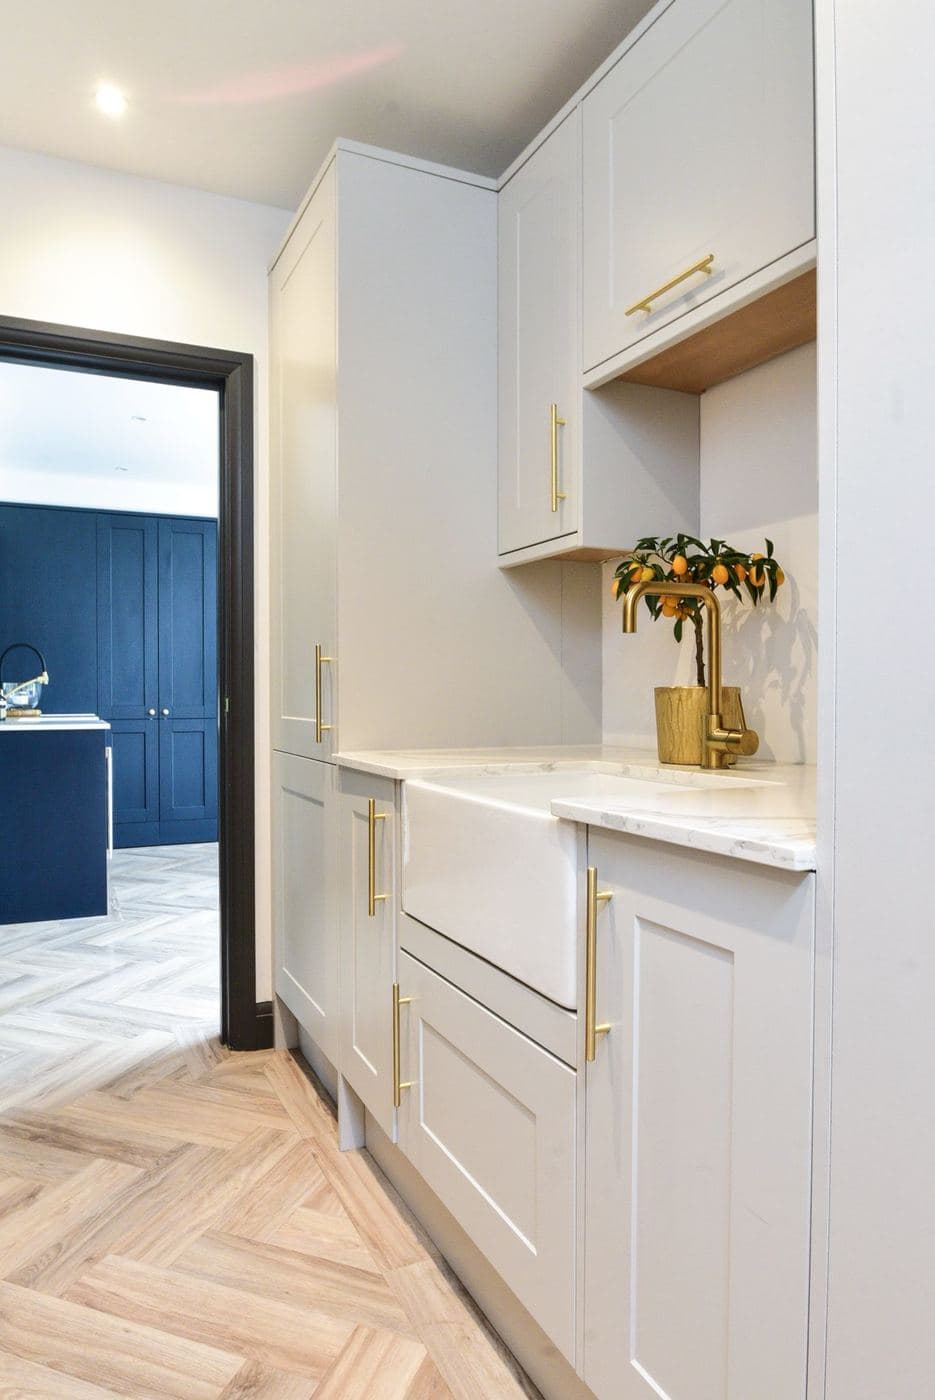
A galley run in two tones, navy below and white above.
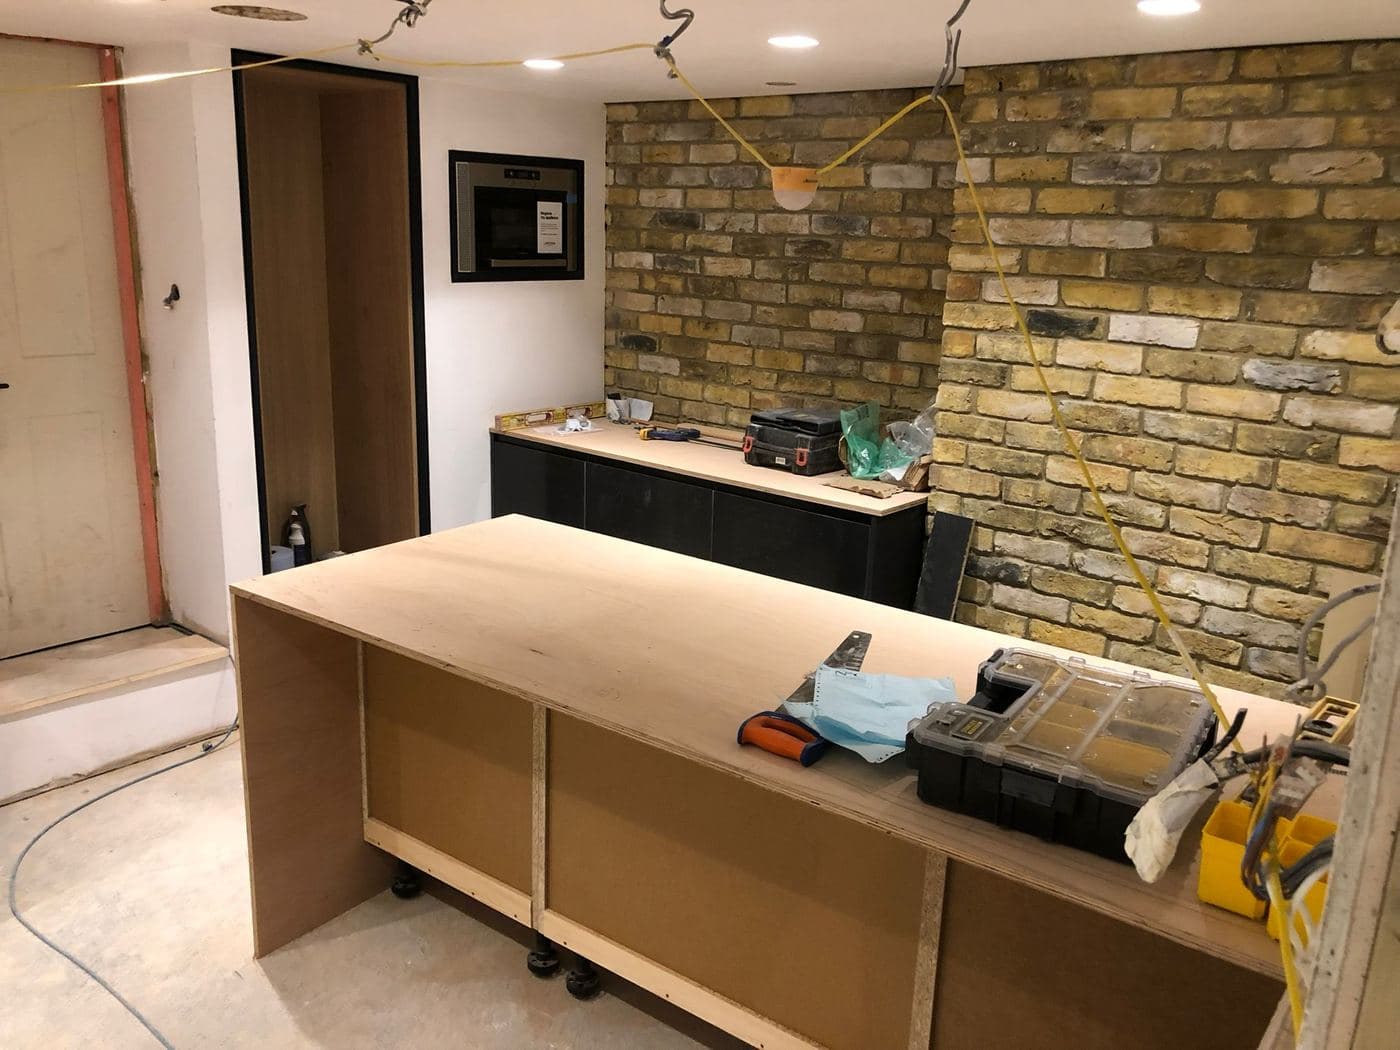
The island carcass, built on site rather than delivered flat packed.
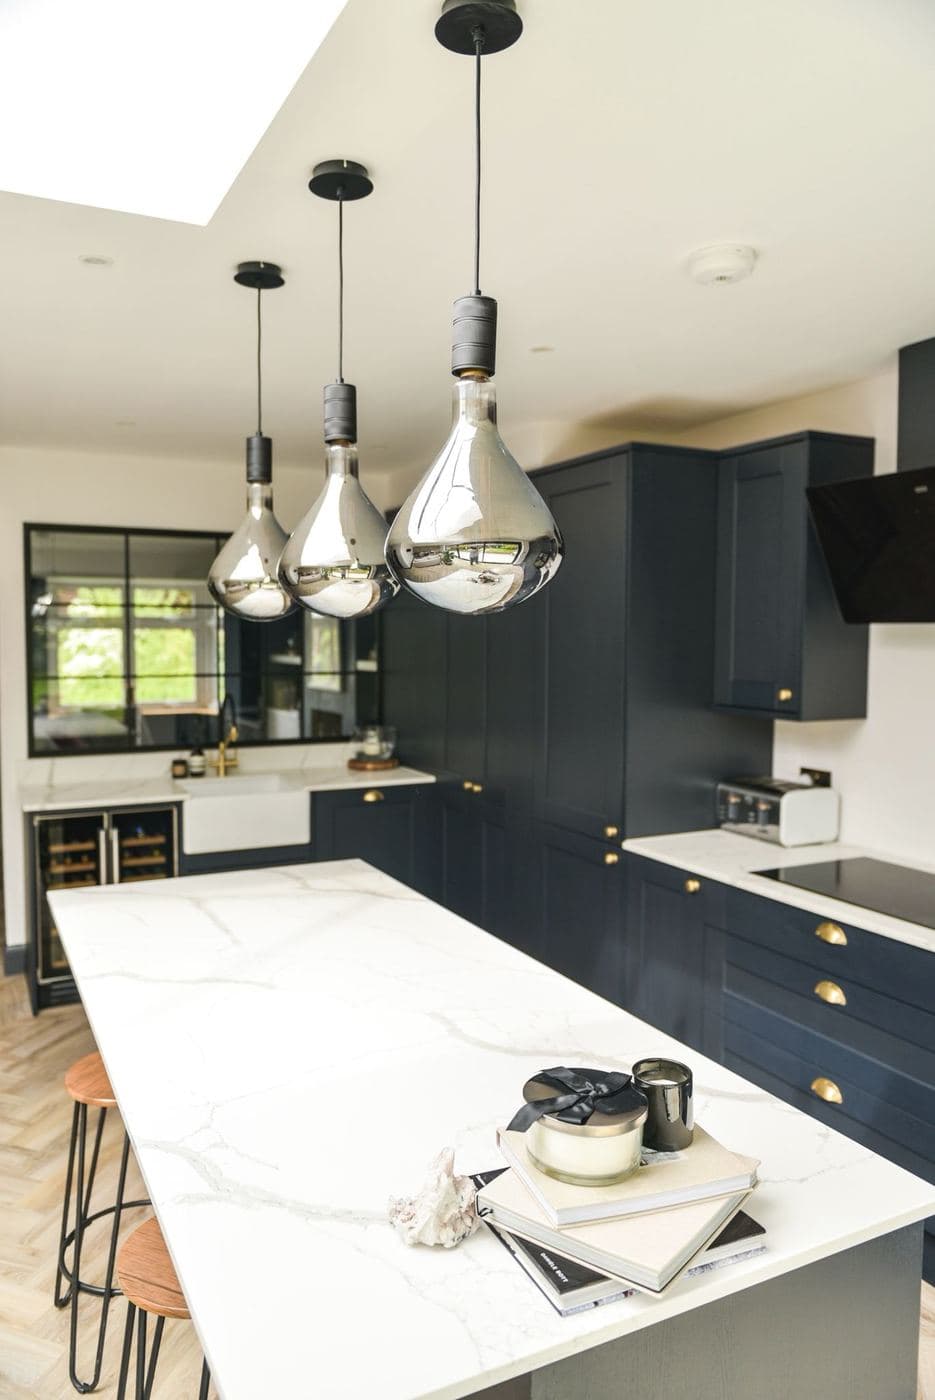
Finished, island and worktop in, pendants hung to suit.