
Service 05
Restoration
Period doors, windows, staircases and mouldings brought back rather than replaced, including sash window overhaul and repair.
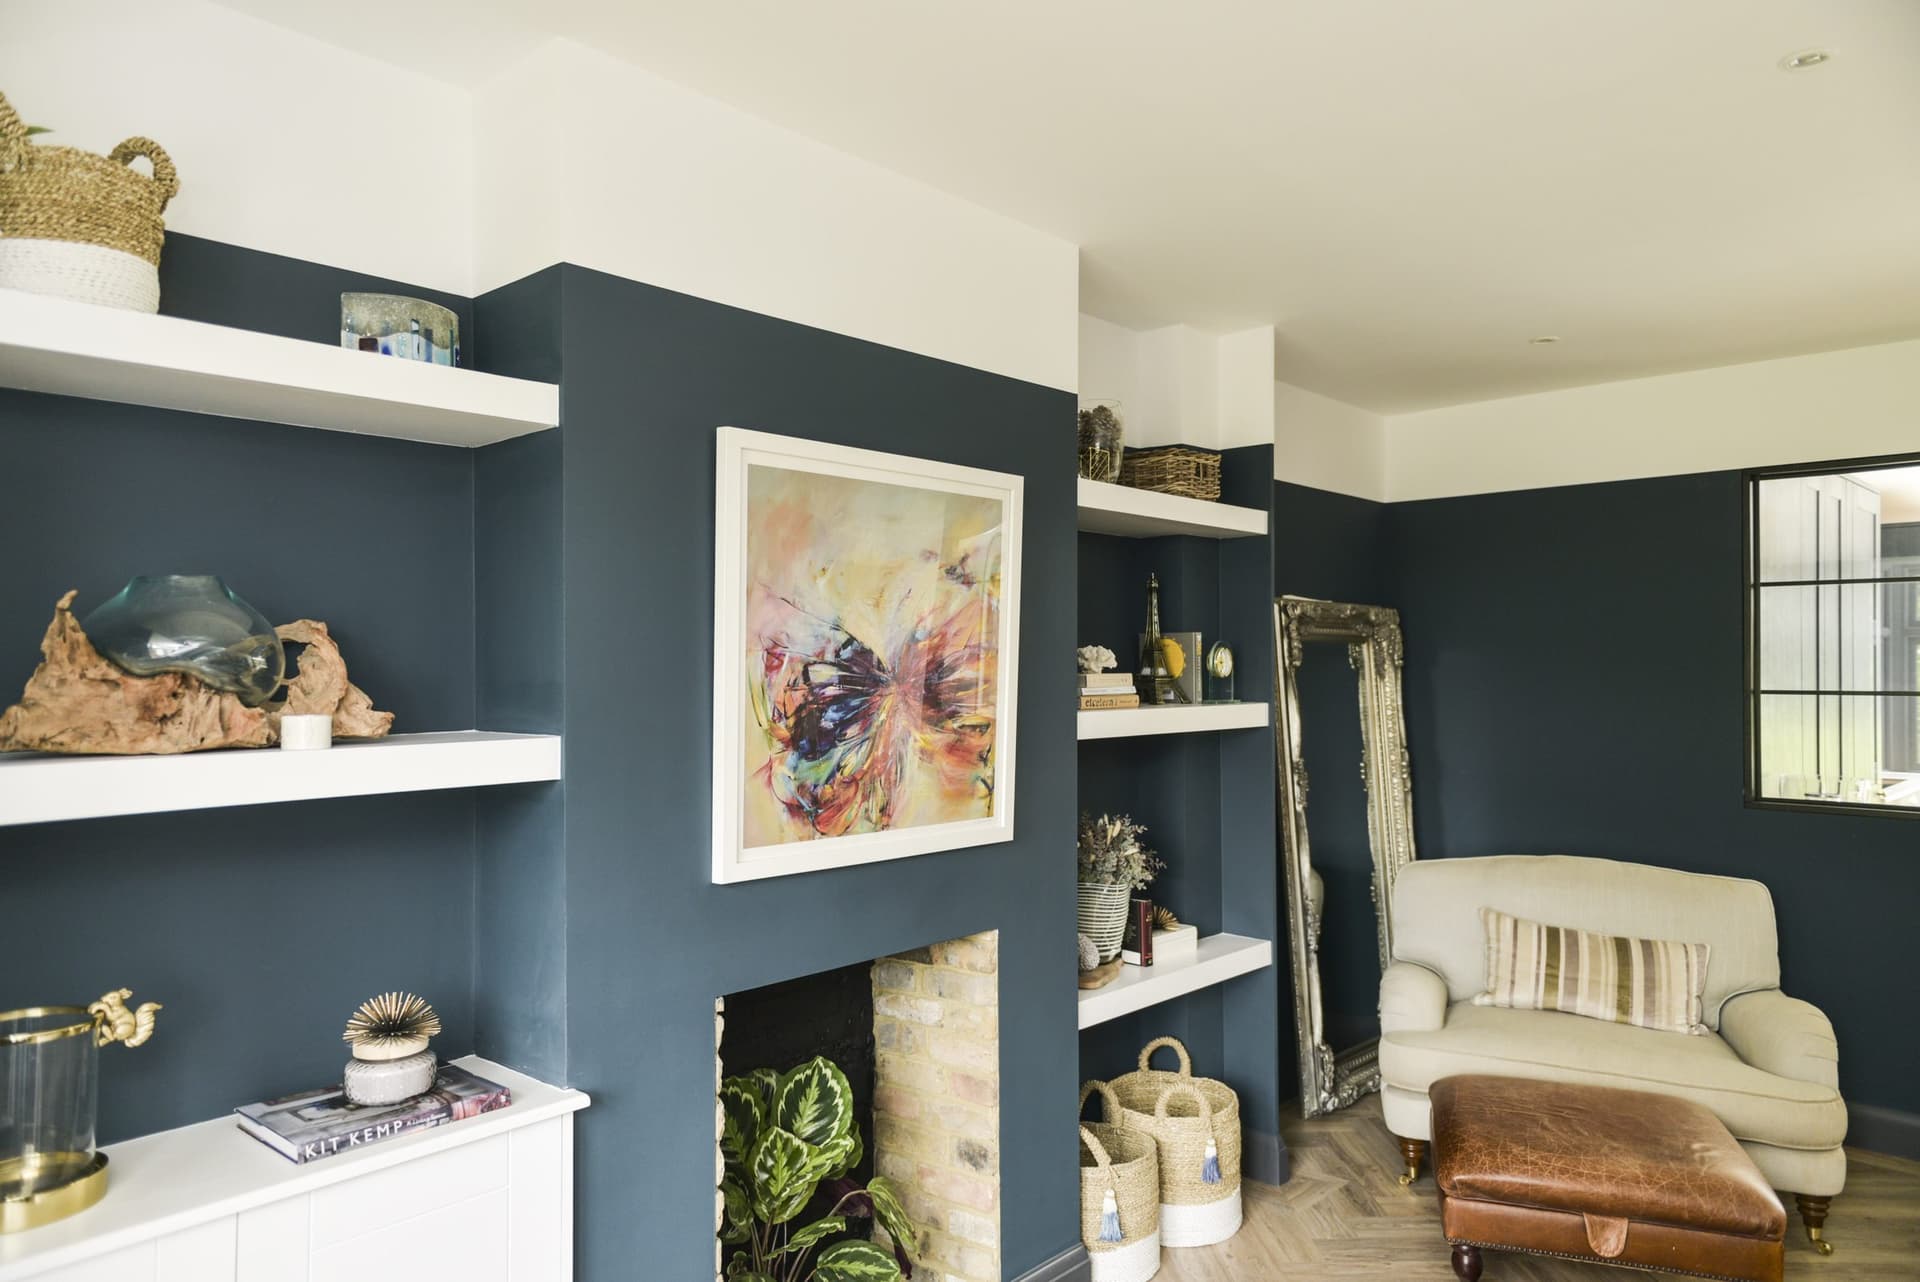
What this usually is
Rochester and the villages around it are full of houses with joinery worth keeping. The default answer from a lot of trades is to rip it out and fit something from a catalogue, which is quicker for them and a loss for the building. Most of the time the original can be repaired, and it will outlast the replacement.
That means splicing in new timber where the rot is and leaving the sound material alone, running a moulding to match the profile already in the house rather than the nearest thing in stock, and overhauling sash windows so they run properly instead of being painted shut. If the house is listed, I will work to what the conservation officer has agreed.
Typical jobs
- Sash window overhaul, draught proofing, cords and repair
- Splicing and repairing period doors and frames
- Staircase repairs, treads, strings, spindles and handrails
- Matching skirting, architrave and cornice profiles to the original
- Fitted alcove shelving and cupboards in period rooms
On site
What this looks like while it is happening
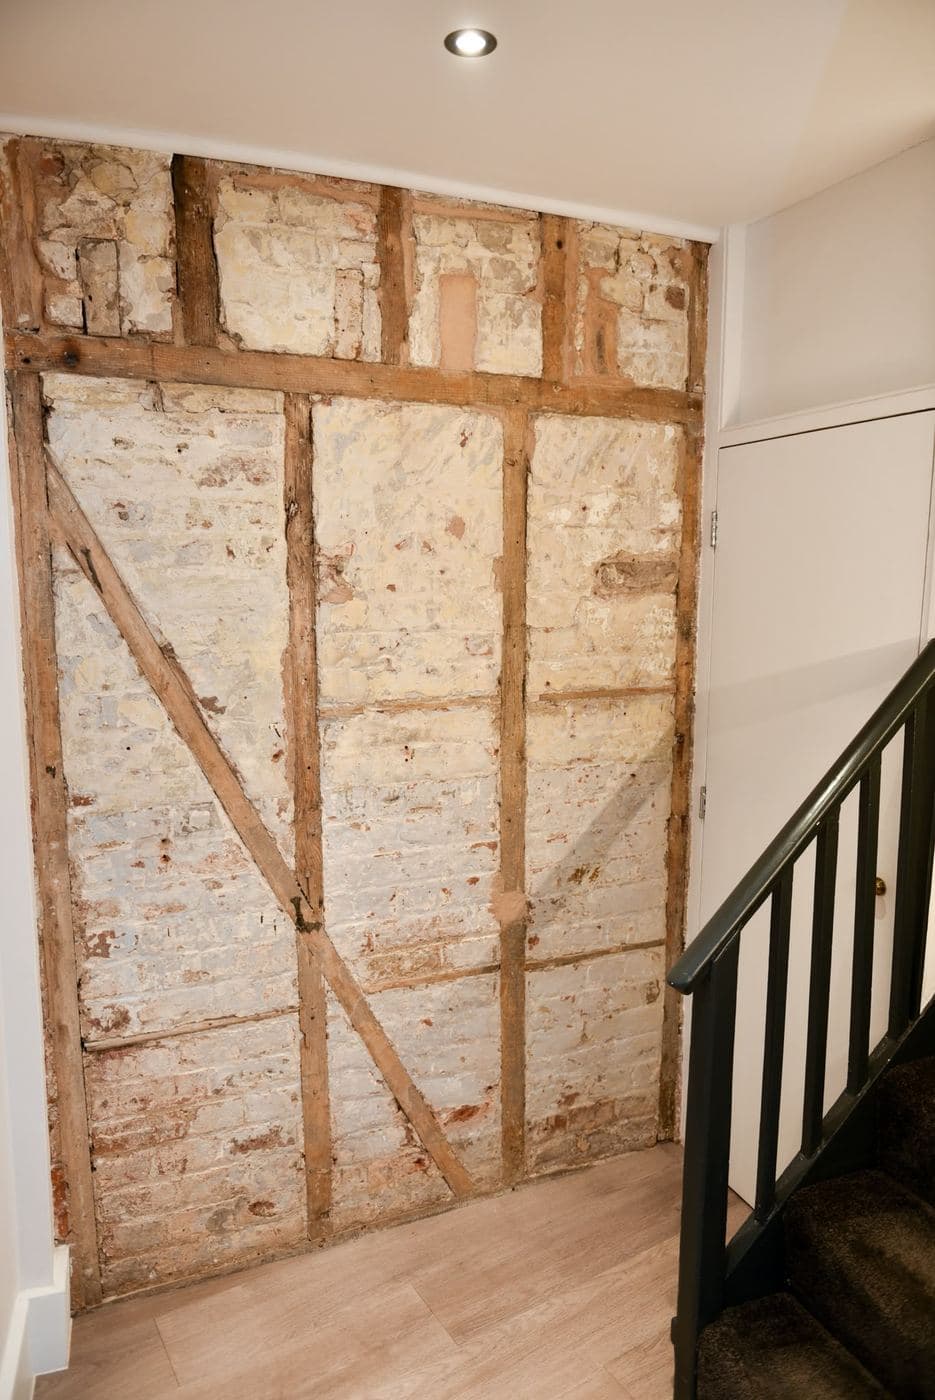
What was actually holding the wall up, once the plaster came off.
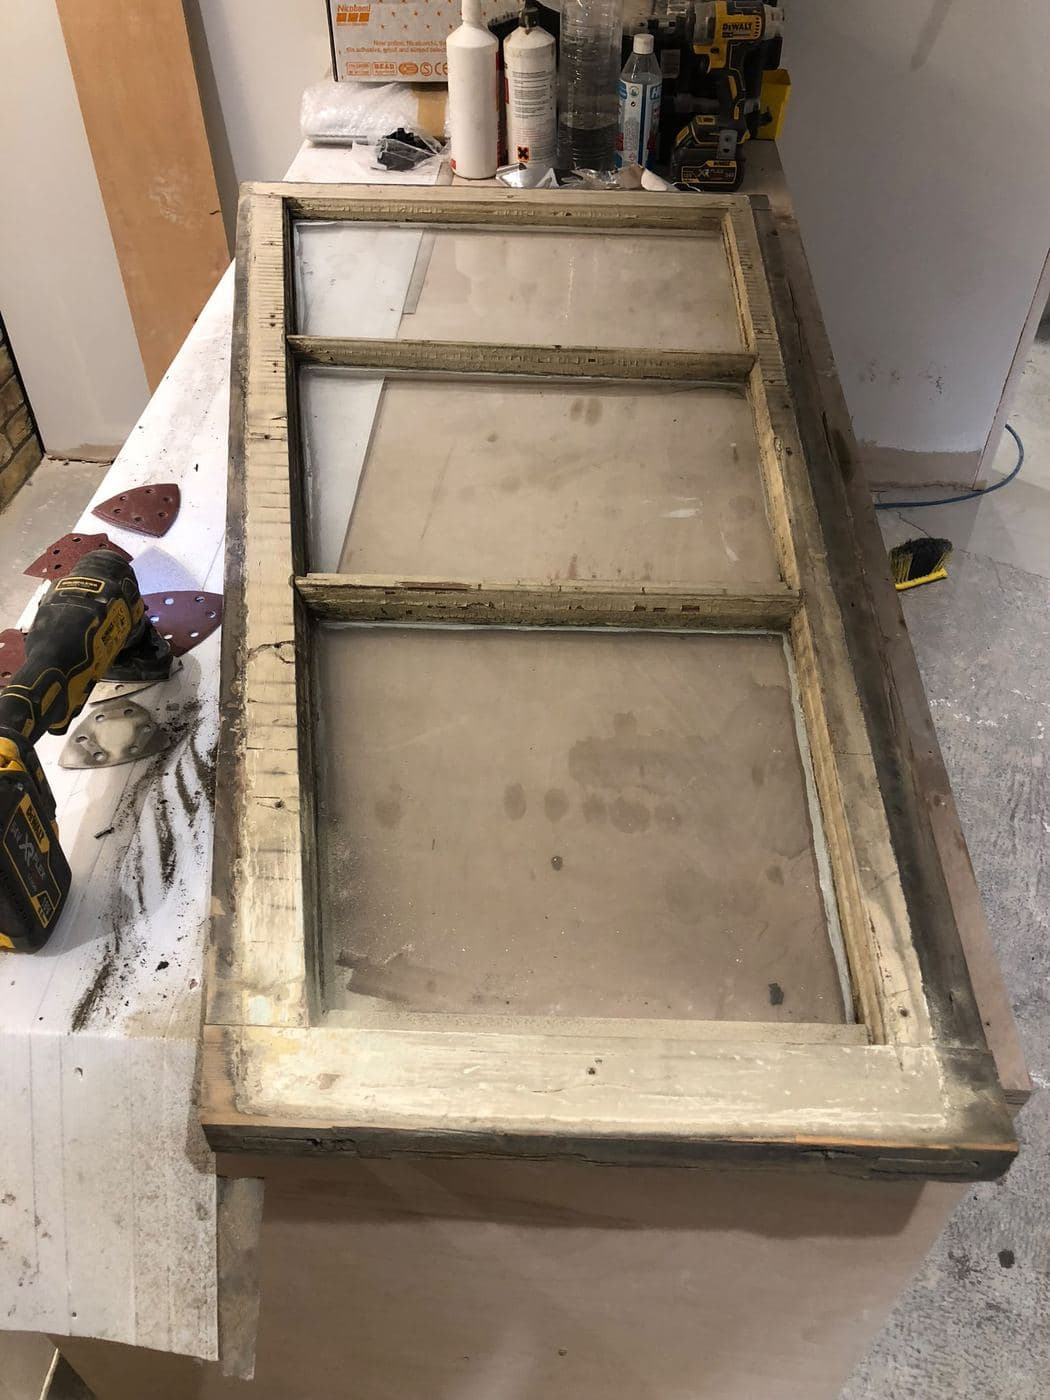
A sash stripped back on the bench. More often than not the frame is worth saving.
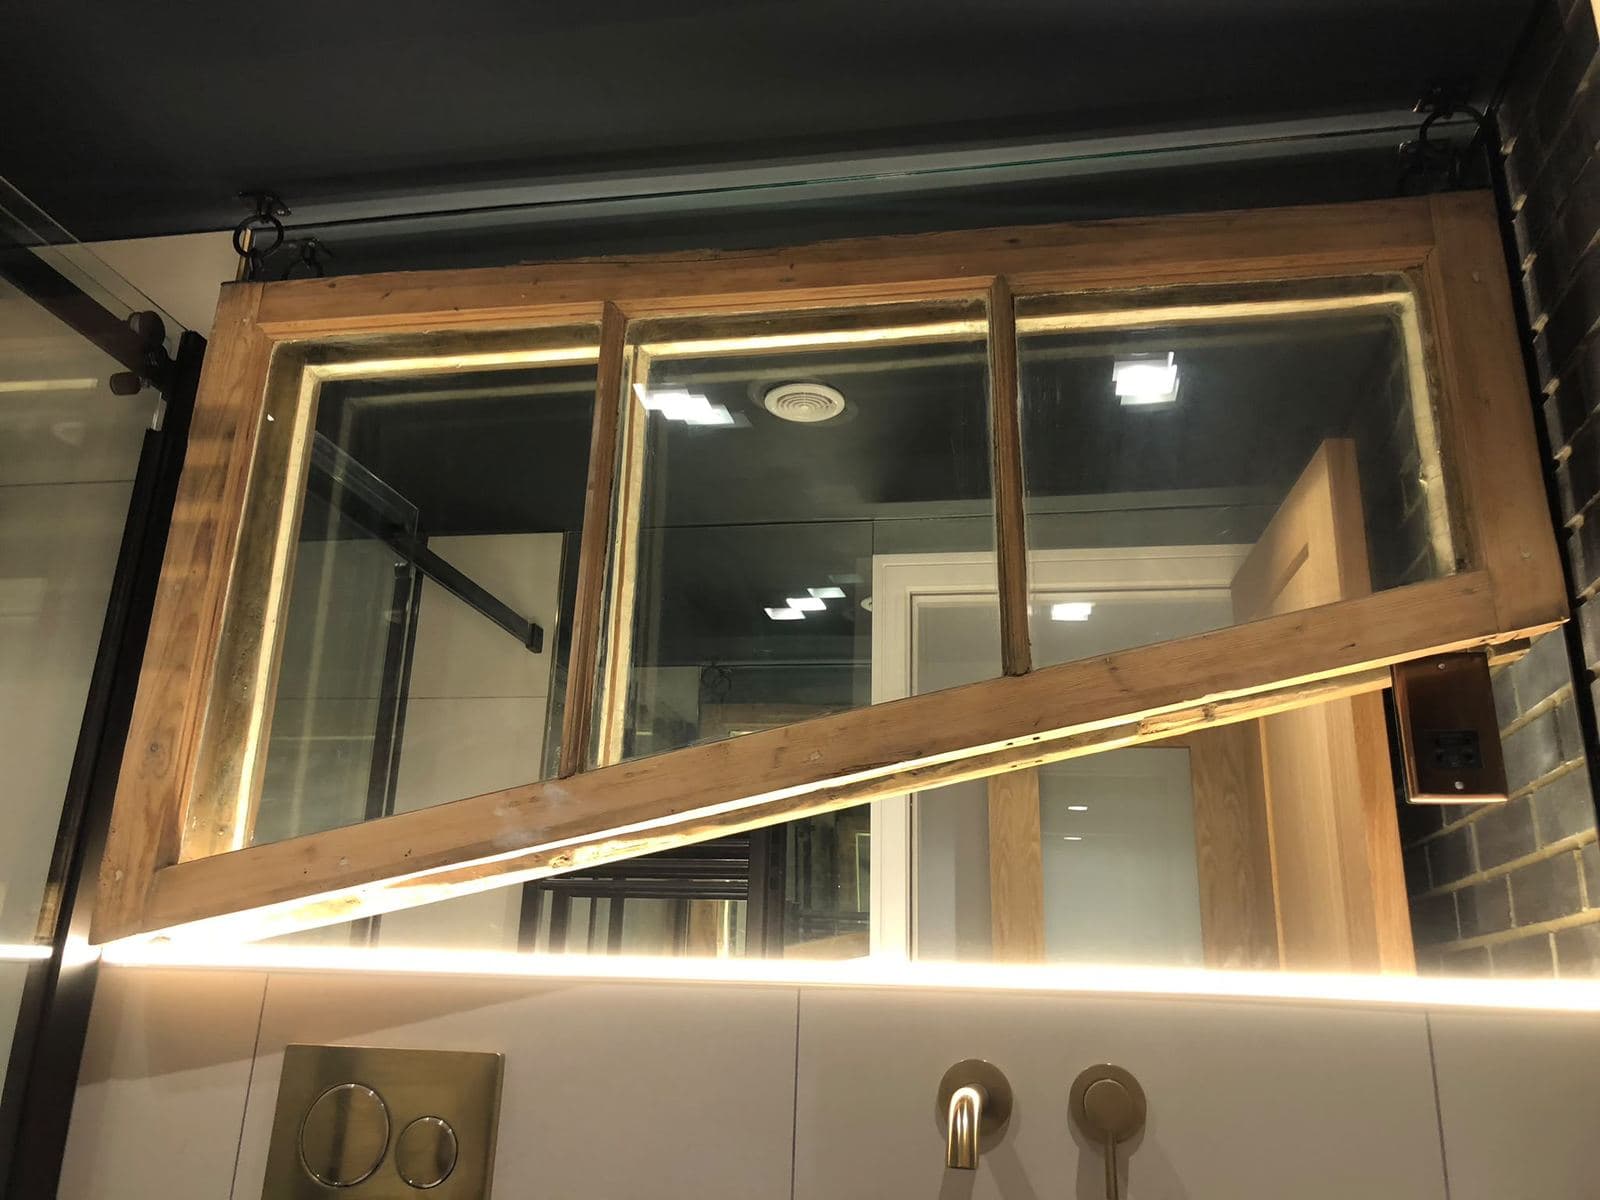
The same kind of frame, rebuilt as a lit feature rather than sent to the skip.
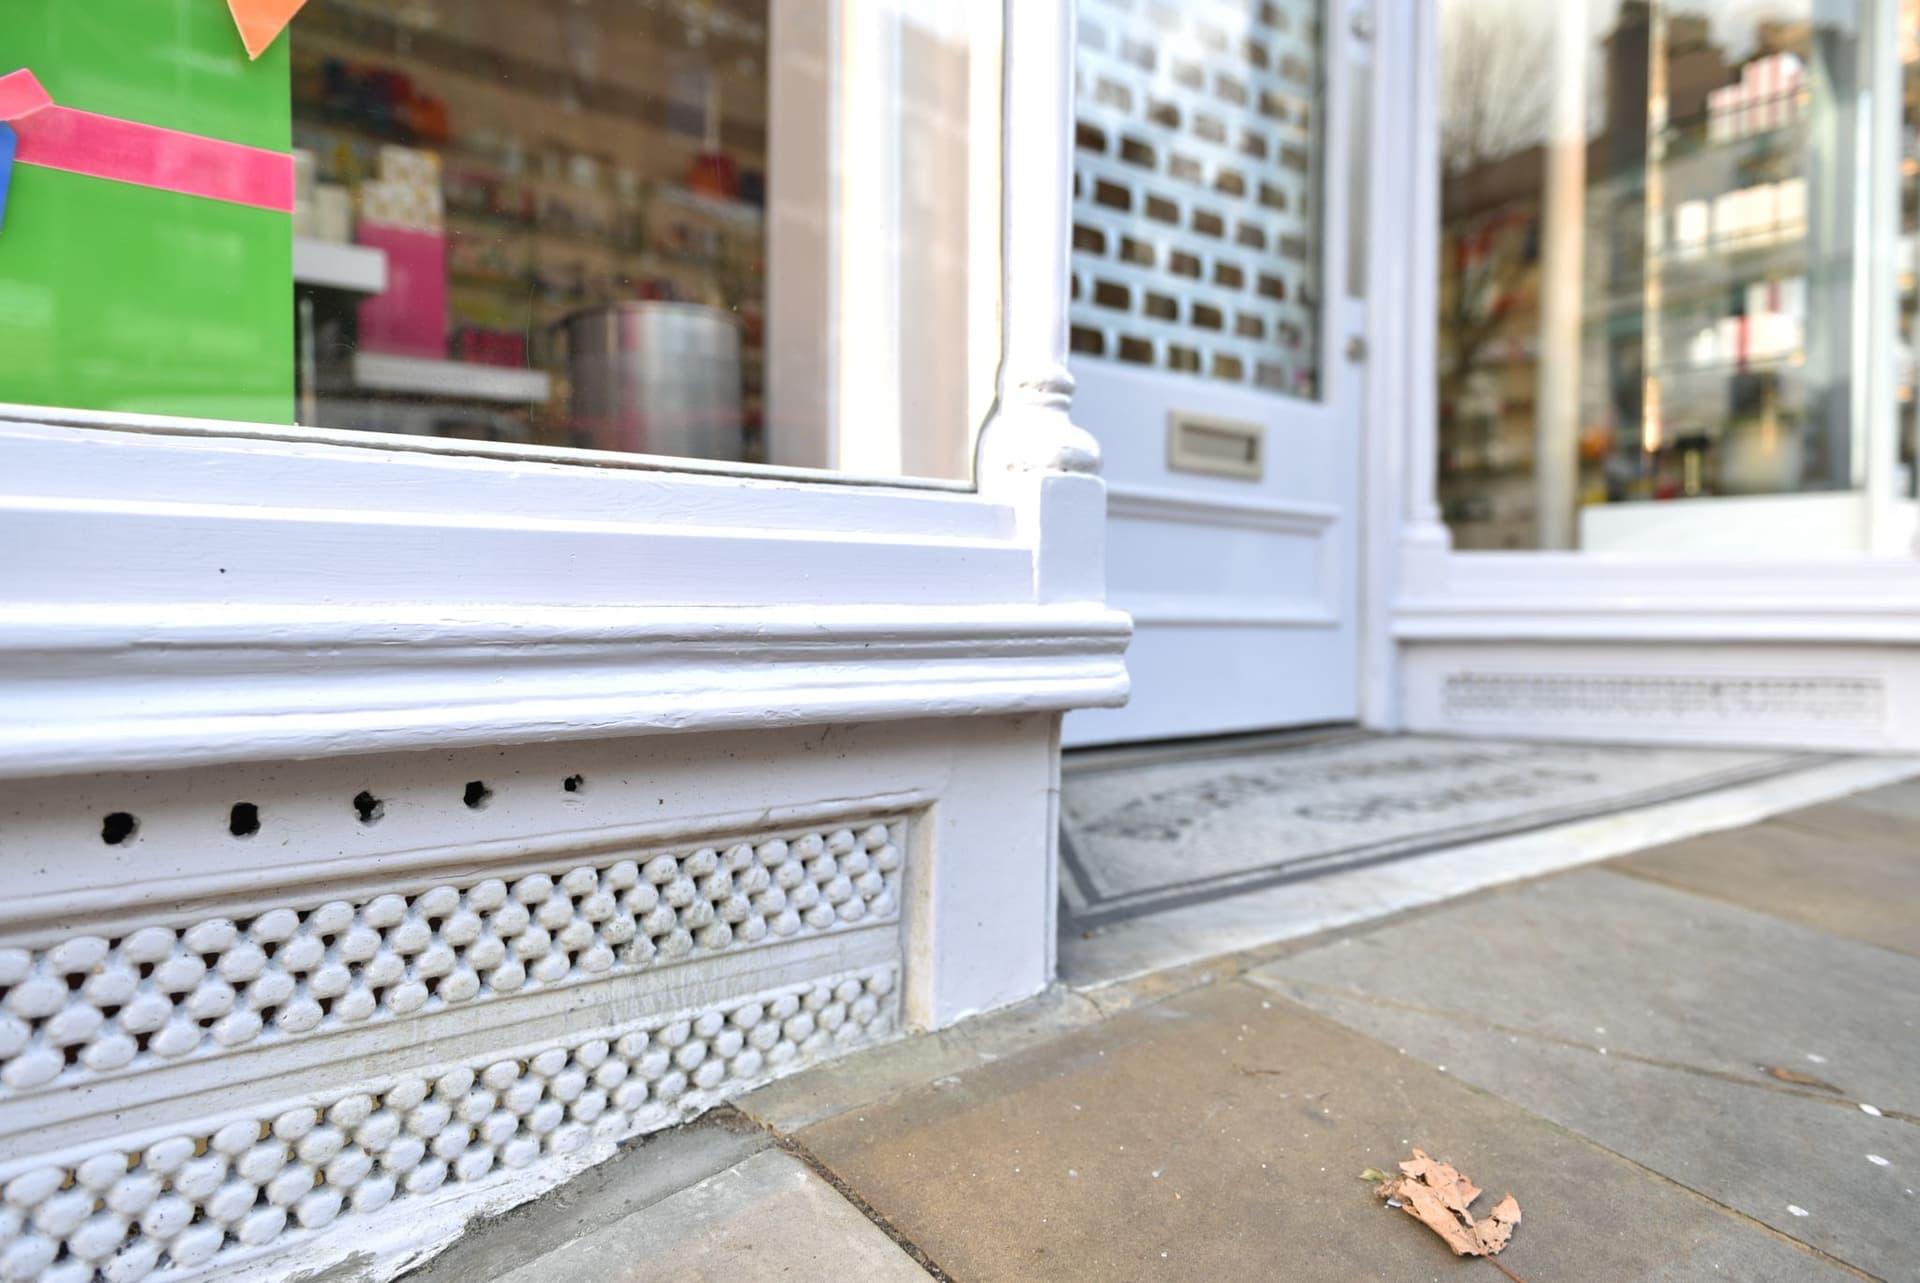
A painted shopfront stall riser with its lattice vent grille.
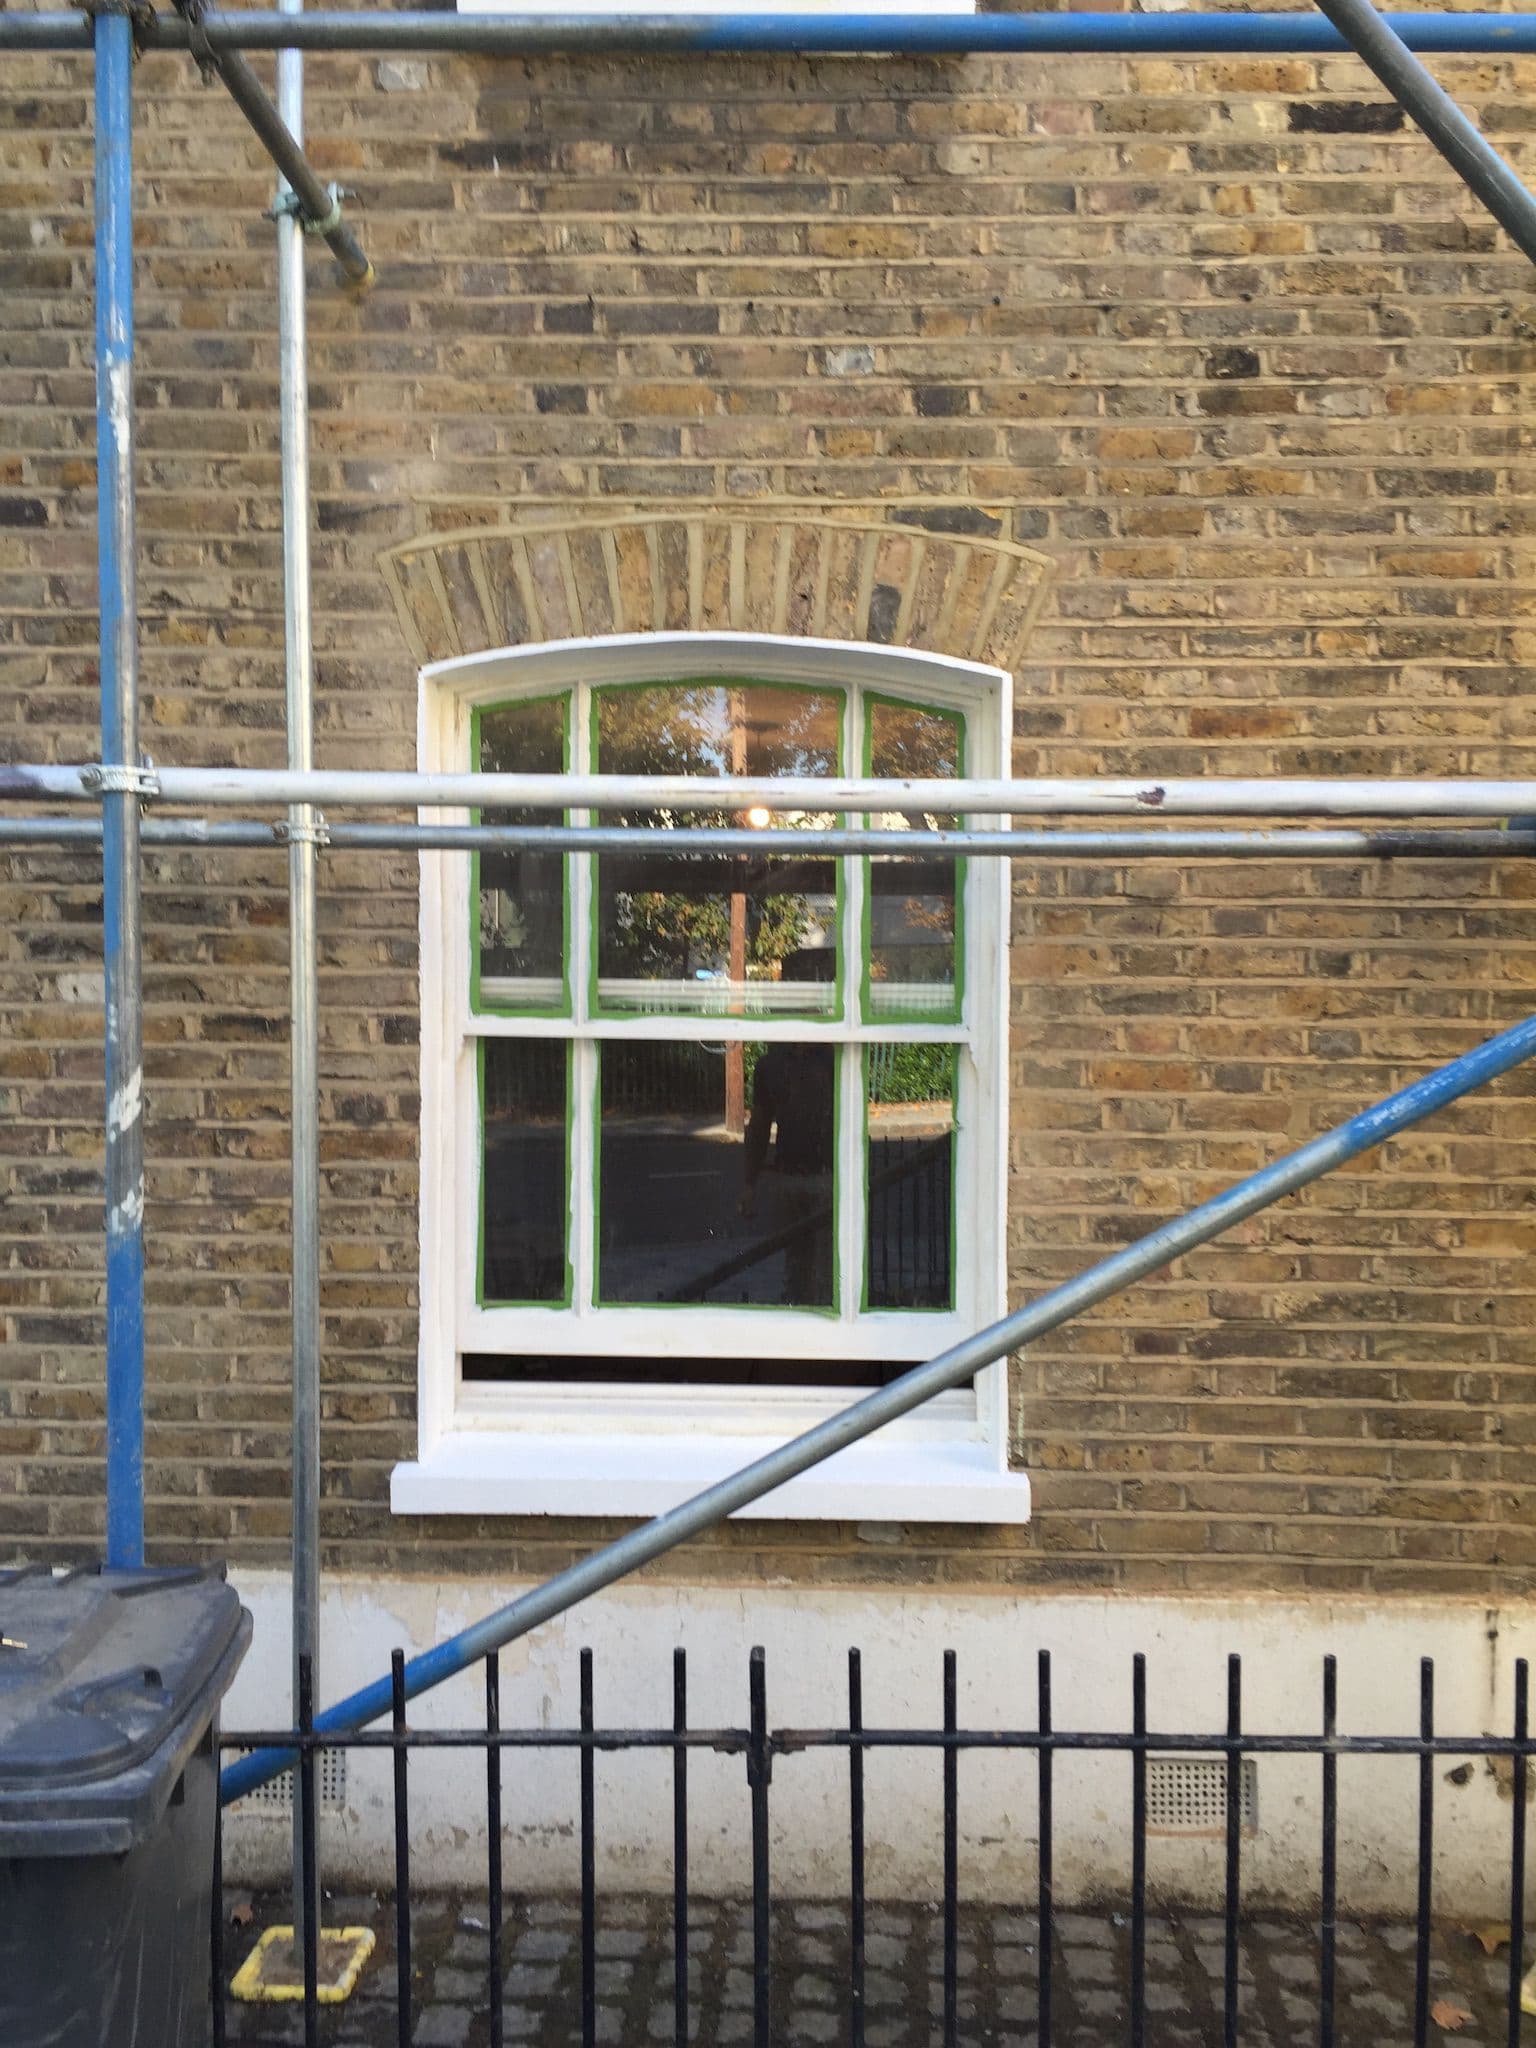
The window back in its opening in the original brickwork.
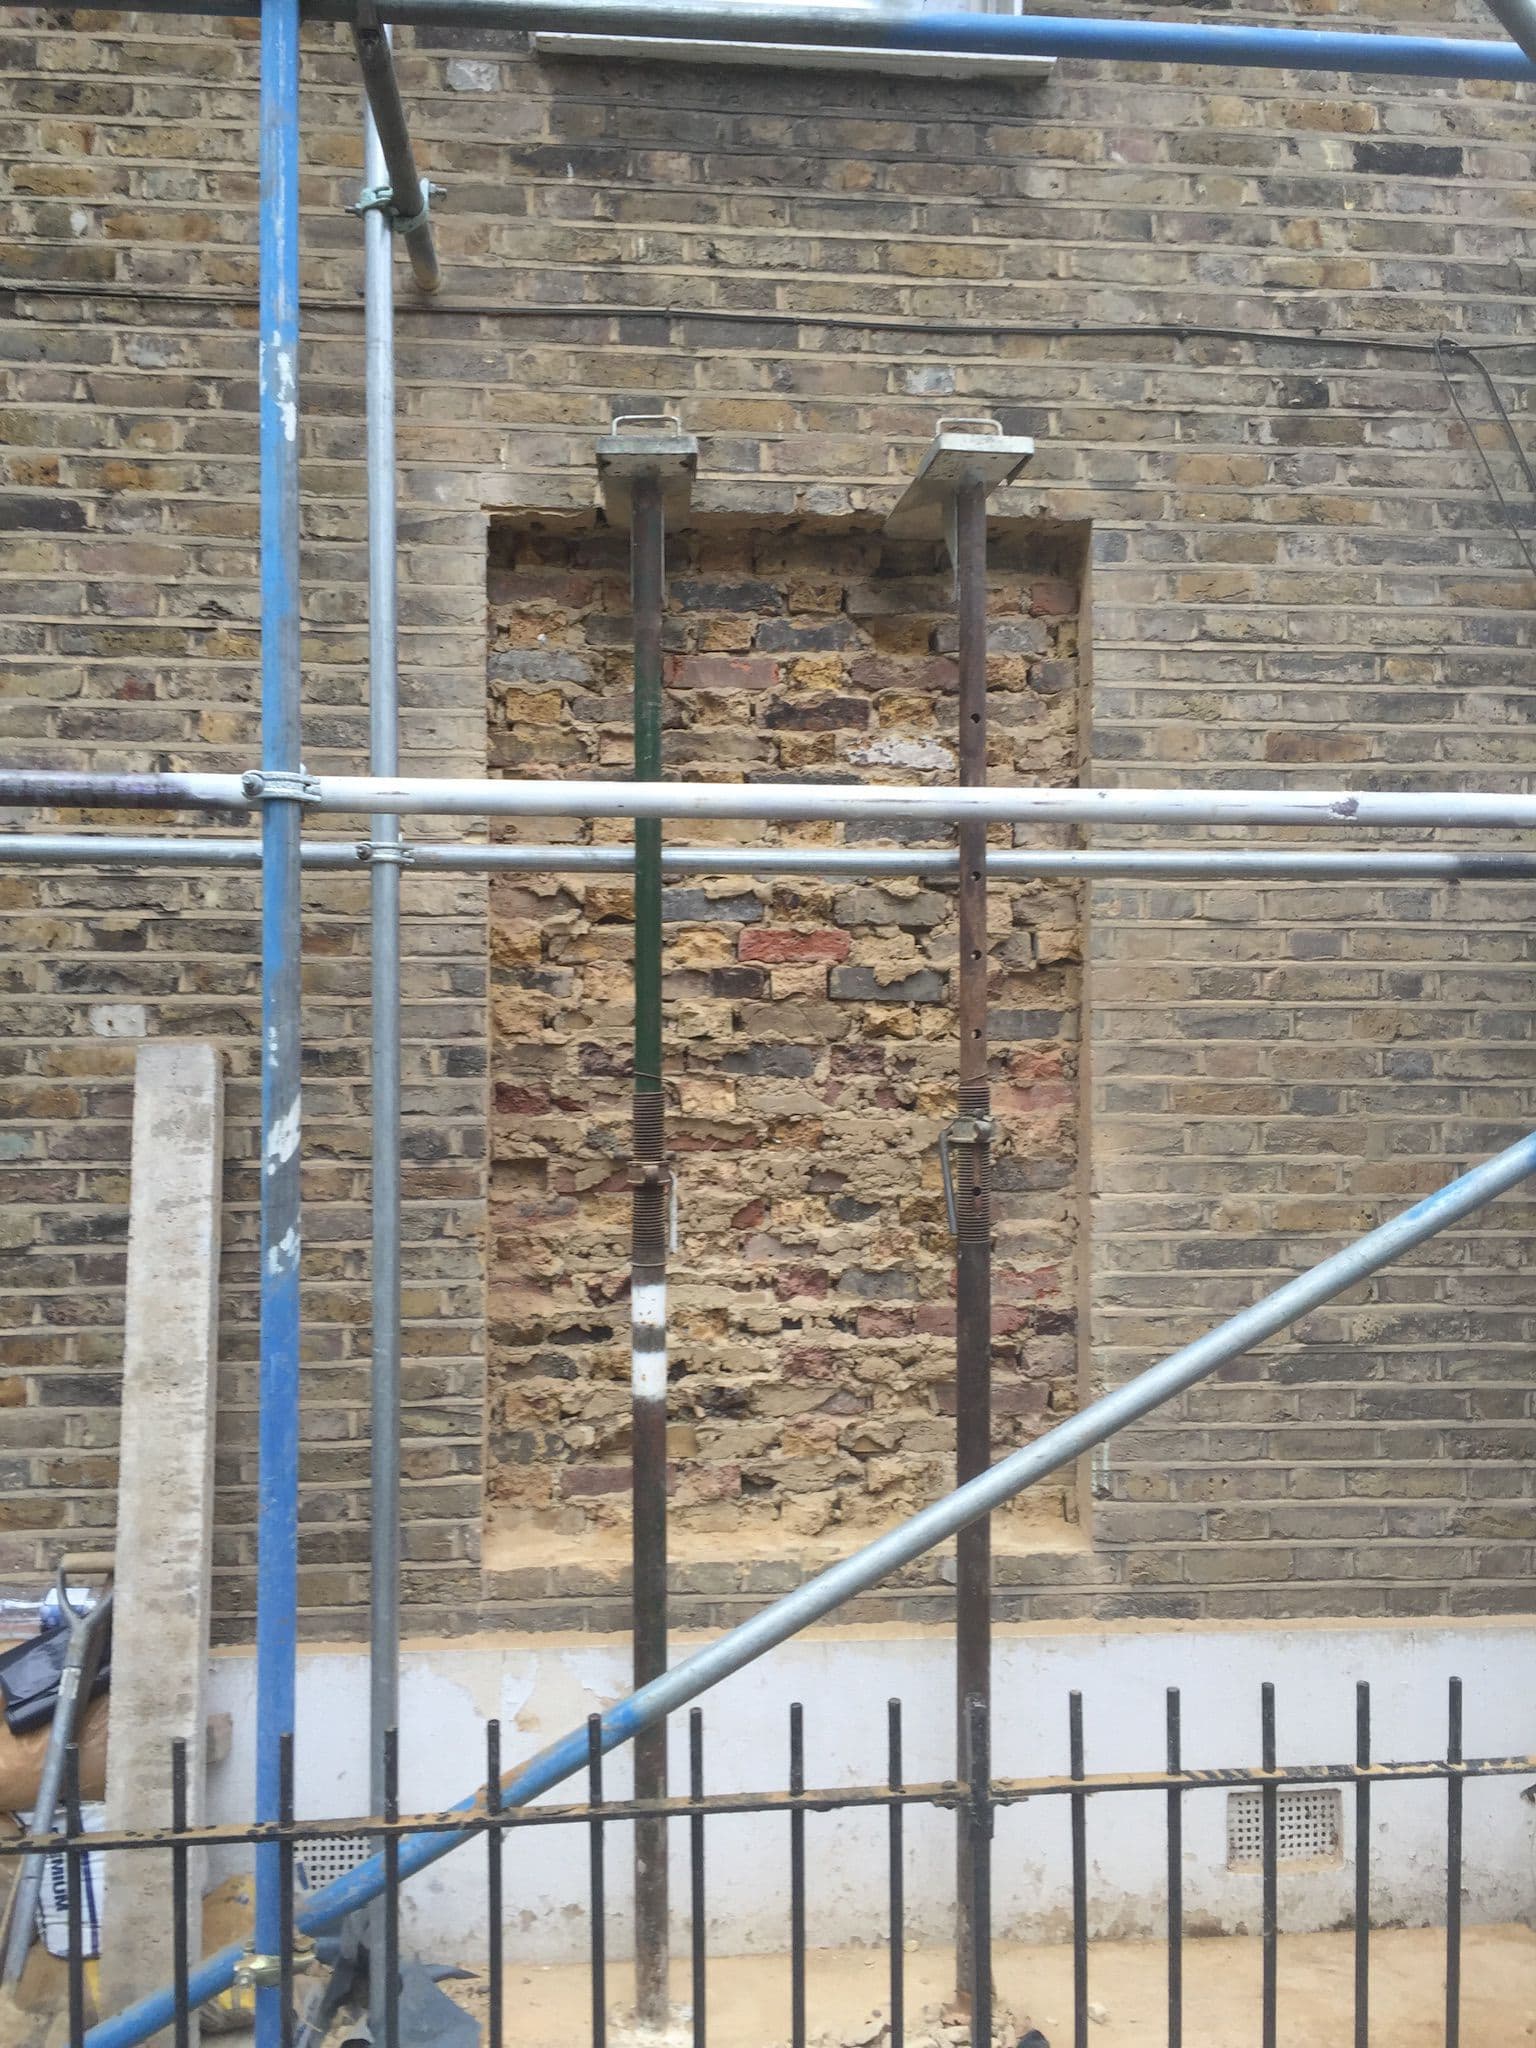
A bricked up window opening in the front wall, under scaffold.
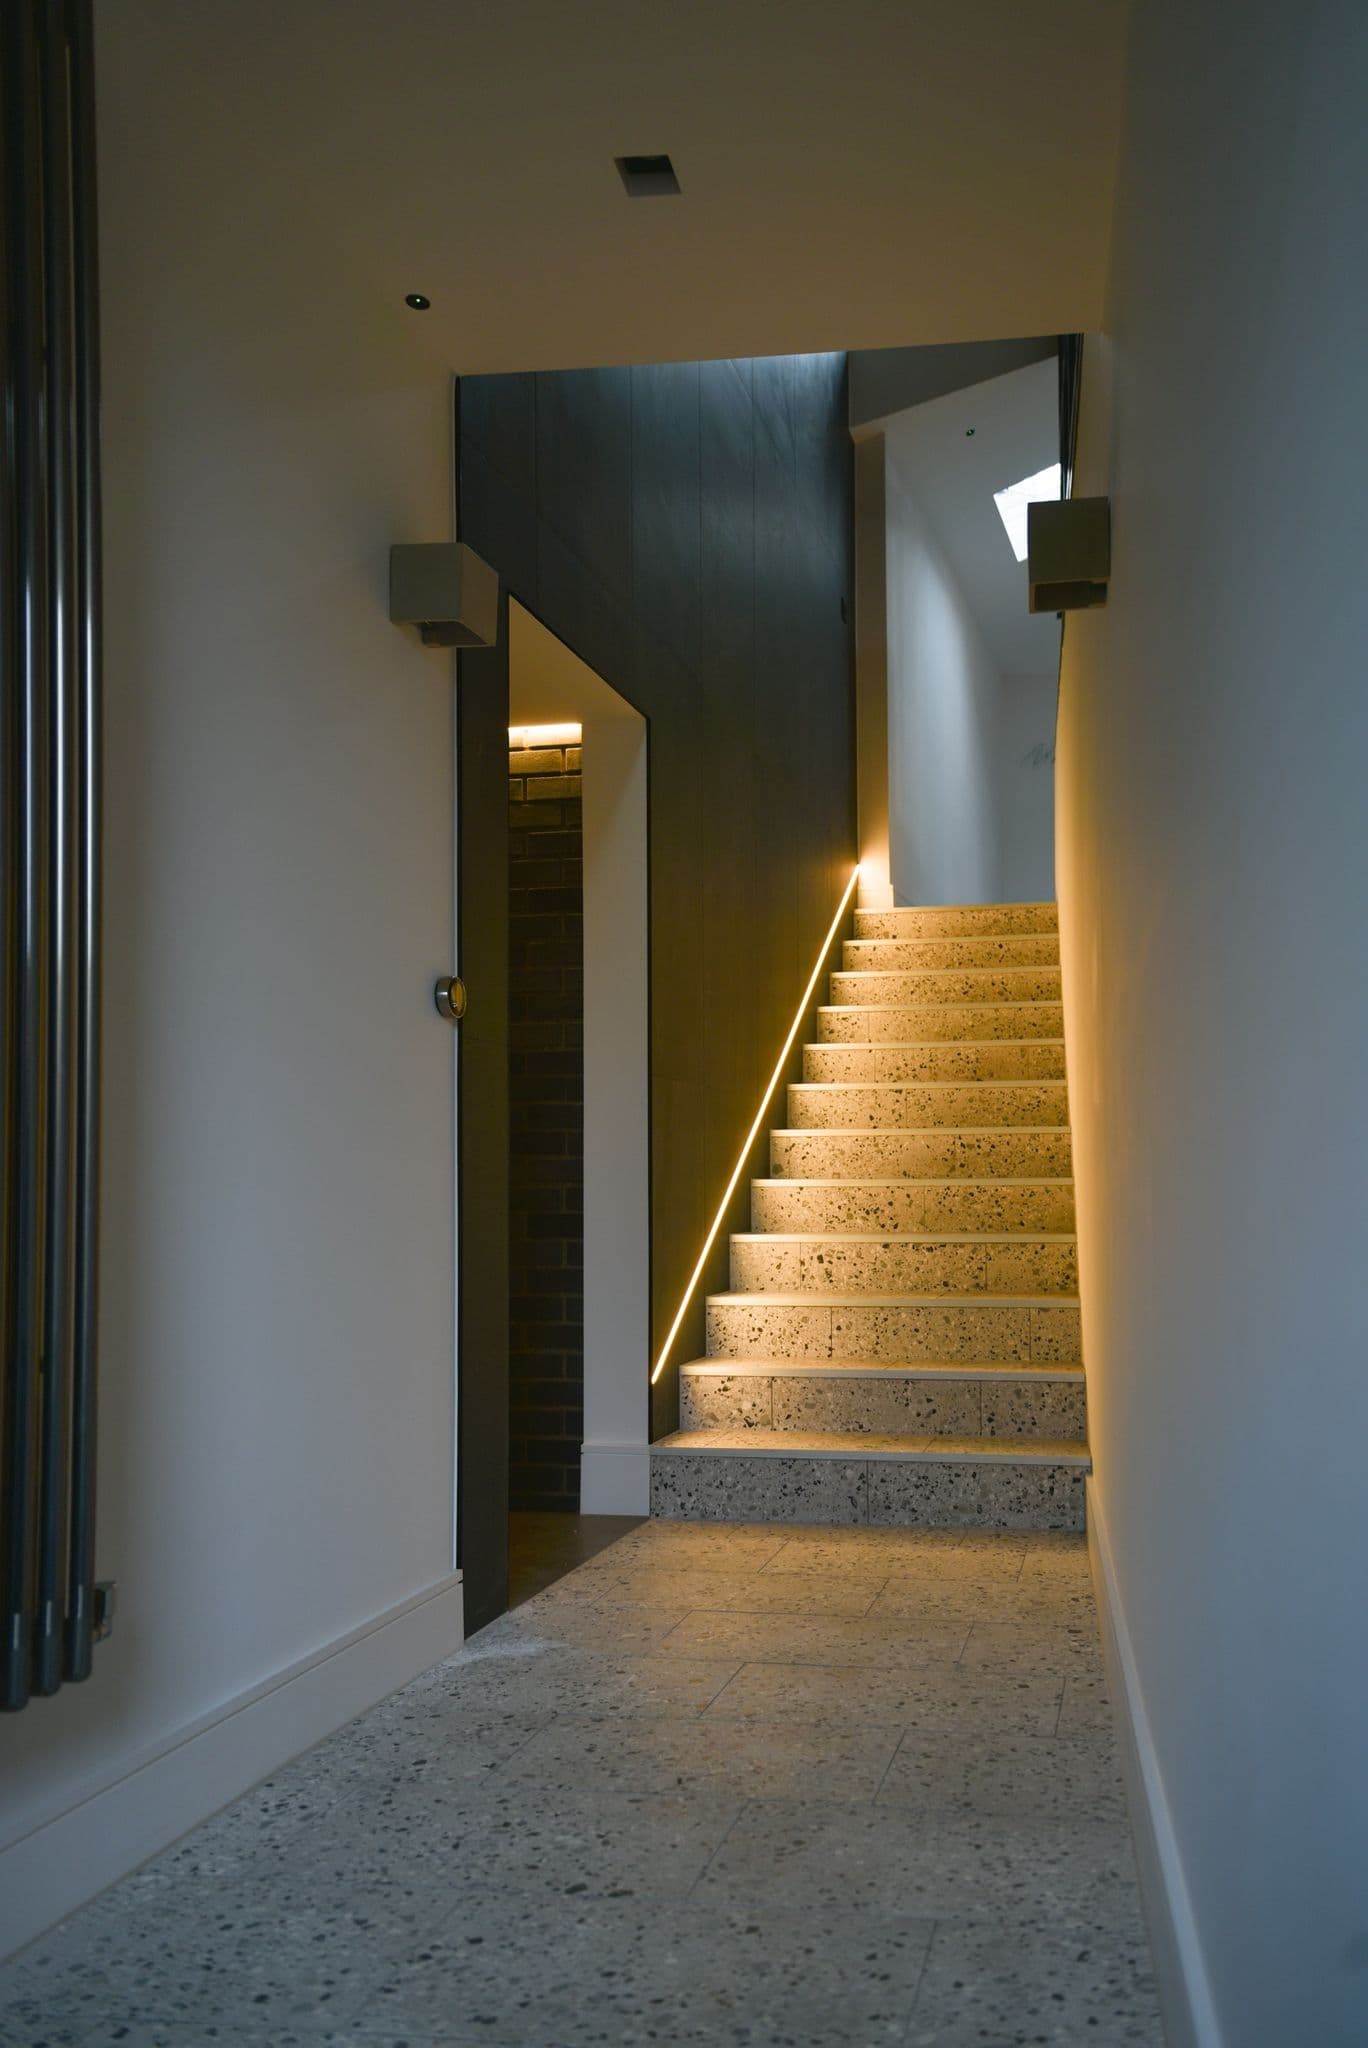
A terrazzo stair with an LED strip let into the wall.
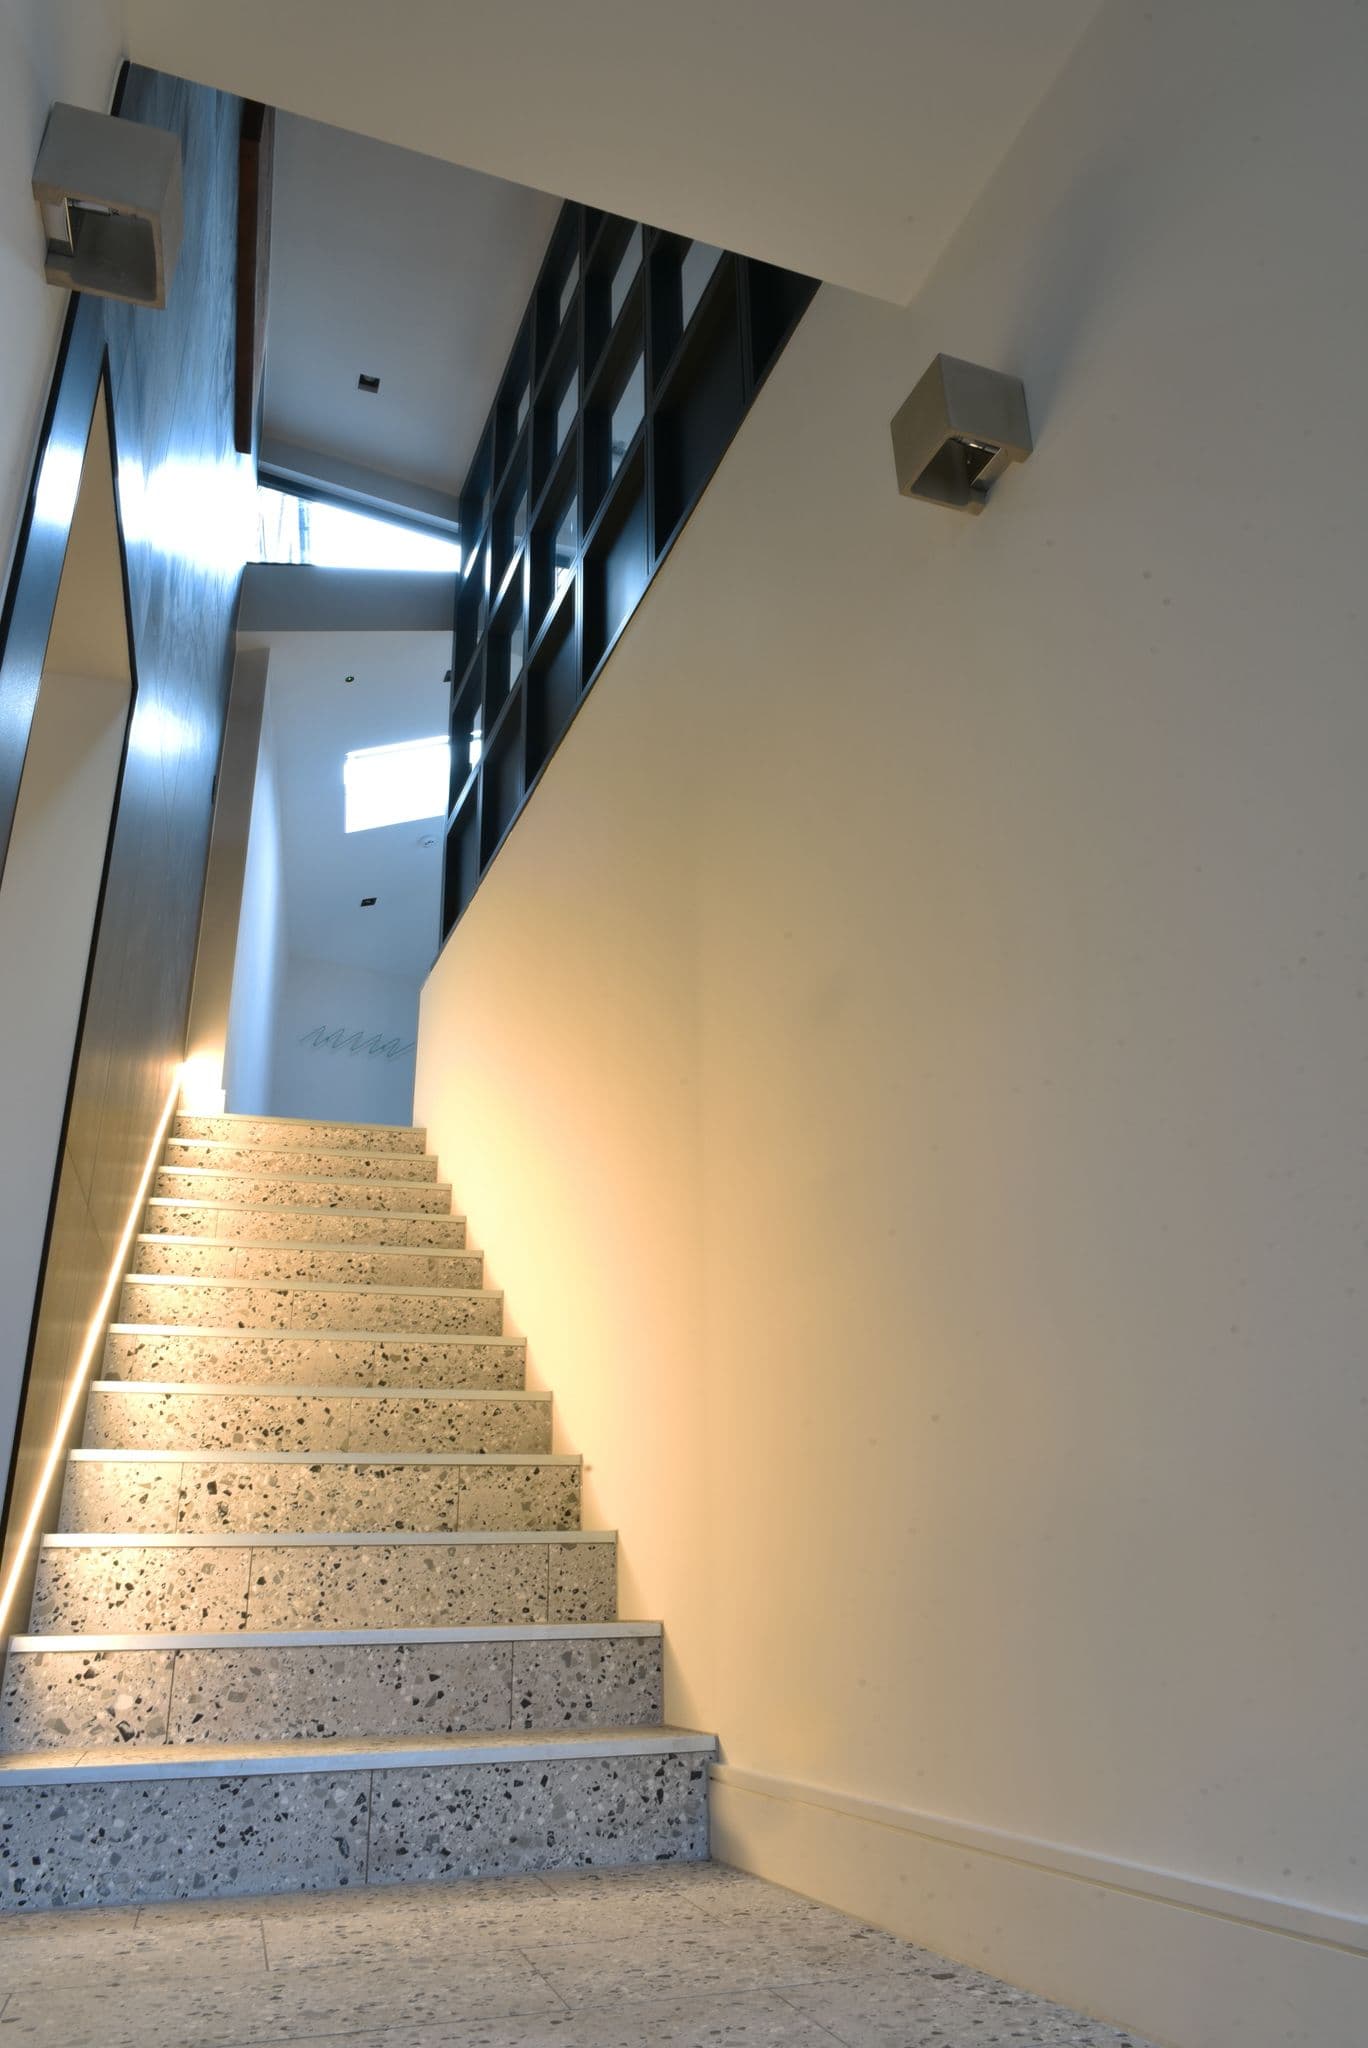
The stair from the foot, lit step by step.
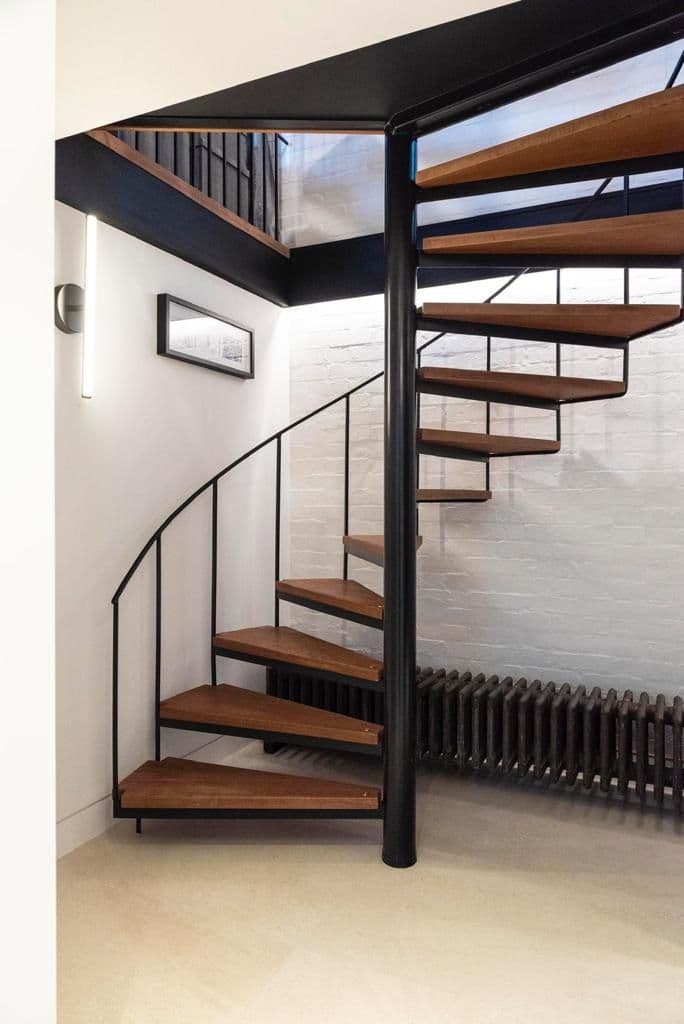
A spiral stair in black steel with timber treads.
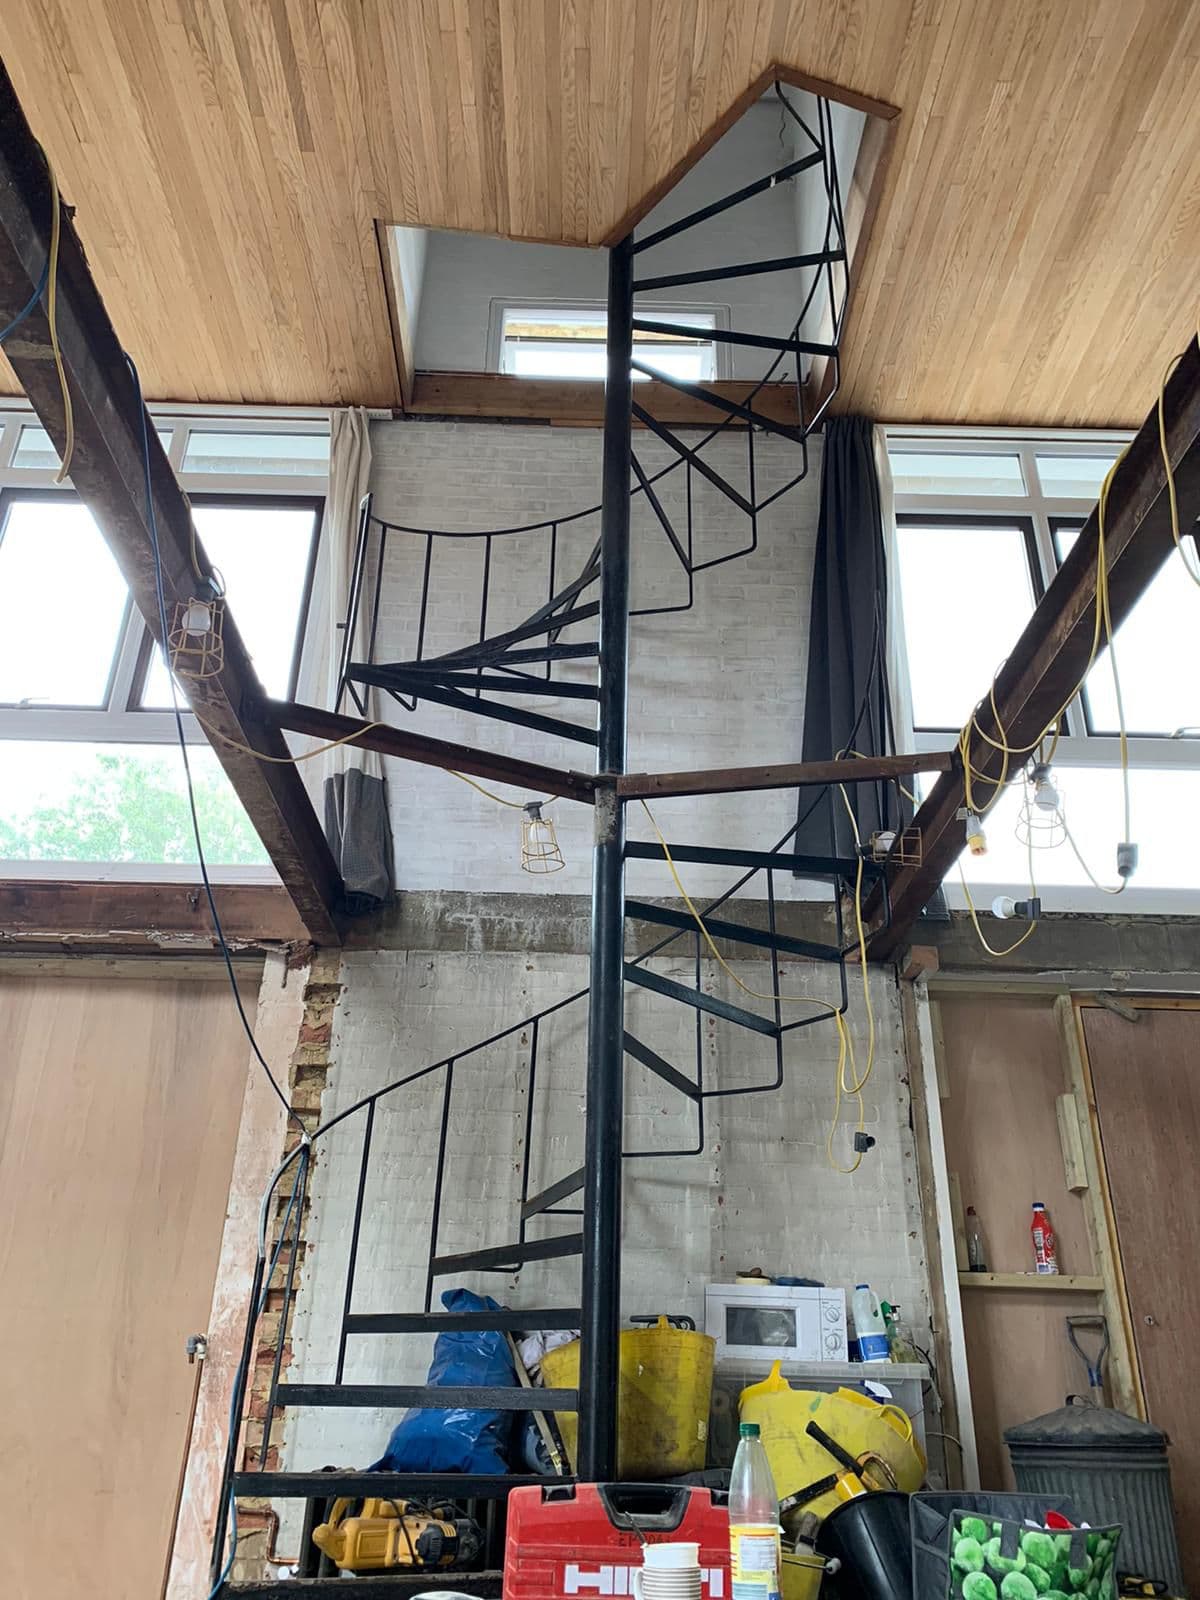
The spiral stair going in under the timber ceiling.
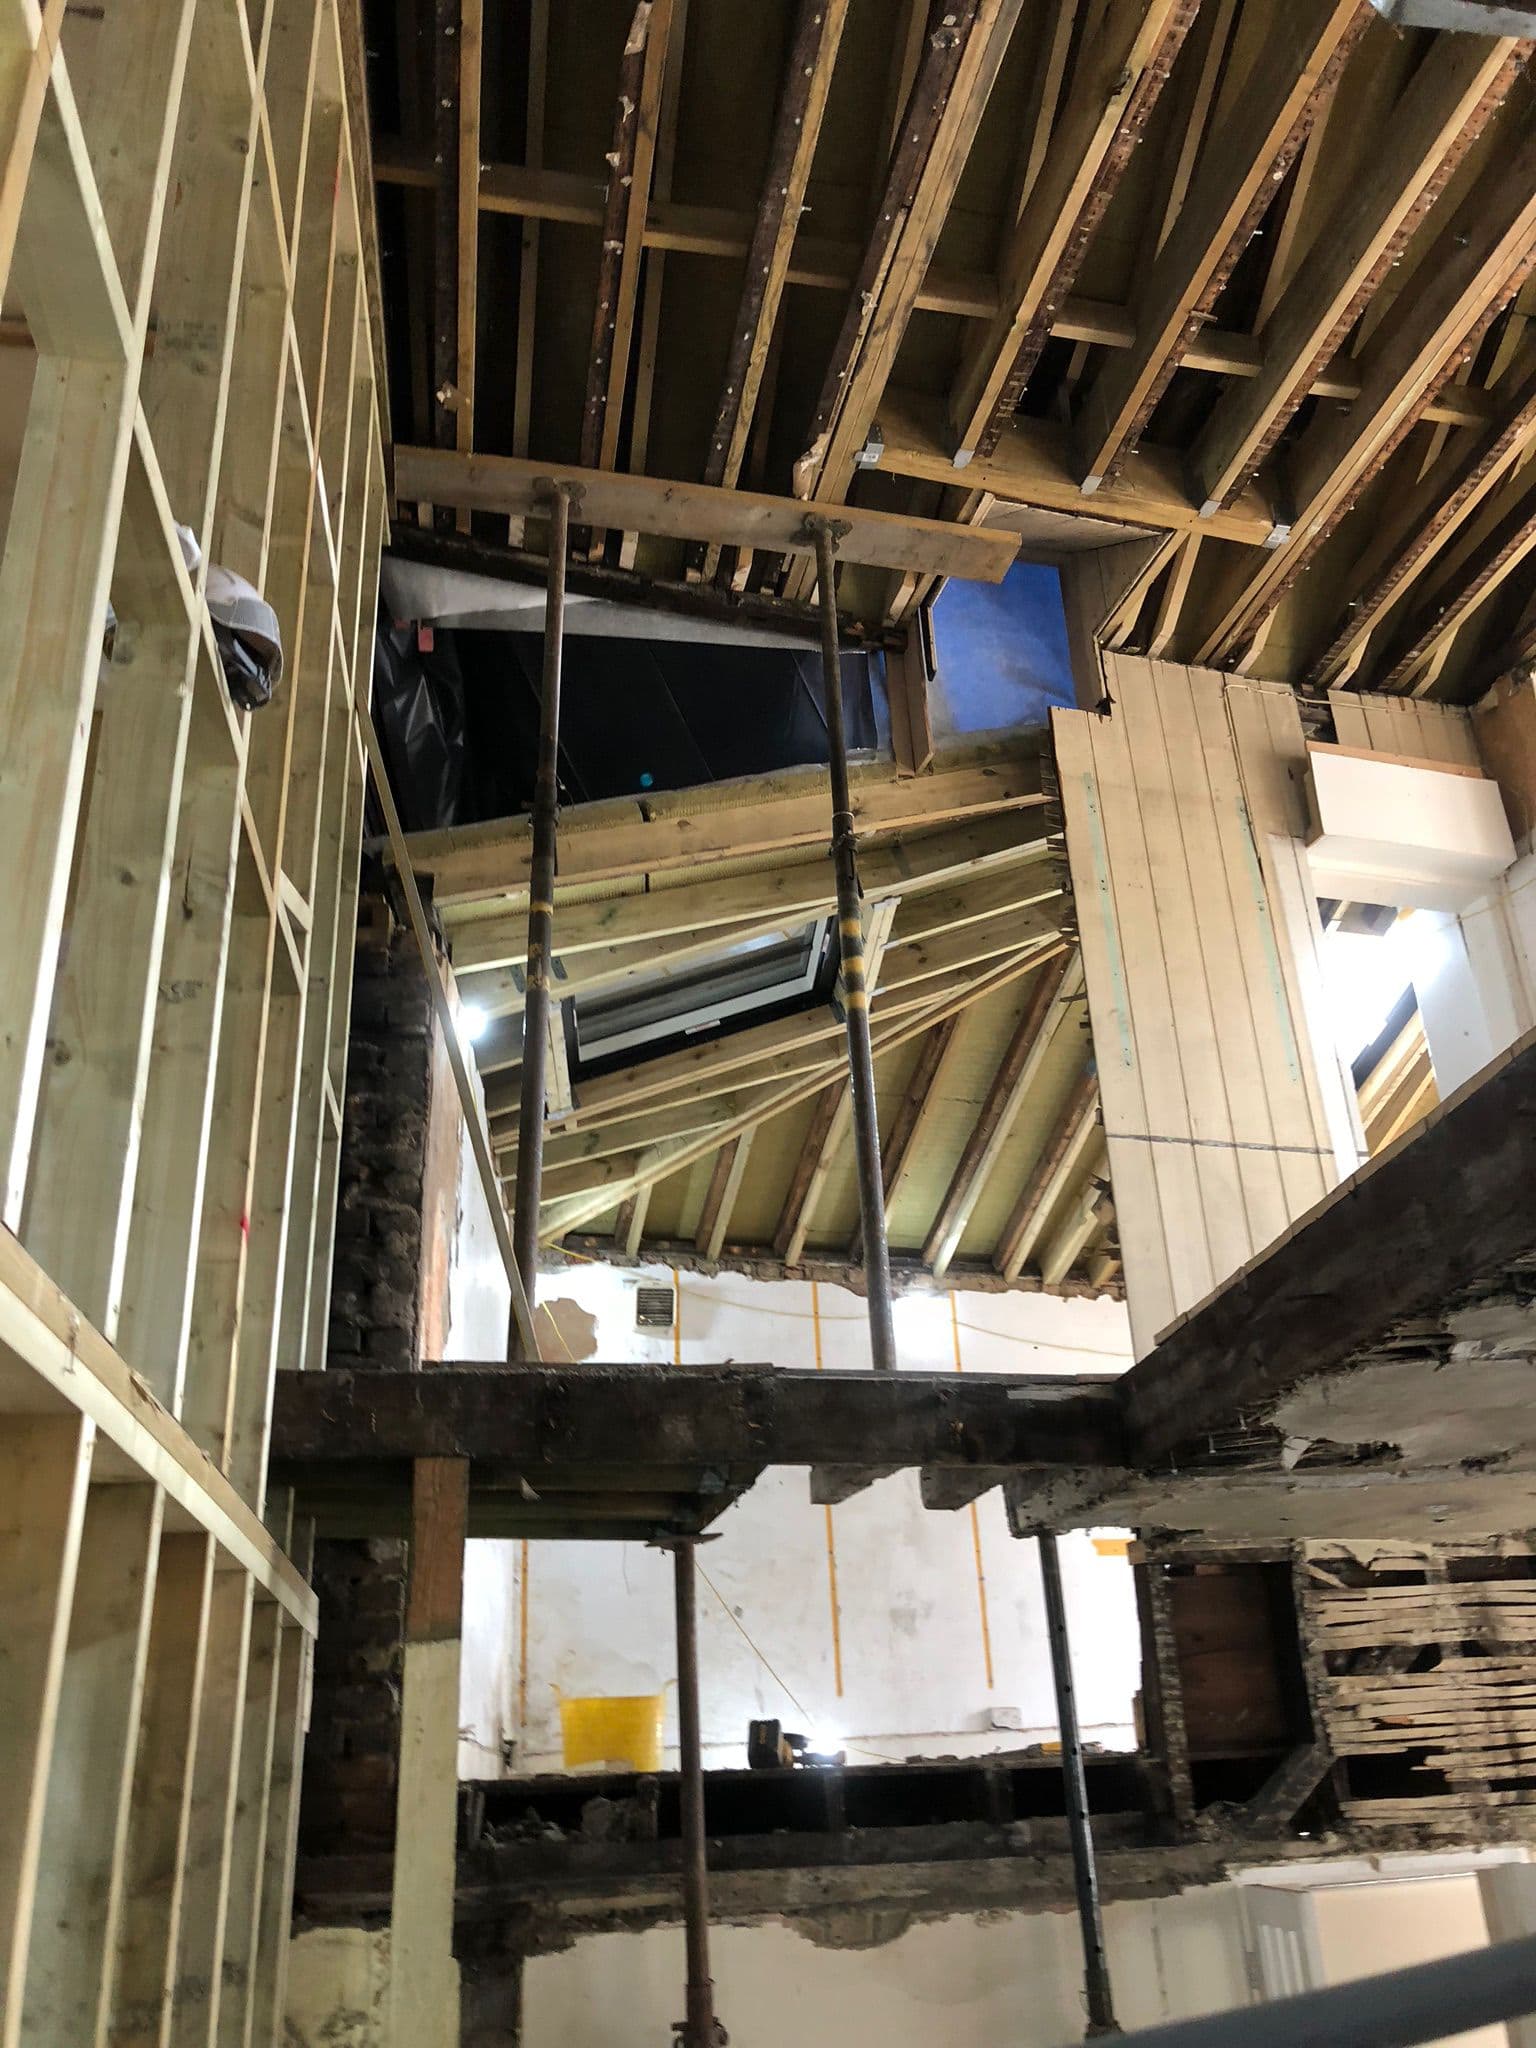
The building opened up to its structure, propped while the work went in.
Why it gets stripped back
From the outside, this looked fine
Sound paint over rotten timber is common on a window nobody has touched in years. This is what was underneath one, found once the old paint came off.