
Veranda and garden structures
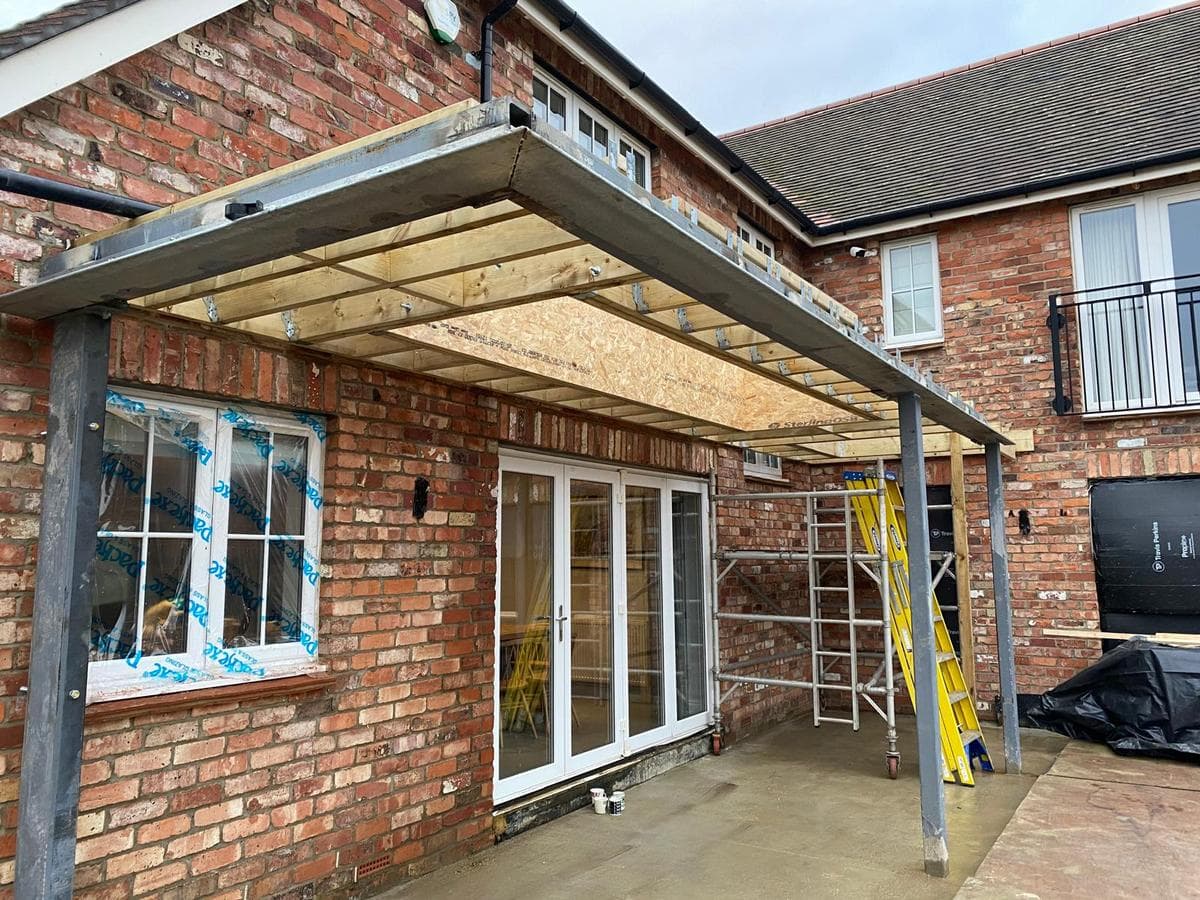
A veranda across the whole back of the house. Steel to carry the span, timber to soften it, and enough setting out that the posts land where the drawing says rather than where the patio allows.
Spans like this are steel because nothing else will hold the line without a post every couple of metres, which defeats the point. The steel goes up first, craned in and levelled, then the timber comes off it. Any error in the steel is an error in every rafter after it, so the time goes in at the start.
Once the frame is true the rest is carpentry: beams cut and fixed, the roof formed with a rooflight set into it, and the whole thing detailed so it reads as part of the house rather than something bolted on afterwards.
In progress
How it was built
Photographs from the job itself. The finished rooms are further down, but this is the part that decides whether they line up.
 01
01Steel going up. Levelled before anything else is cut.
 02
02Lifting gear on site. There is no manhandling a span this size.
 03
03Timber coming off the steel, set out from one datum.
 04
04Fixing down. Every beam checked against the last.
 05
05Rooflight framed in, so the room behind keeps its light.
Finished
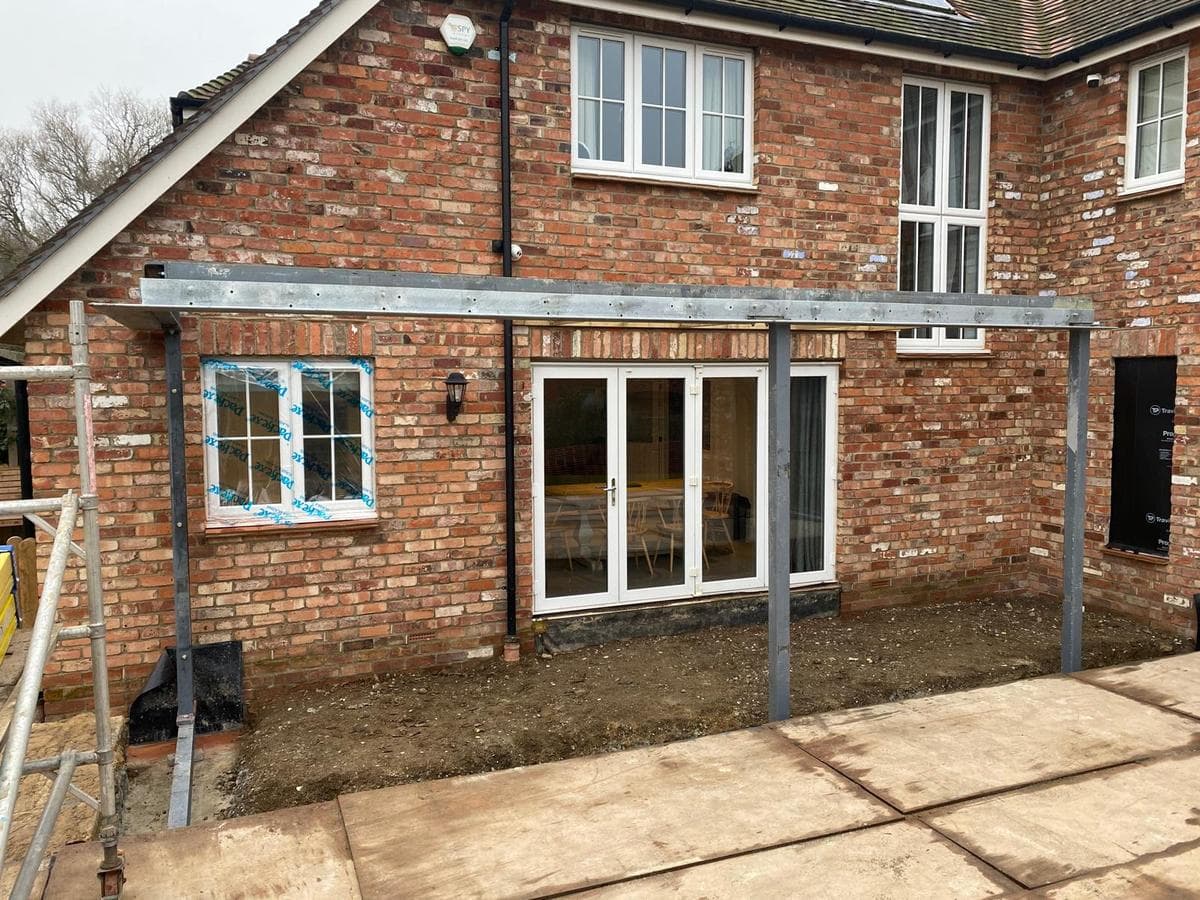
From the garden, running the full width of the house. 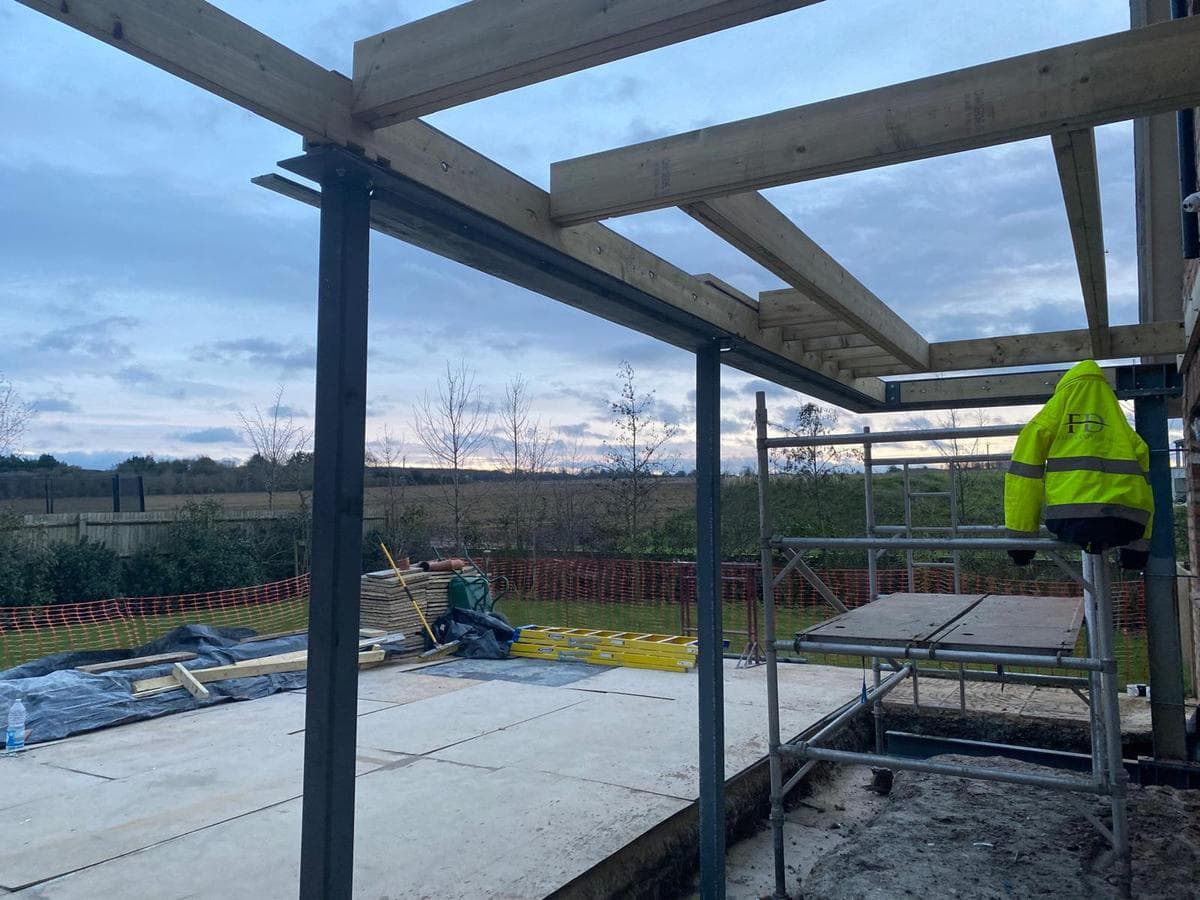
The frame at the end of a day. 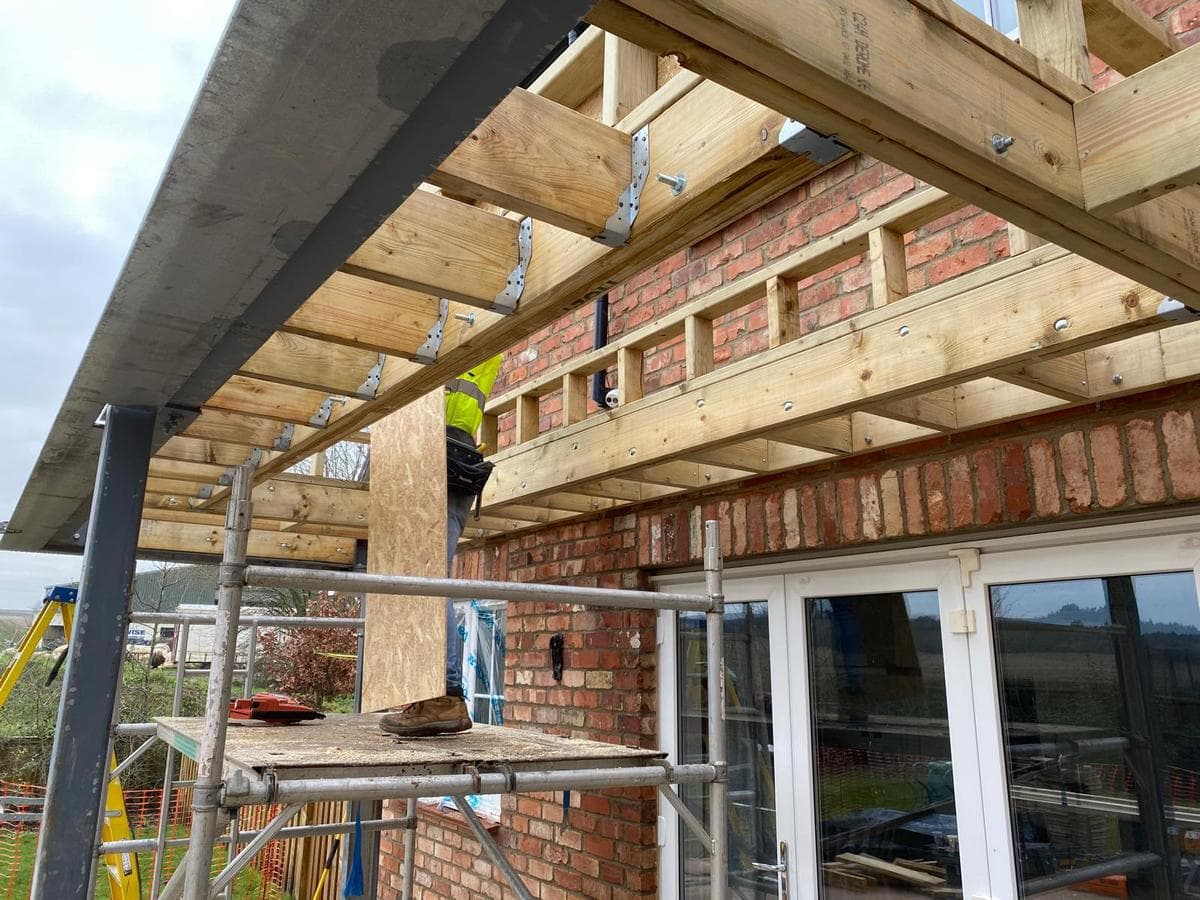
Underside, which is the face everyone actually looks at. 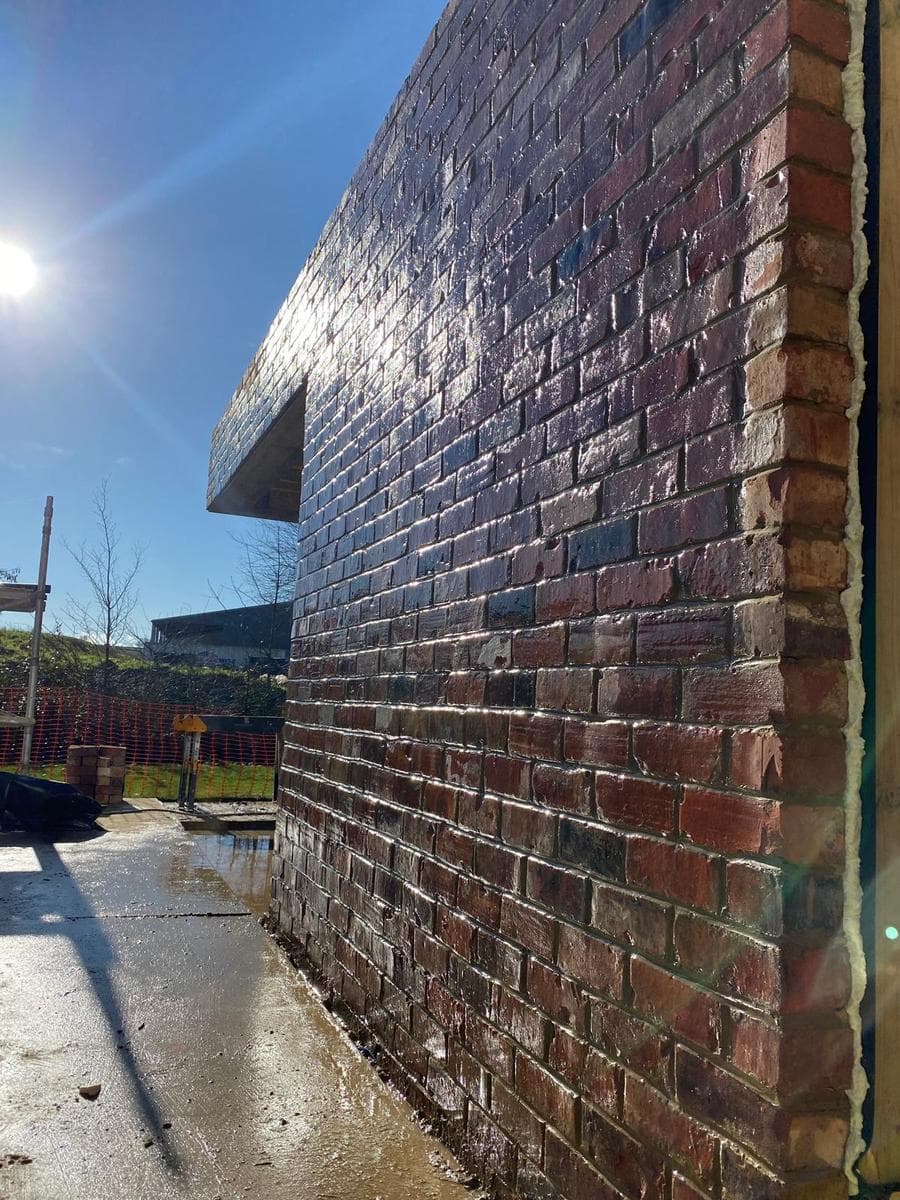
The cantilevered edge, carried off the steel. 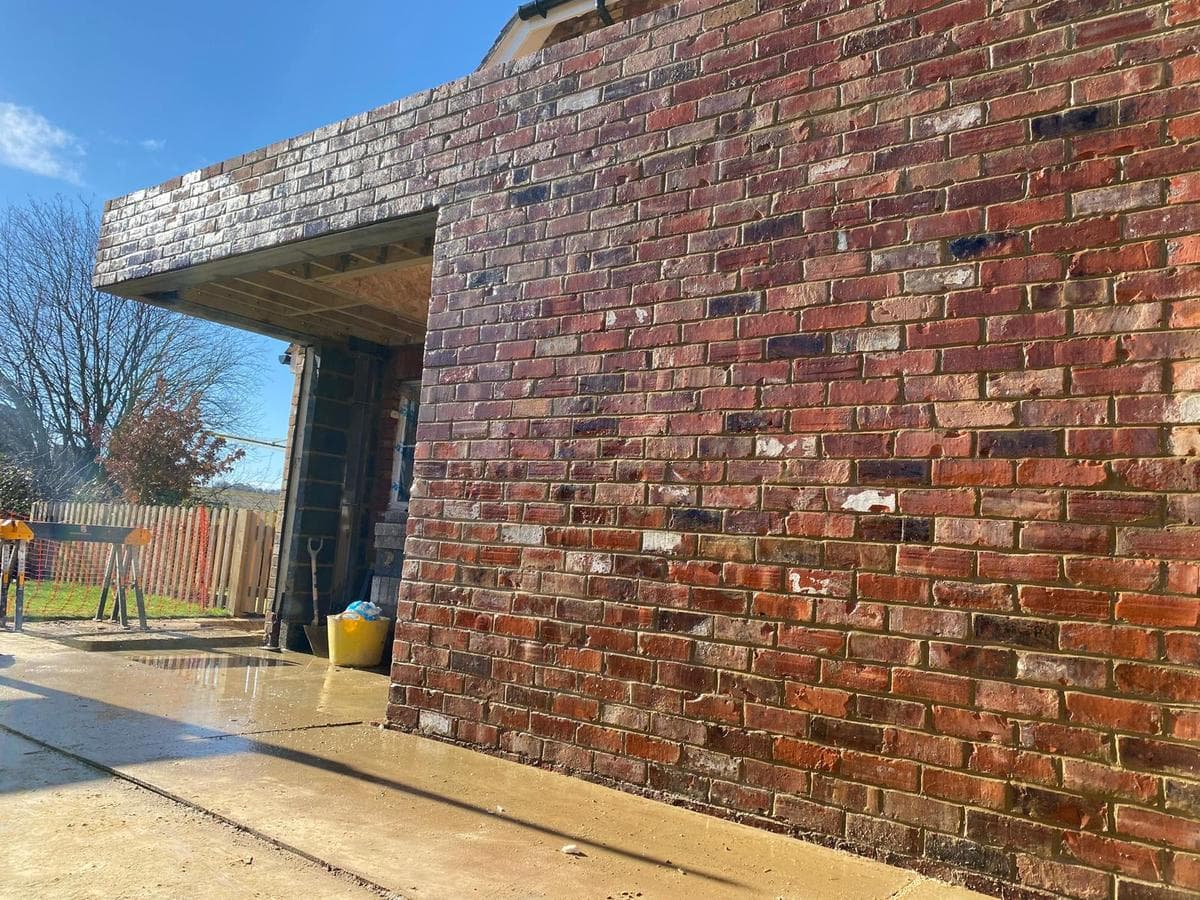
Opening formed below, tied back into the existing wall.