
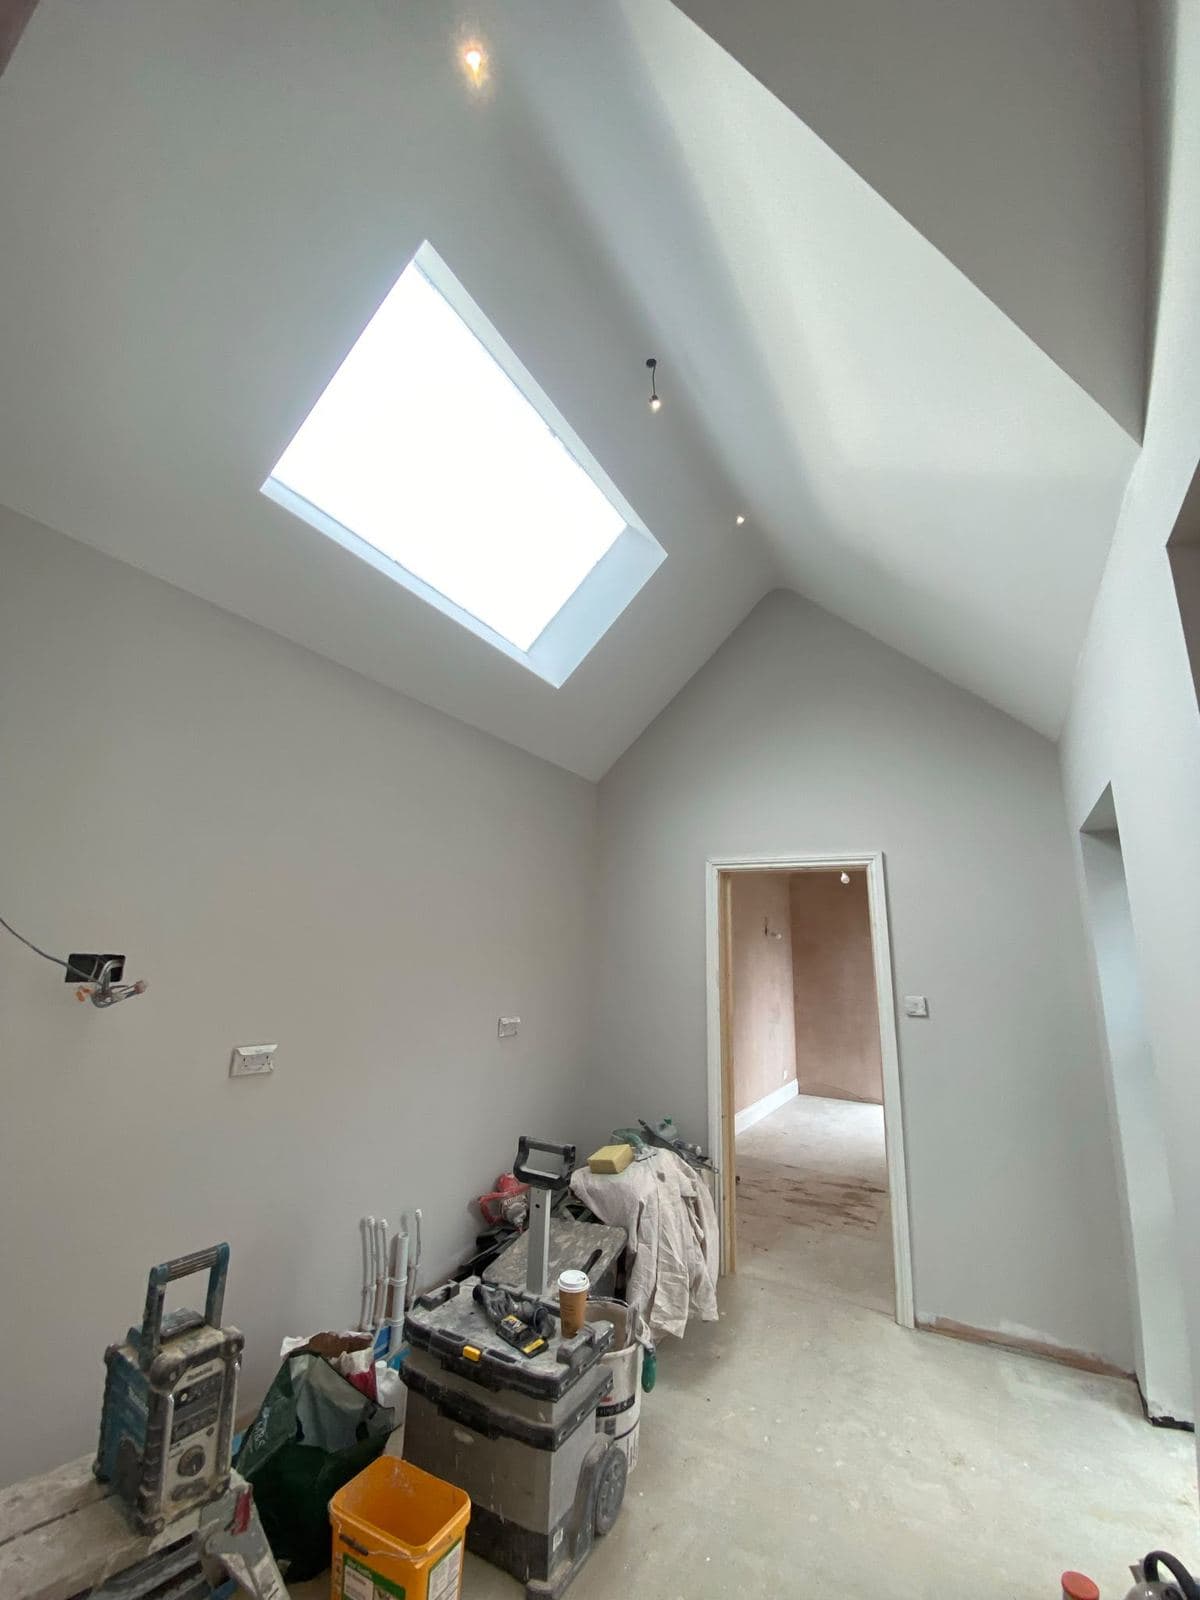
Rear extension, home office
A rear extension built to be worked from, not just lived in. Timber frame, a vaulted ceiling instead of a flat one, and a rooflight running most of the length of it so the room doesn't need the light on at midday.
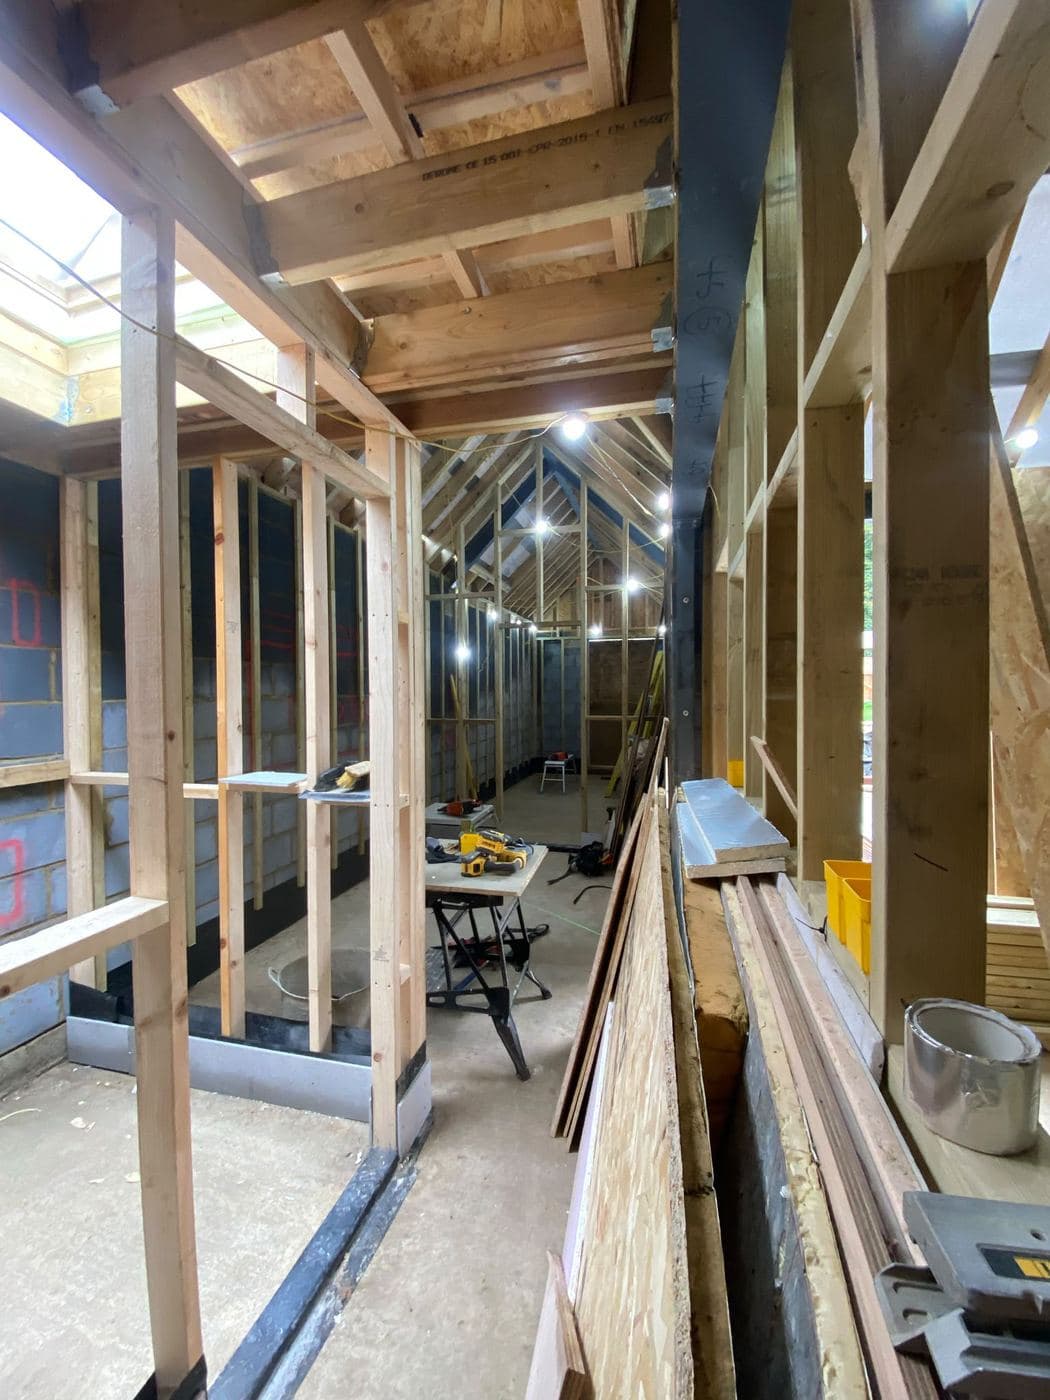
The frame is timber rather than steel, since the span didn't need it and timber is quicker to work with when the ceiling is going to be seen rather than boarded flat. The rafters are exposed up to the ridge, which meant every cut had to be right first time, there being nowhere to hide a mistake once it's plastered around rather than over.
The rooflight runs most of the length of the room. It was framed in before the roof was covered, then flashed and glazed once everything below it was watertight. The room is now in daily use as an office, which was the point of building it this way rather than as a plain box.
In progress
How it was built
Photographs from the job itself. The finished rooms are further down, but this is the part that decides whether they line up.
 01
01Frame up, rafters going in to the ridge.
 02
02The frame tied back into the original brickwork.
 03
03From outside, before the roof was covered.
 04
04The rooflight going in, flashed before the roof was covered.
 05
05Plastered around the rafters rather than boarded flat over them.
Finished
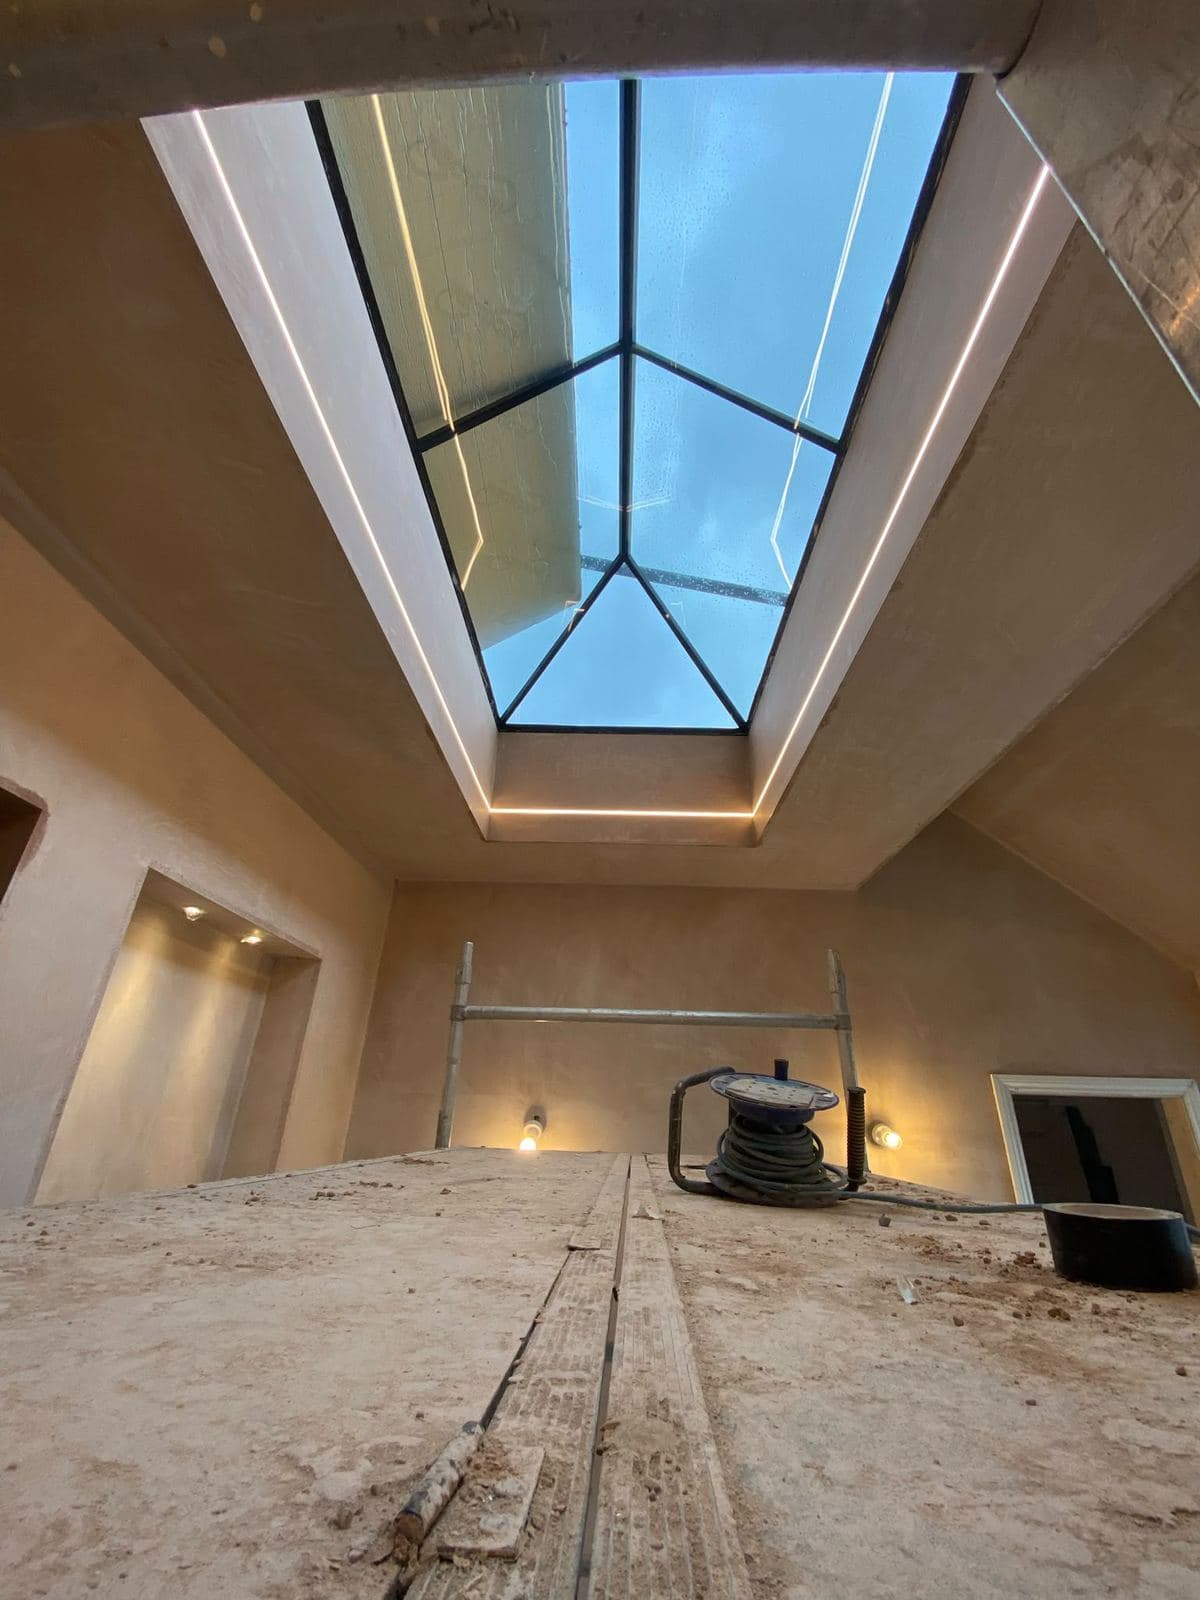
The rooflight finished, running most of the length of the room.