
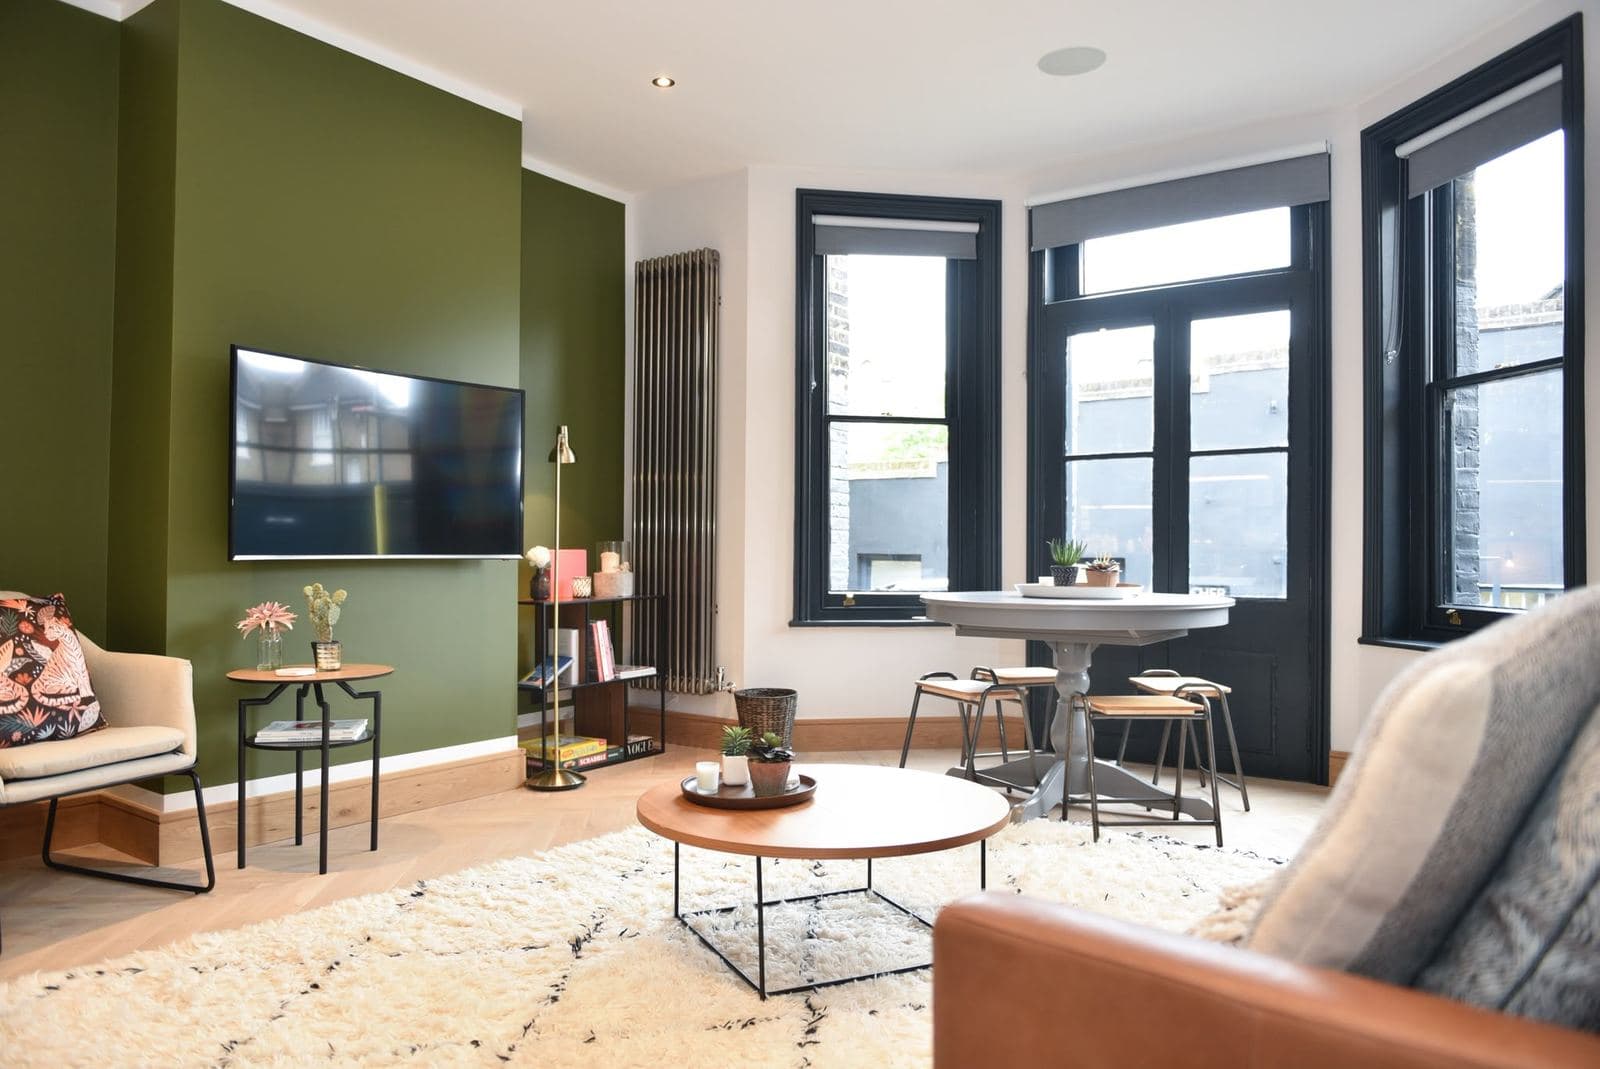
Tranquil Vale, Blackheath, short let conversion
A listed building split into a short let, which meant restoration and new building work happening in the same rooms. What was there stayed and got repaired. What wasn't got built to match it.
Listed status means the fabric of the building comes first: existing joinery repaired rather than replaced, and new partitions built so they read as additions rather than as an attempt to disguise themselves as original. The stud walls and insulation for the new en suites went in around that, working with the constraints of a building that predates any of the plumbing running through it now.
Every bedroom needed its own bathroom, which on three floors of a Victorian house is more partitions and more first fix than the room count suggests. The exposed brick chimney breast in one of the bedrooms stayed exactly as it was found, since some things don't need improving.
In progress
How it was built
Photographs from the job itself. The finished rooms are further down, but this is the part that decides whether they line up.
 01
01New stud partitions going in around what the building already had.
 02
02The corridor mid fit out, door linings in and first fix underway.
Finished
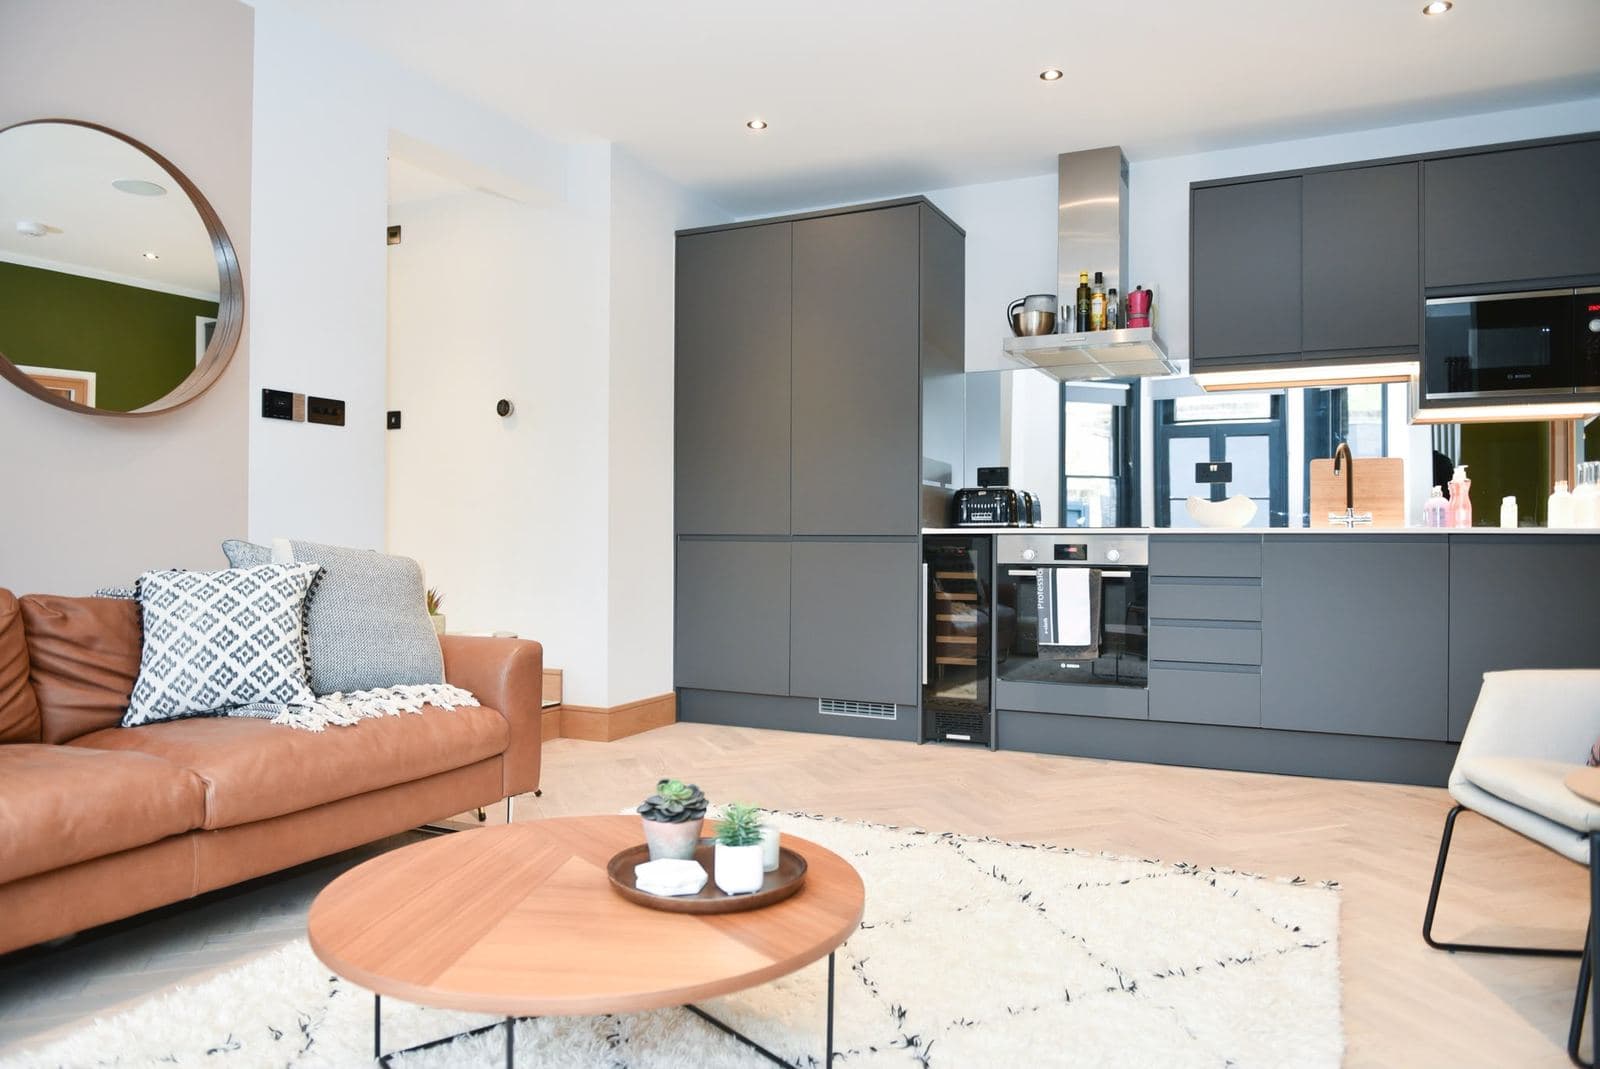
The living room, open onto the kitchen. 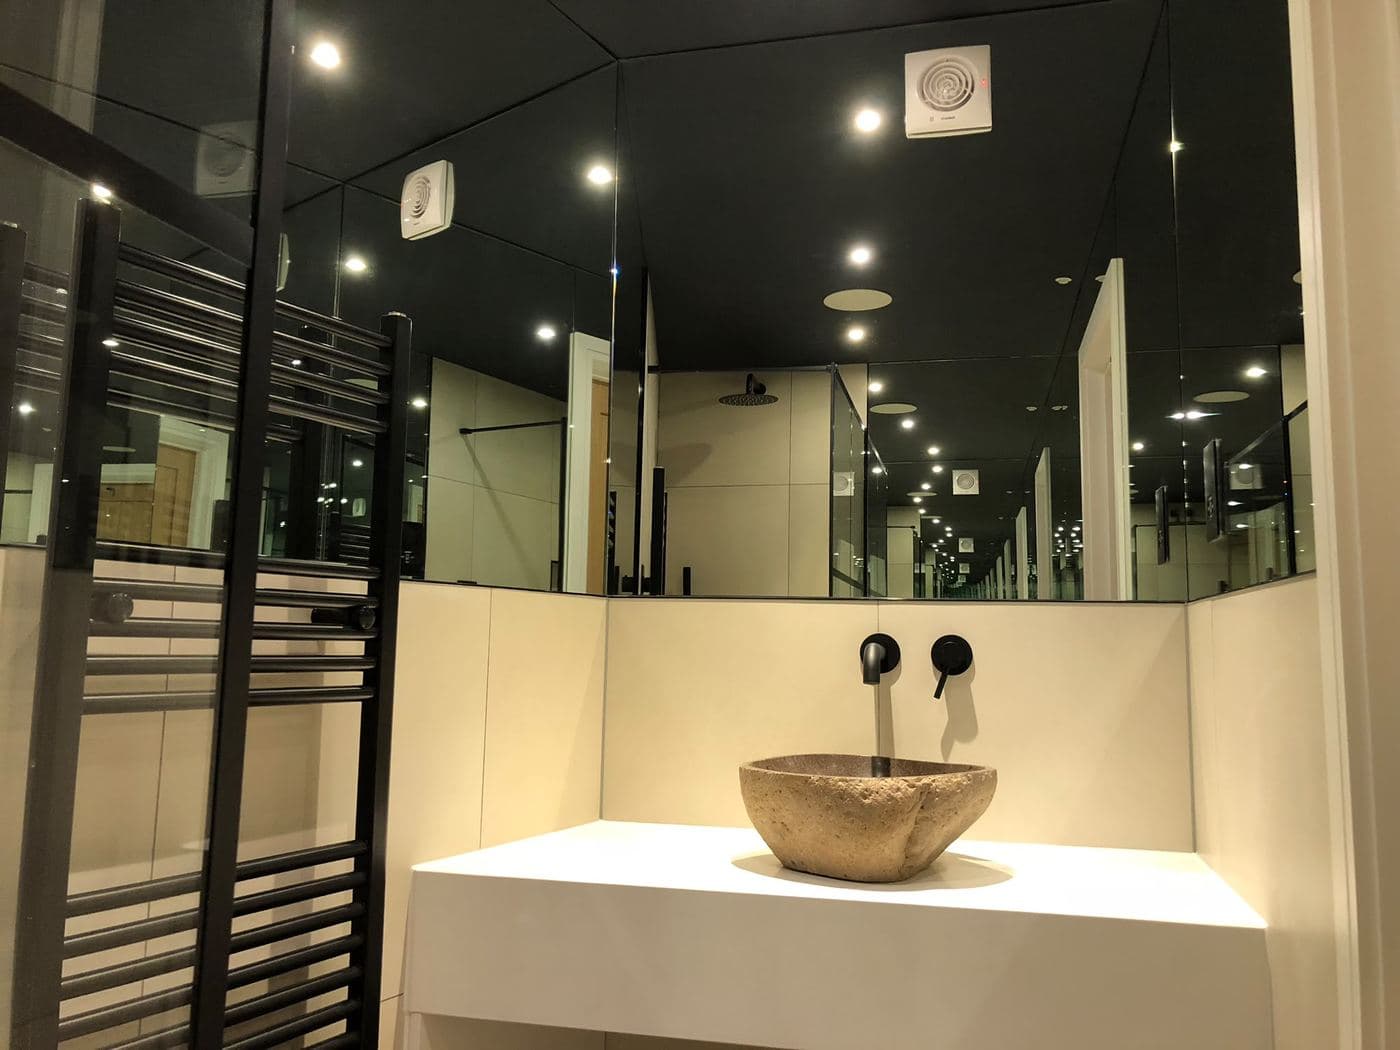
One of the en suites, fitted into what used to be a corner of a bedroom. 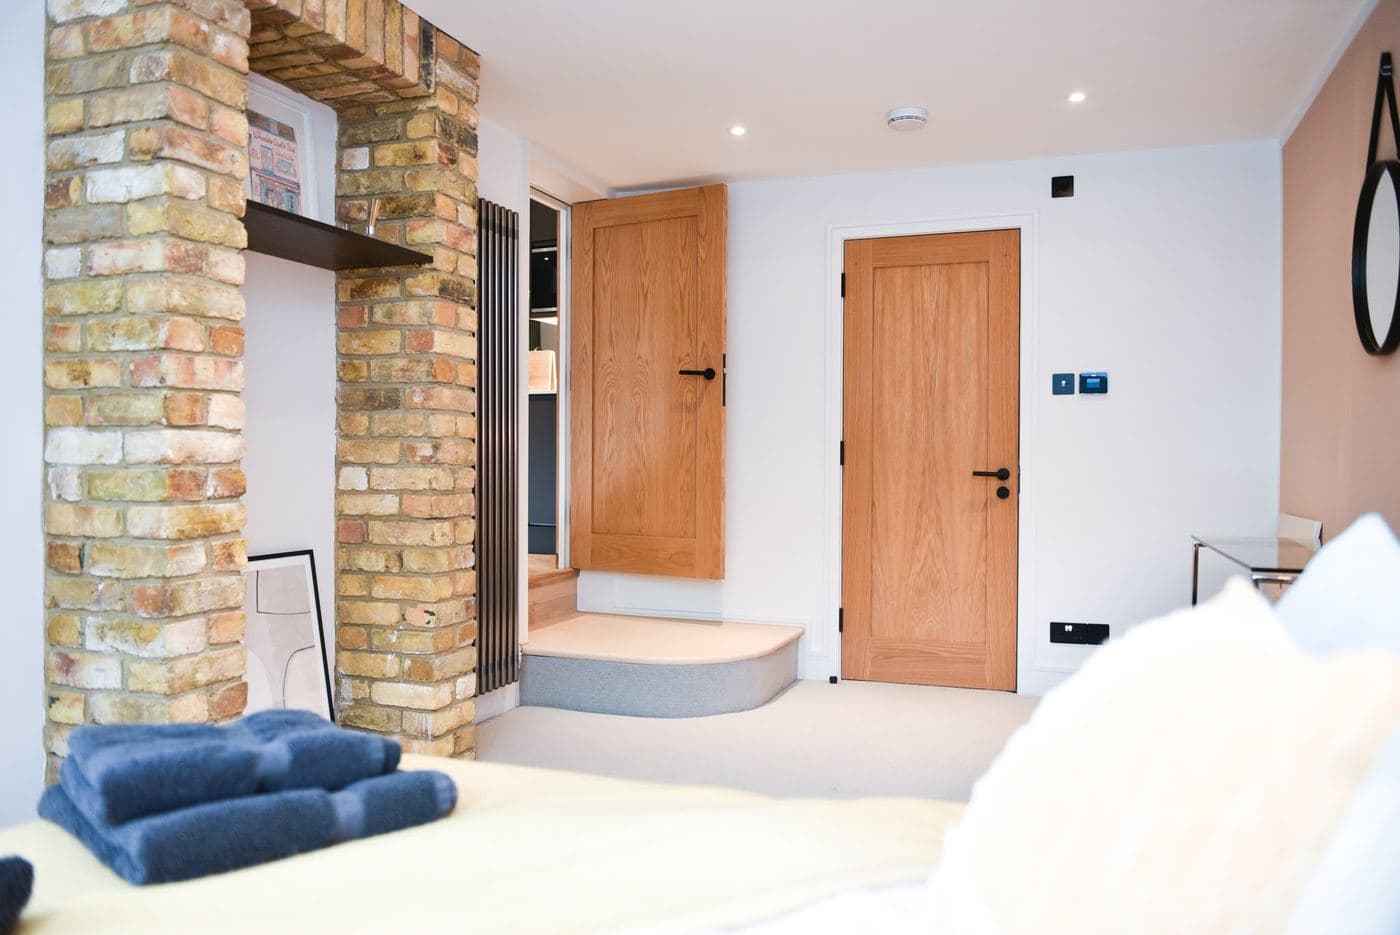
The chimney breast, left as it was found. 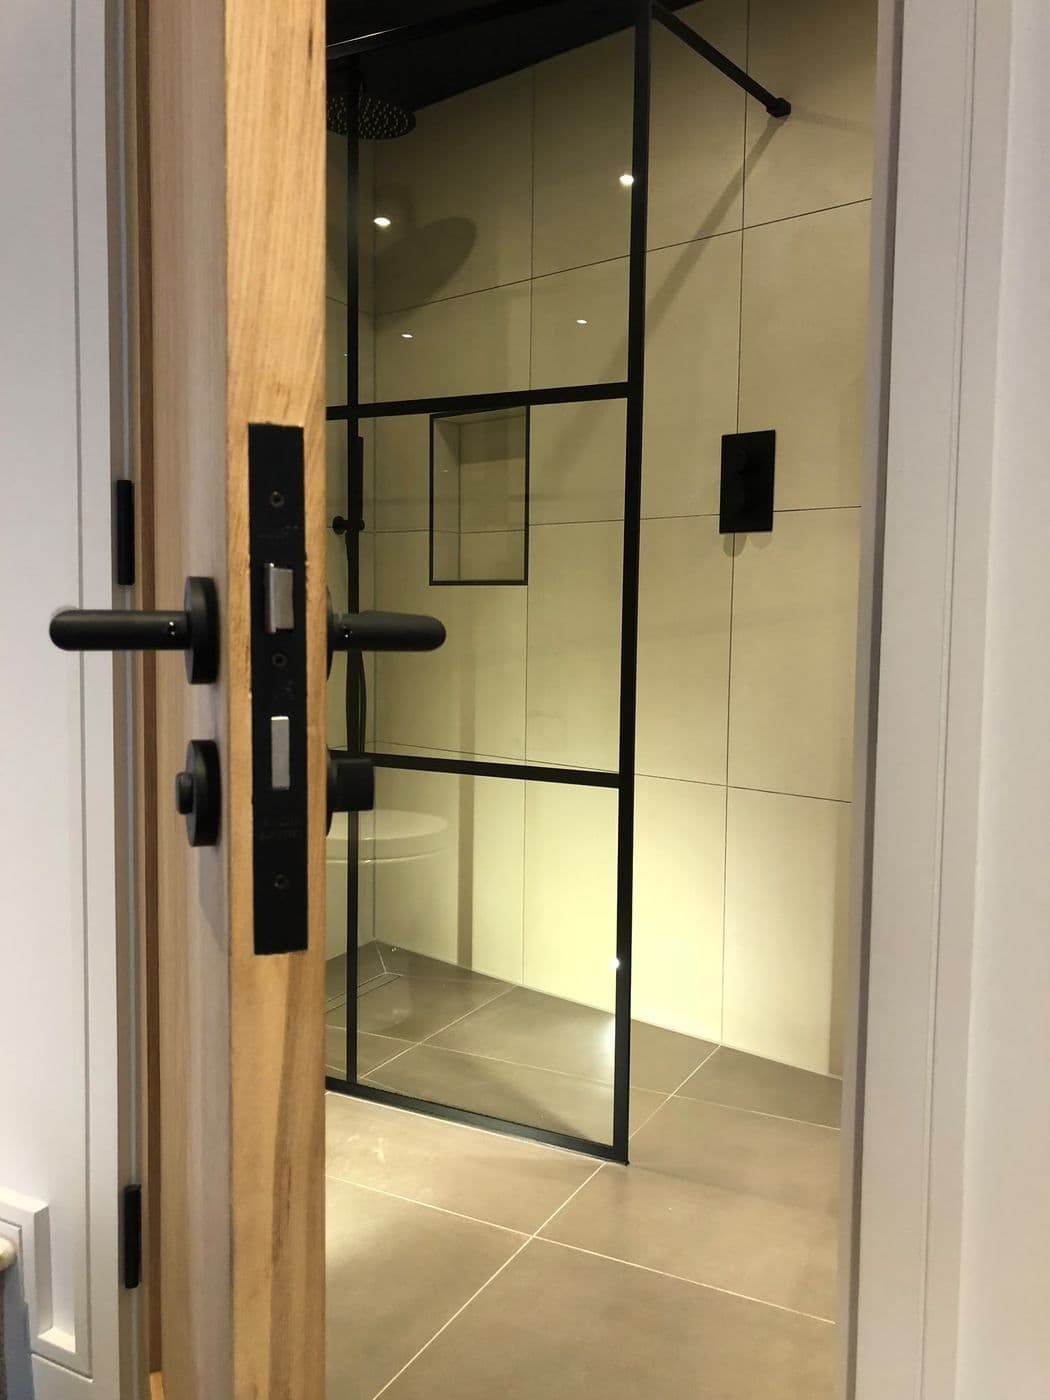
A steel framed screen, built to suit a room that was never square. 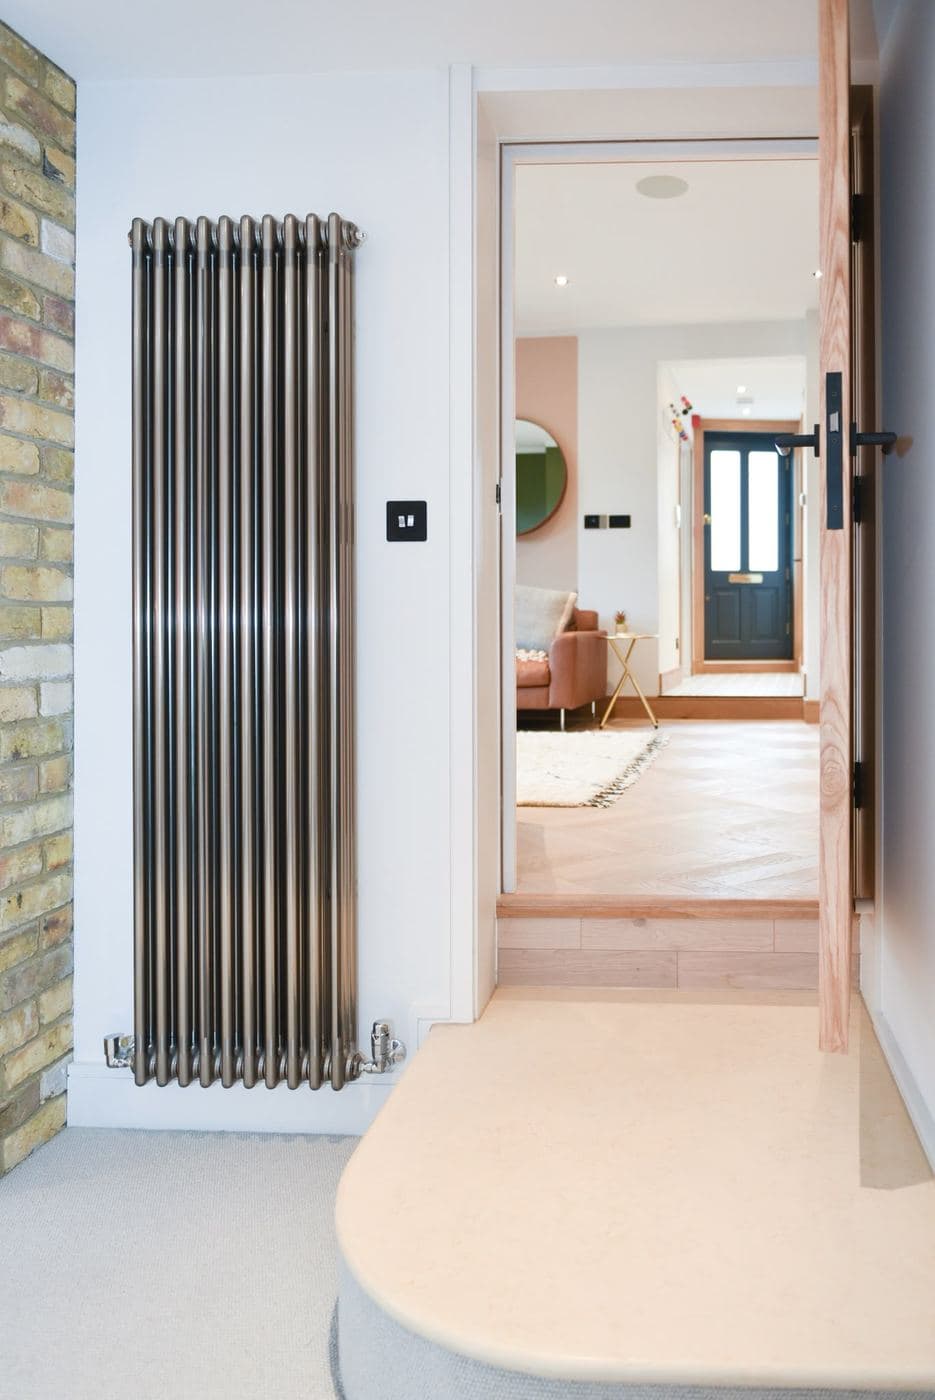
Hallway, brick left exposed rather than boarded over.