
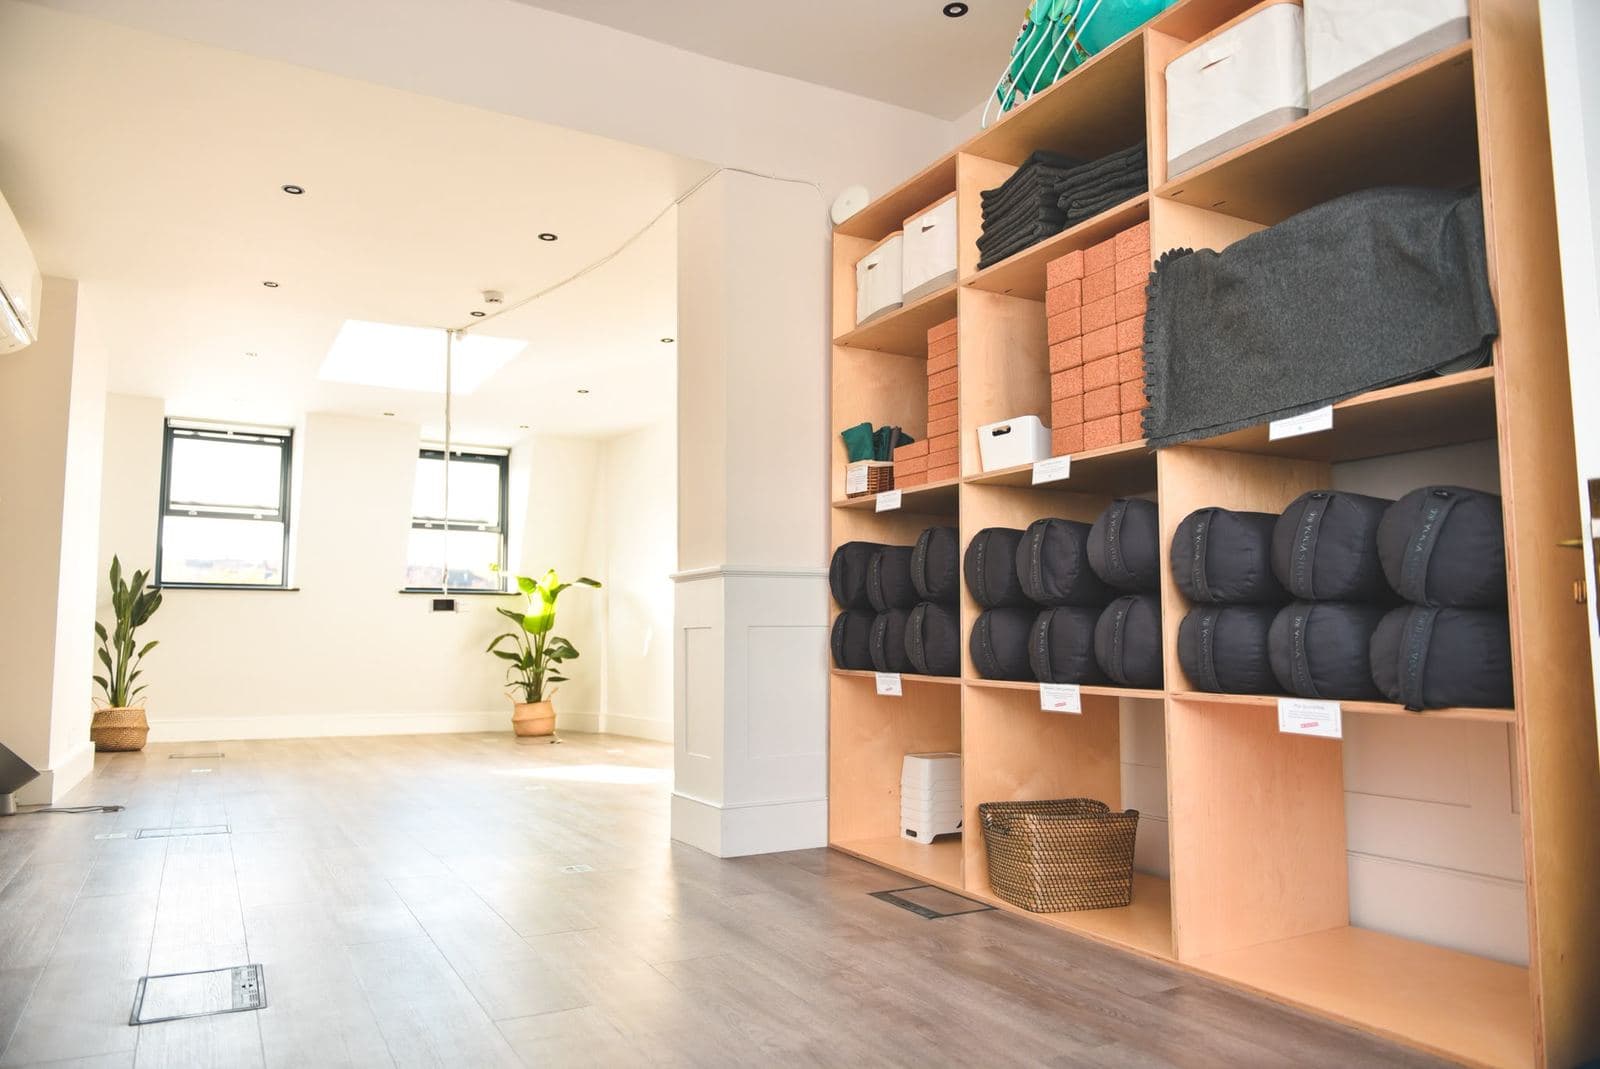
Tranquil Vale, Blackheath, yoga studio conversion
The other conversion in the same building on Tranquil Vale, this one built out as a yoga and pilates studio rather than a place to sleep. Same building, same listed constraints, a completely different brief.
A studio needs an open floor and not much else, which is the opposite problem to a house full of small rooms. Getting there meant taking out what didn't need to stay while keeping the original brick piers and door surrounds that give the space its character, then building a run of shelving for props along one wall.
The stair through the building got a glass balustrade and an LED strip let into the handrail, and the ground floor kept a full brick feature wall rather than plastering over it. Restoration and new joinery side by side again, same as the other half of the building, different outcome.
In progress
How it was built
Photographs from the job itself. The finished rooms are further down, but this is the part that decides whether they line up.
 01
01One of the rooms stripped back before the panelling was restored.
 02
02Corridor mid fit out, new lining set against the original proportions.
Finished
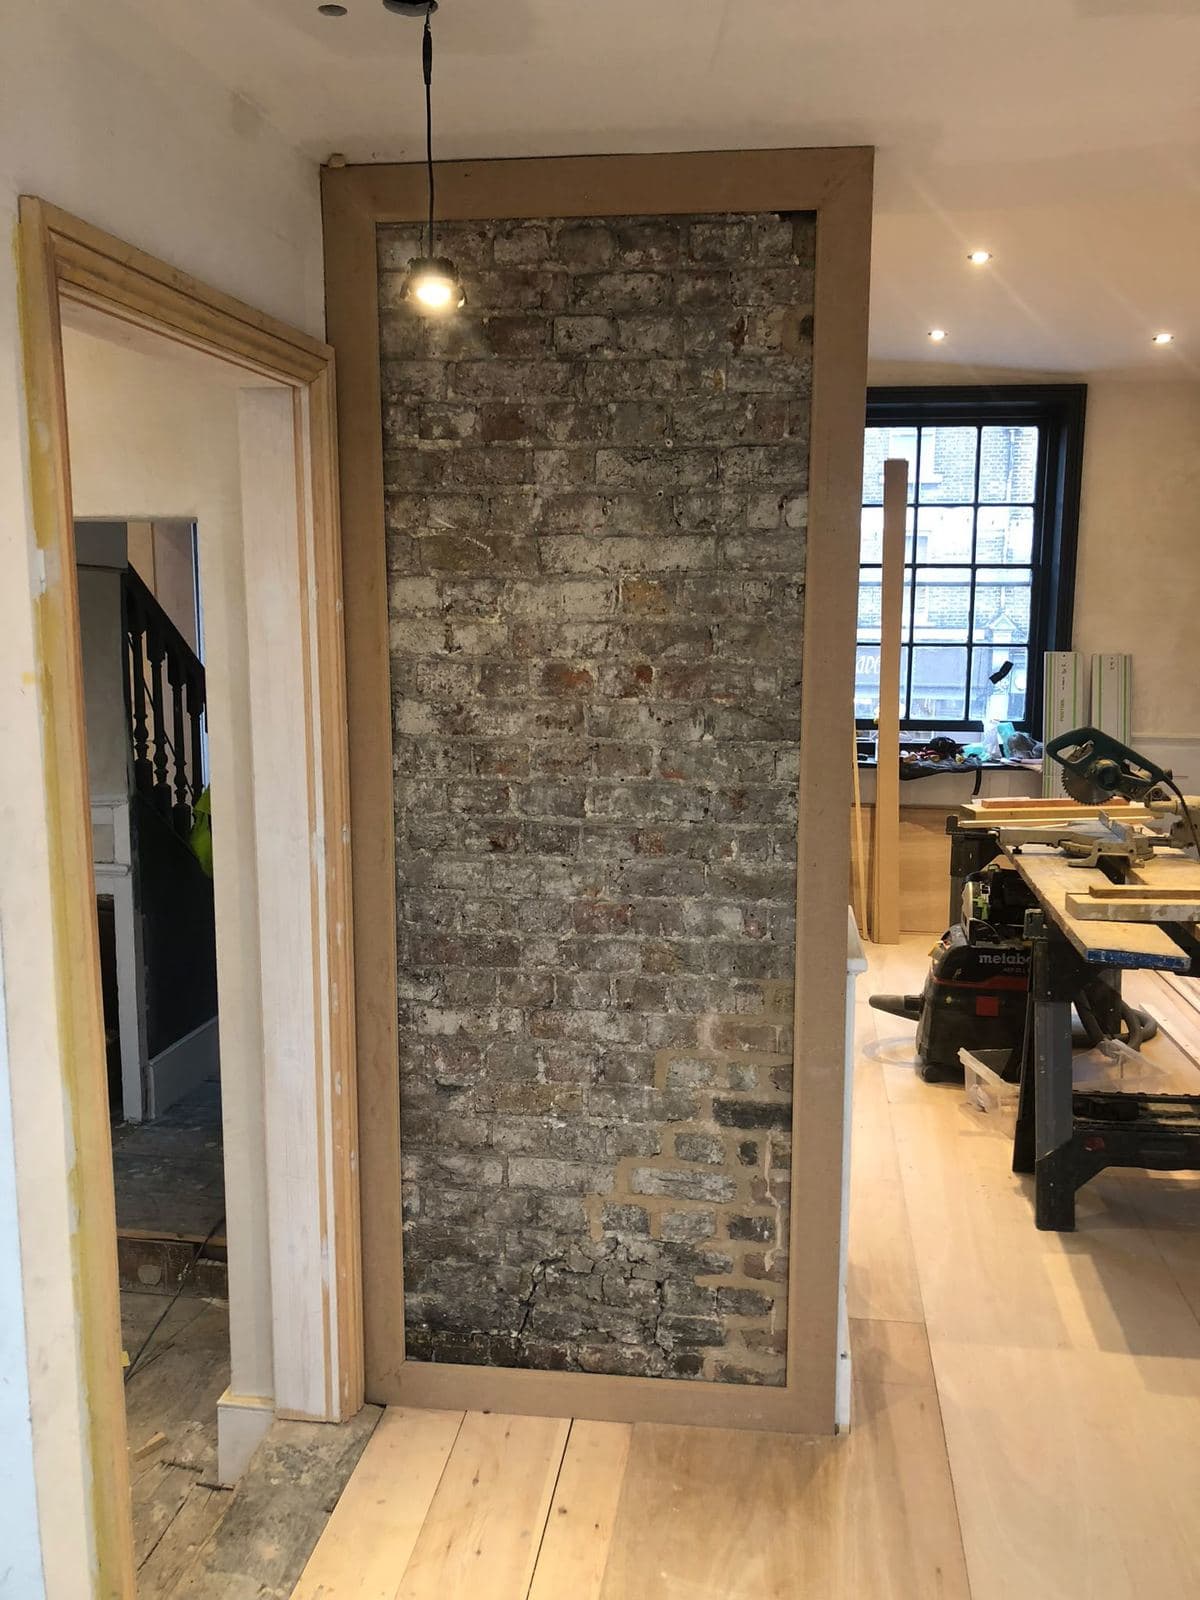
The original brick pier, kept rather than boarded over. 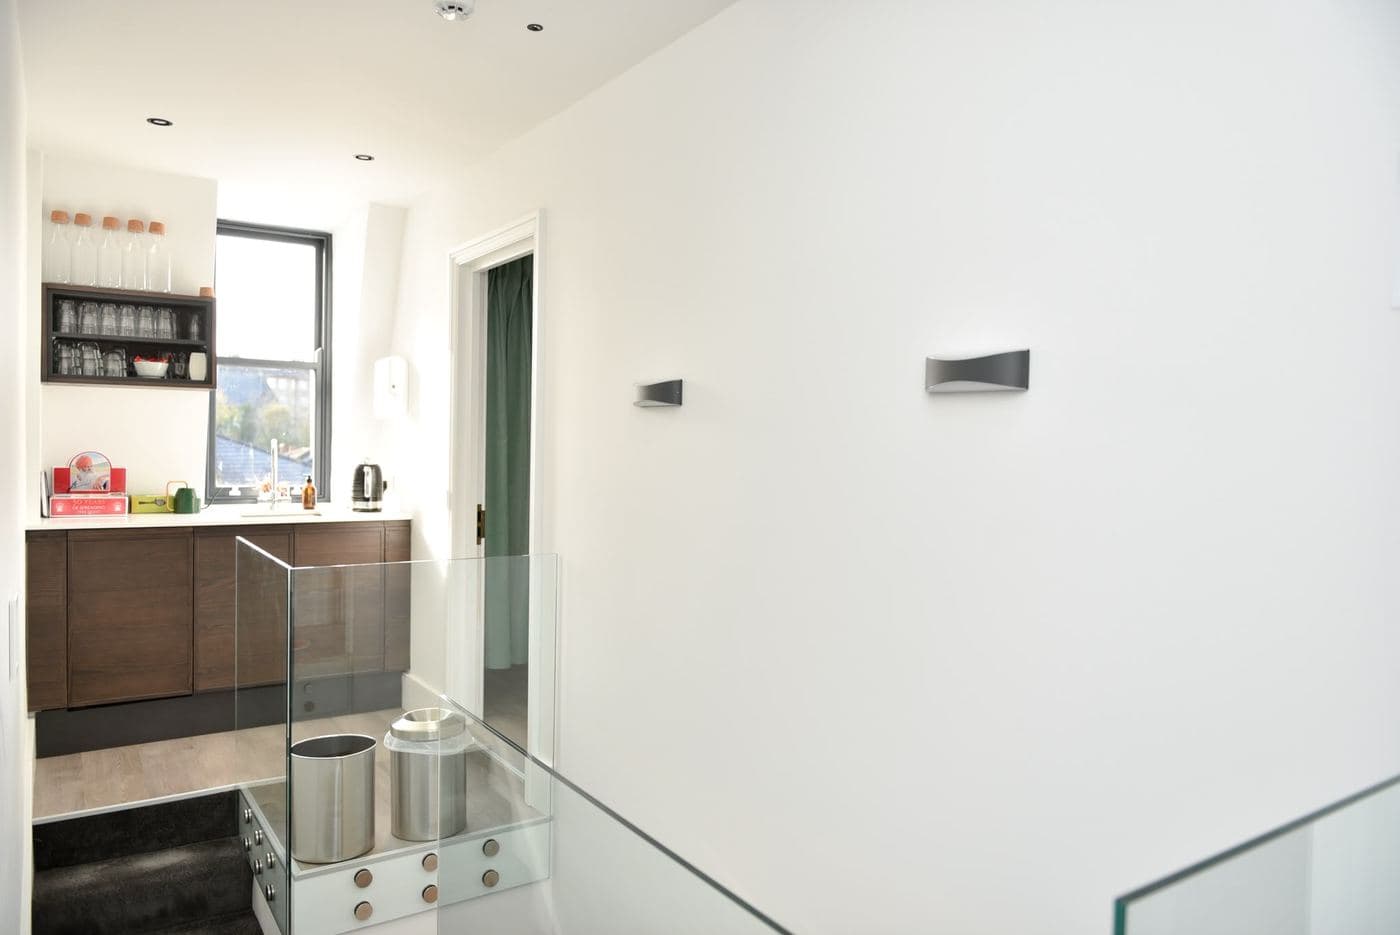
The hallway, restored joinery beside the new glass balustrade. 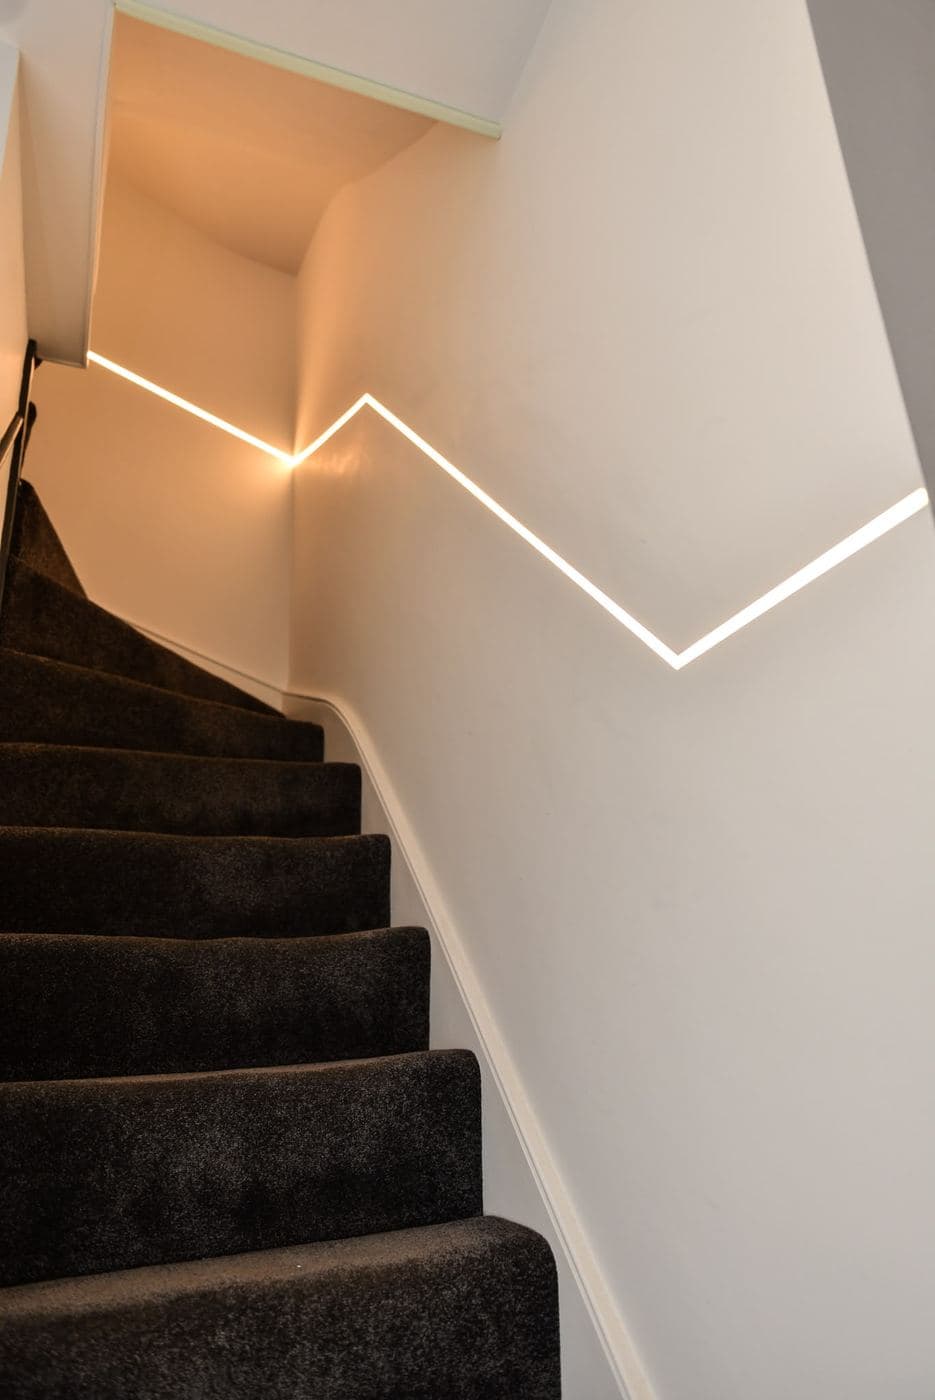
An LED strip let into the handrail down the stair. 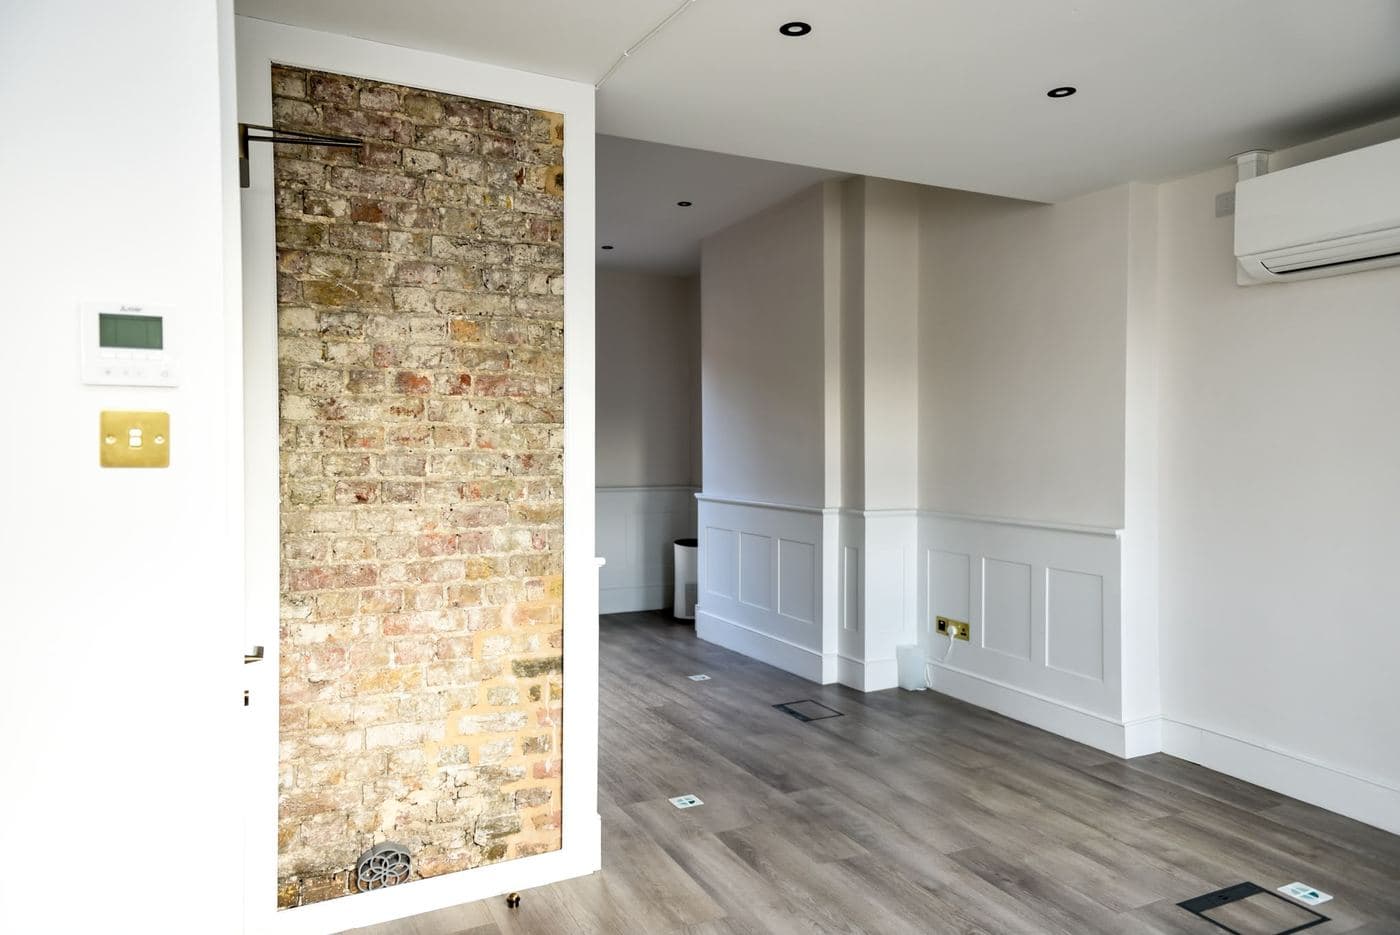
The ground floor brick wall, left exposed rather than plastered. 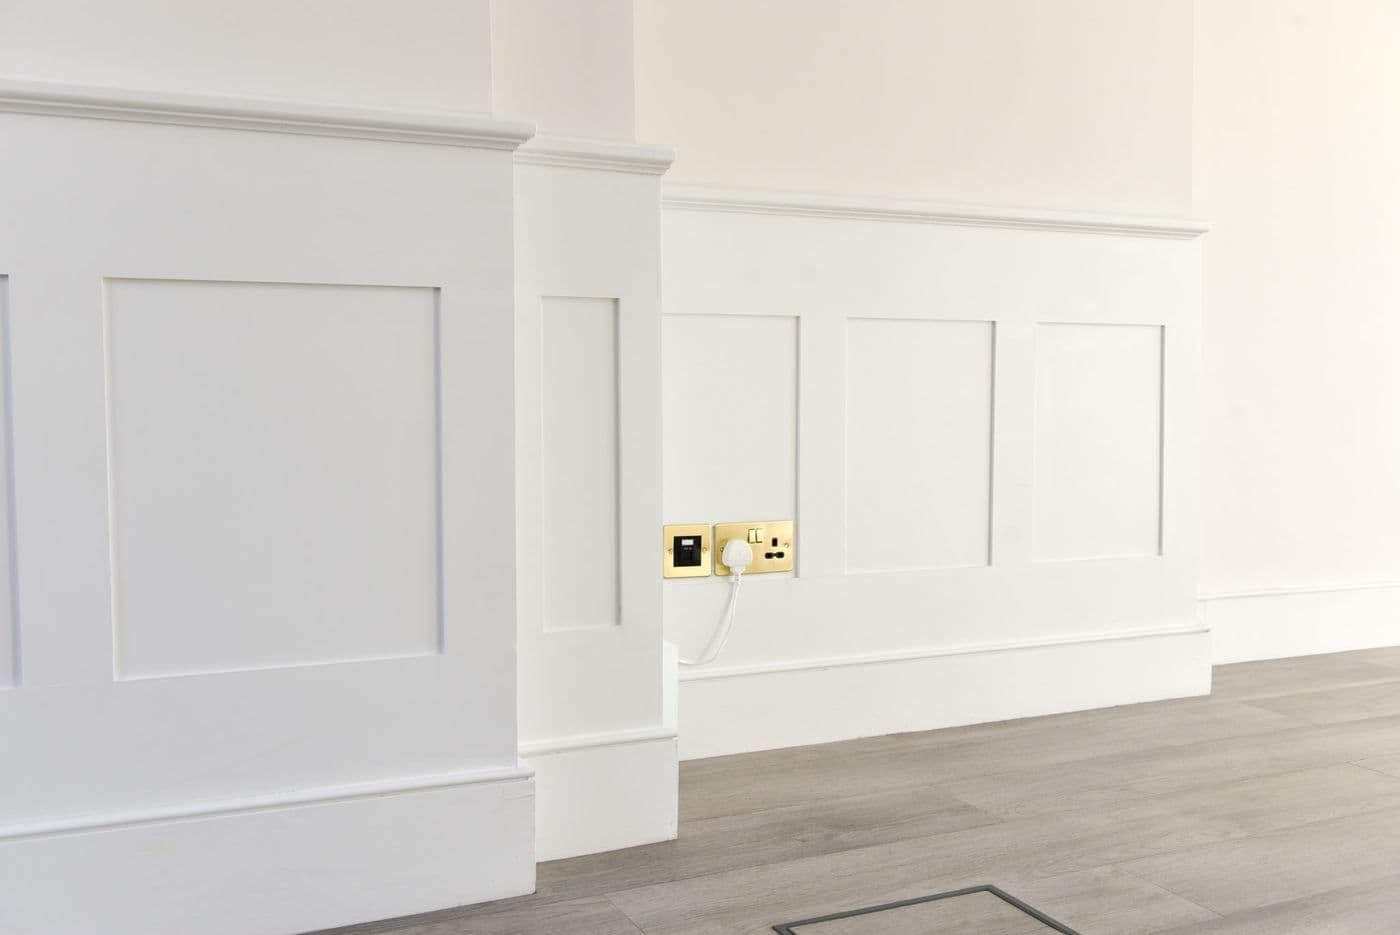
Restored panelling, finished.