

Sevenoaks
The load bearing wall between the kitchen and living room came out, a rear extension went on the back of the house and the whole ground floor was renovated.
In progress
How it was built
Photographs from the job itself. The finished rooms are further down, but this is the part that decides whether they line up.
 01
The load bearing wall out and the steel in, with props holding the floor above.
 02
The rear extension walls up and the new openings formed in the back of the house.
Finished
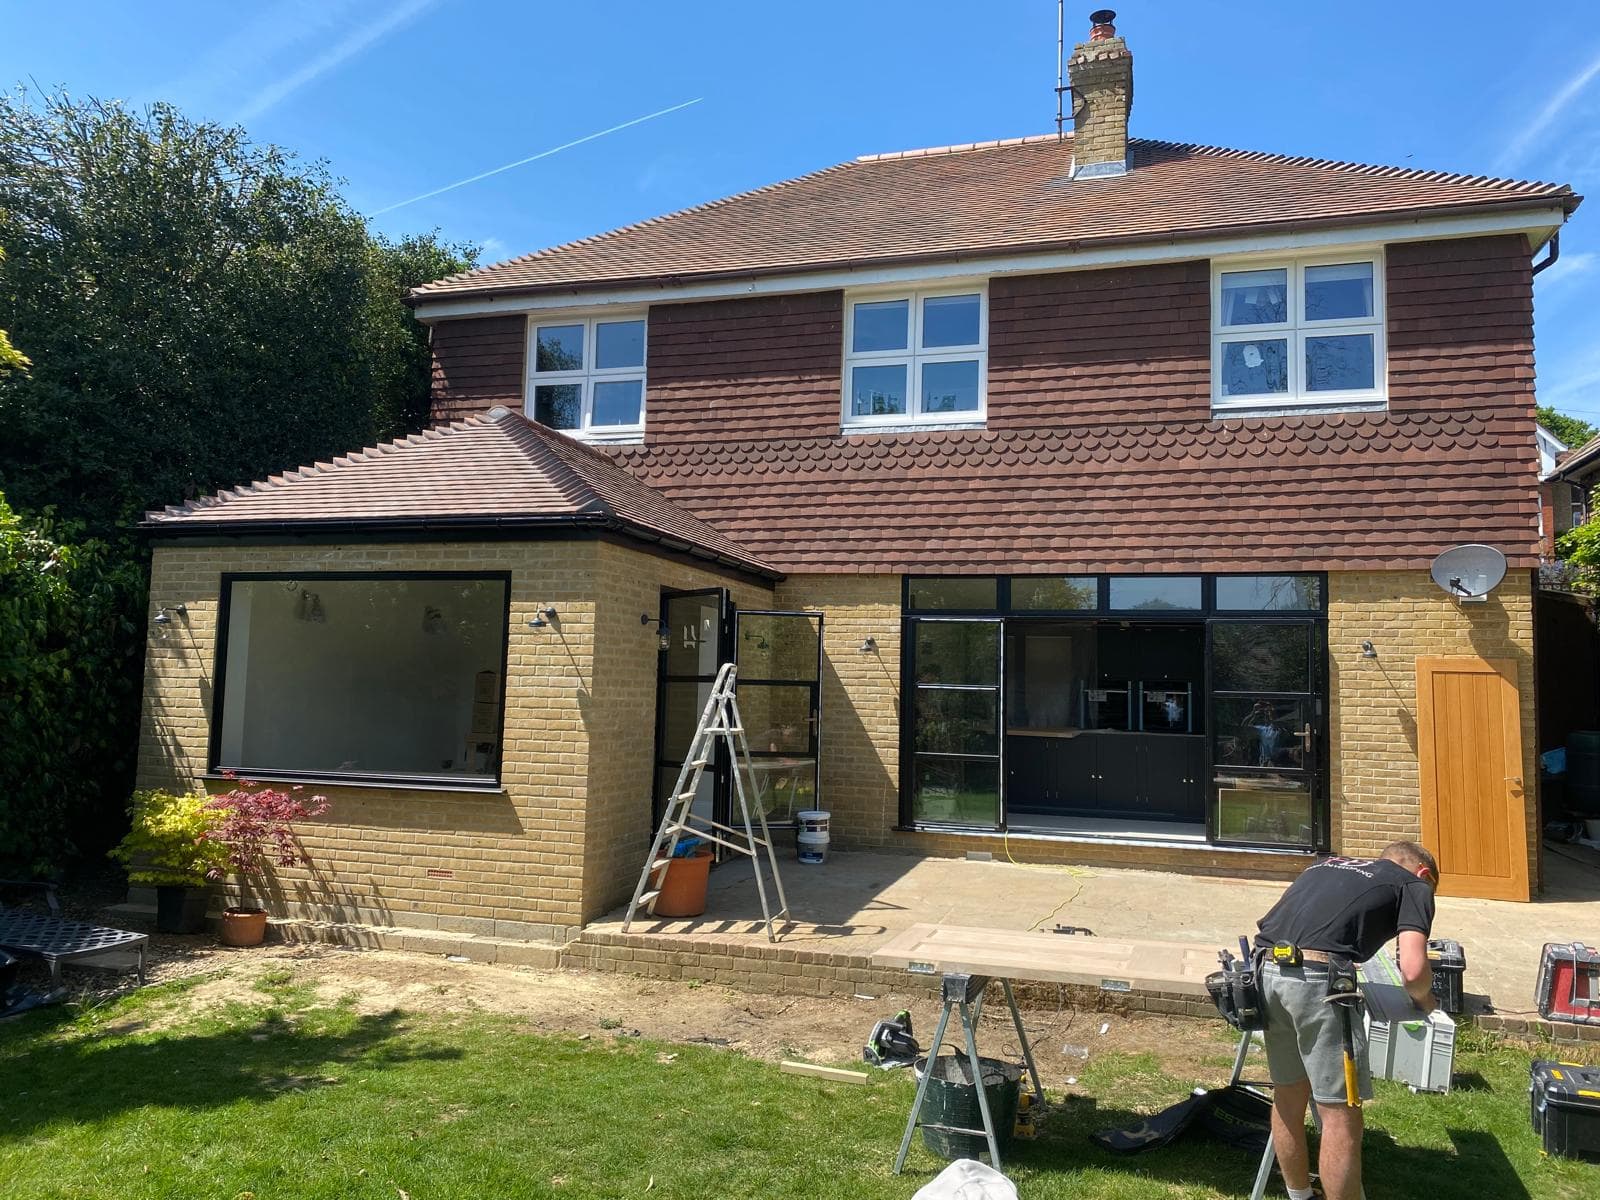
The rear finished, with the extension and the new black framed glazing. 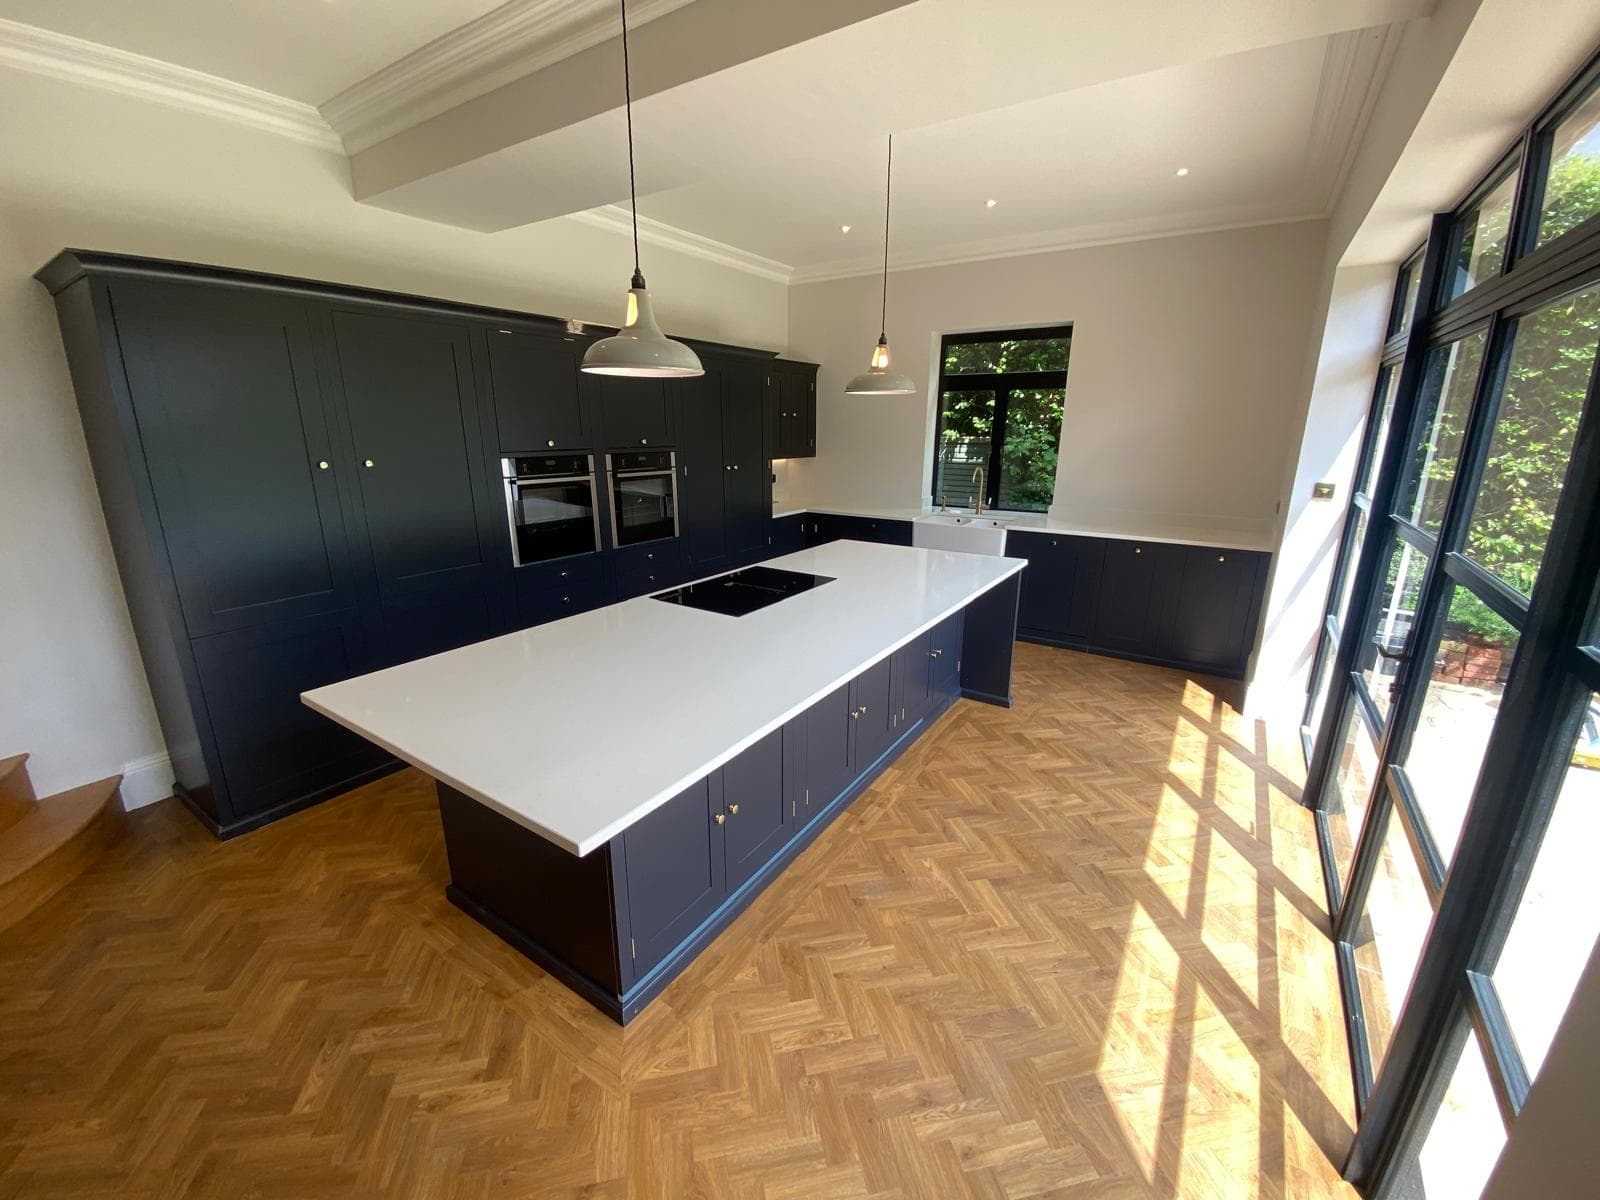
The kitchen finished, navy cabinetry and island over a herringbone floor. 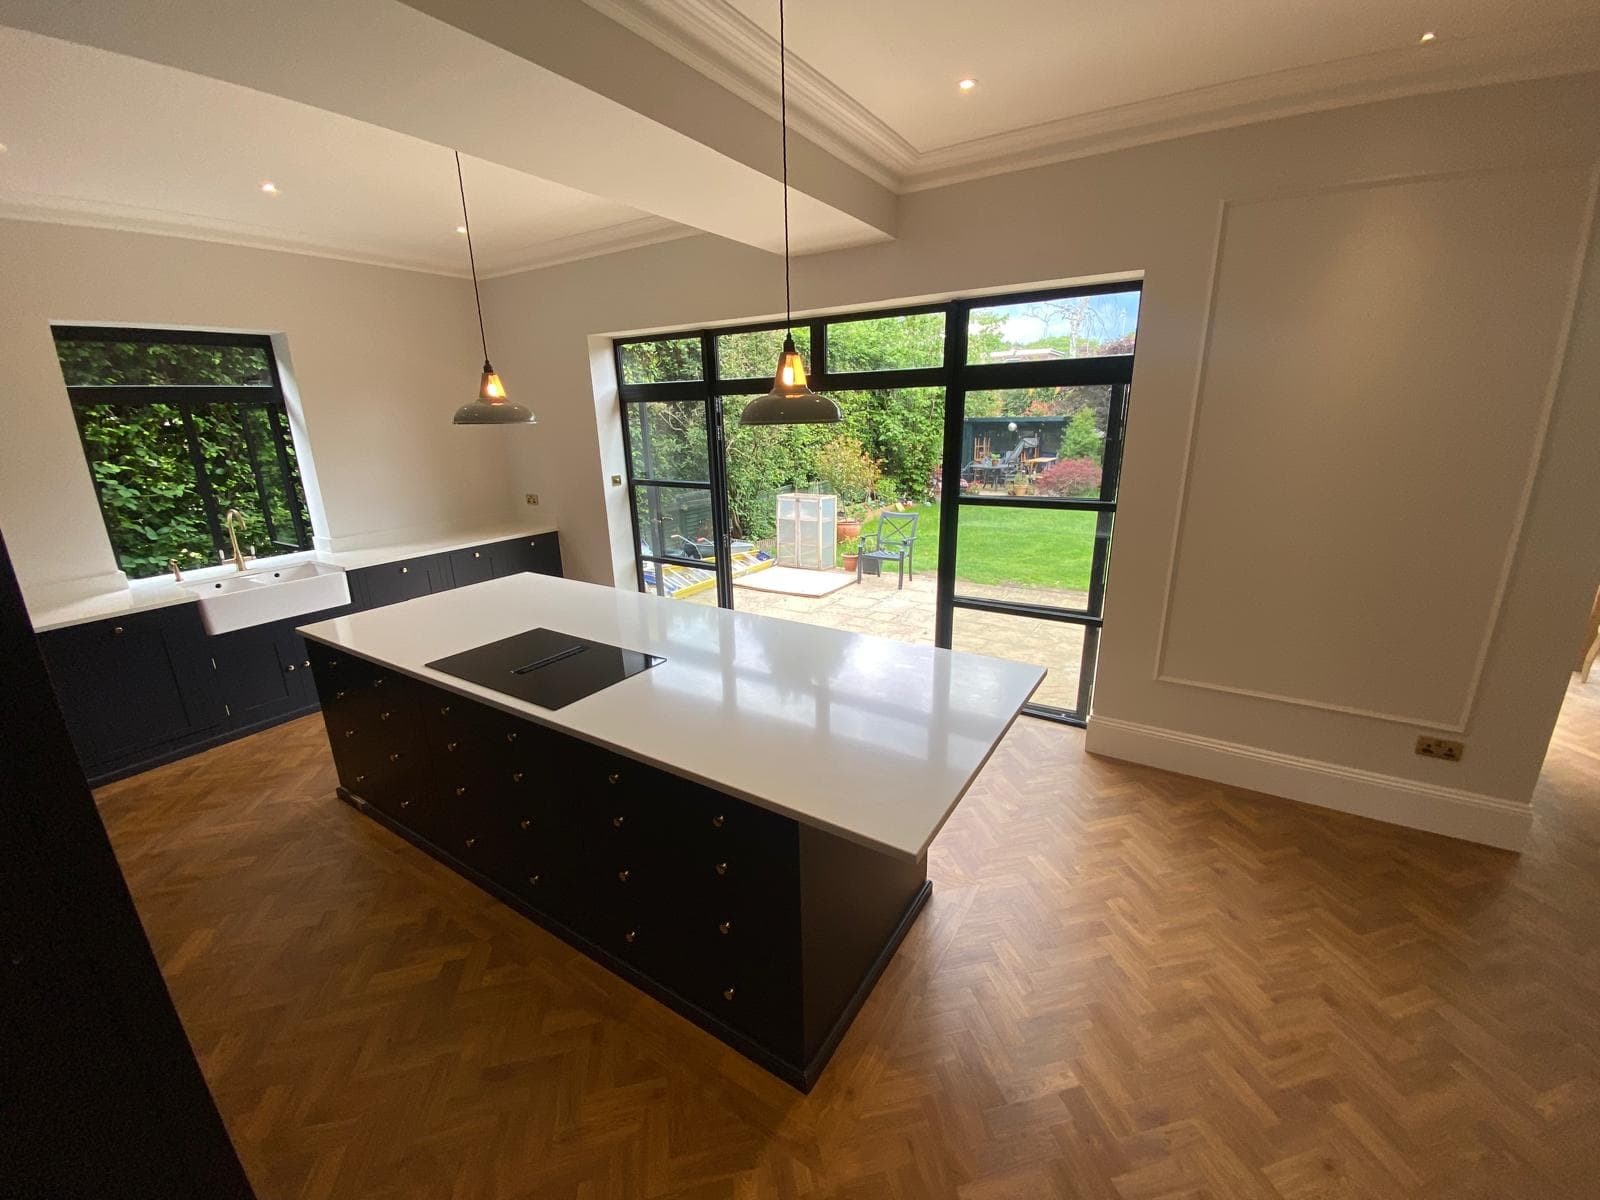
The island and the new doors out to the garden. 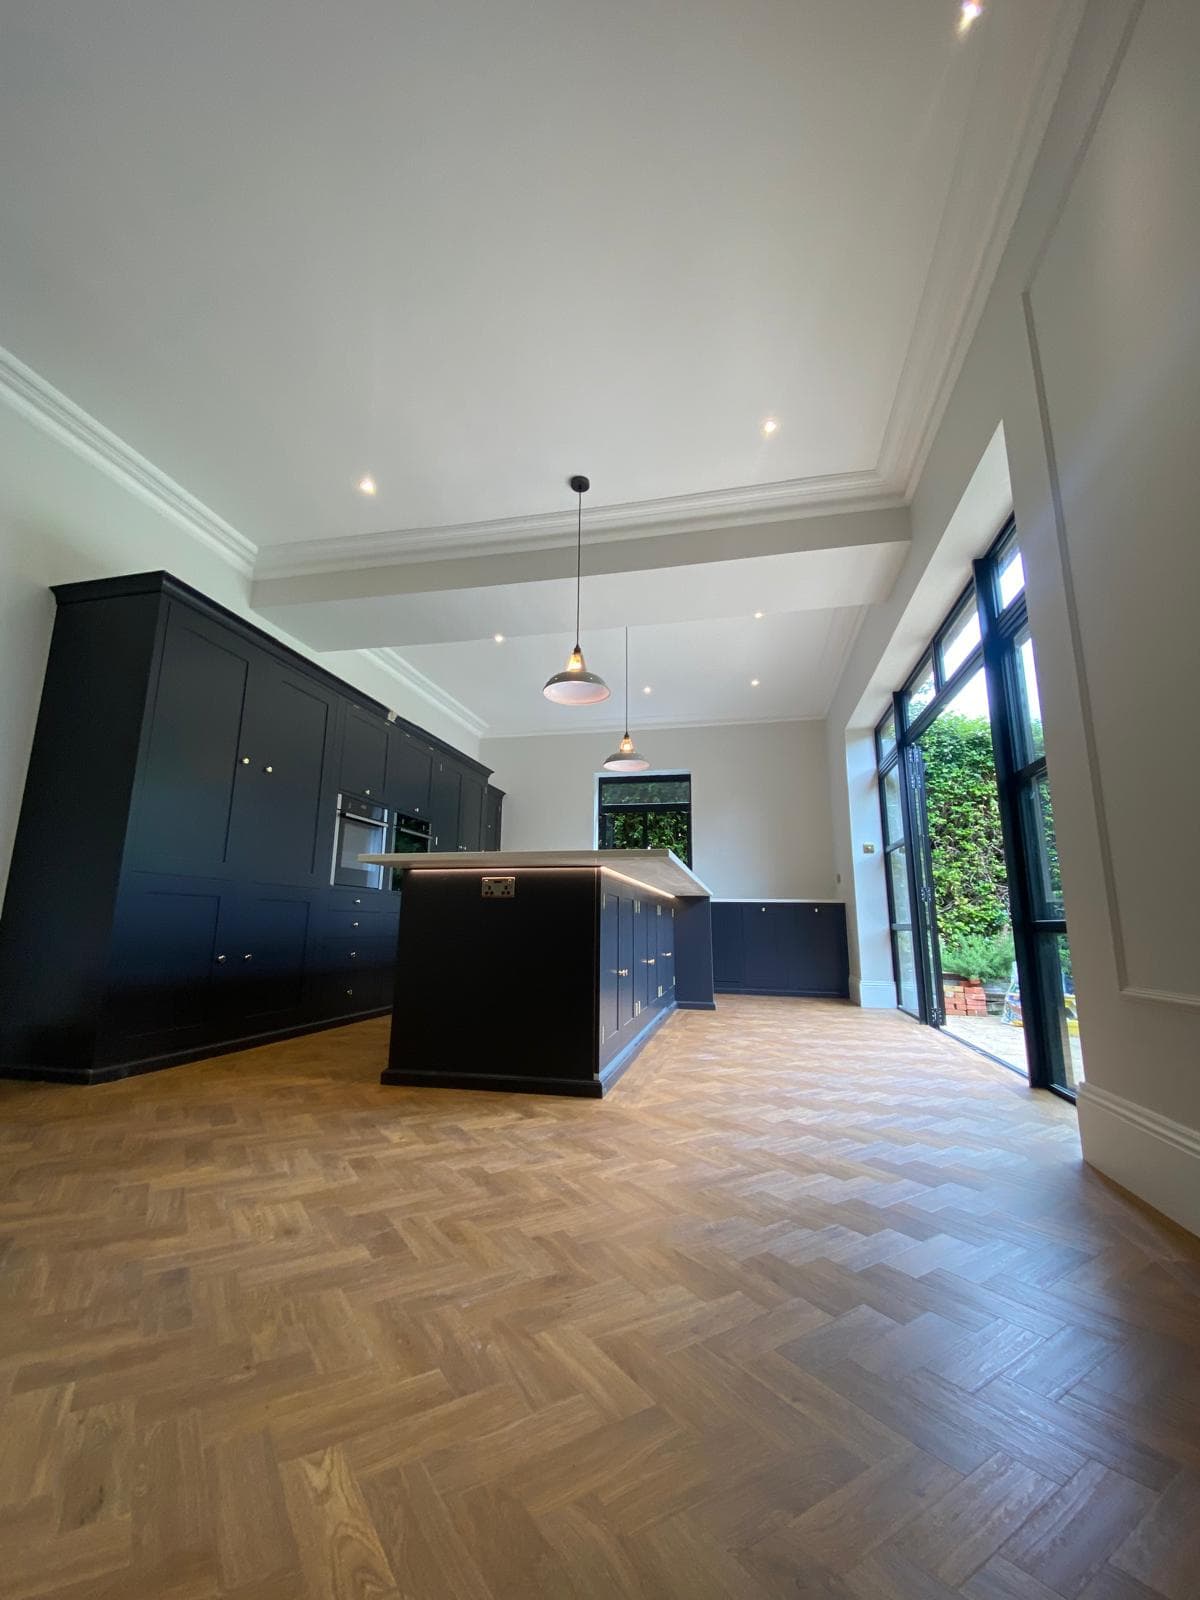
Cornice and panelling carried through, with the kitchen at the far end of the room. 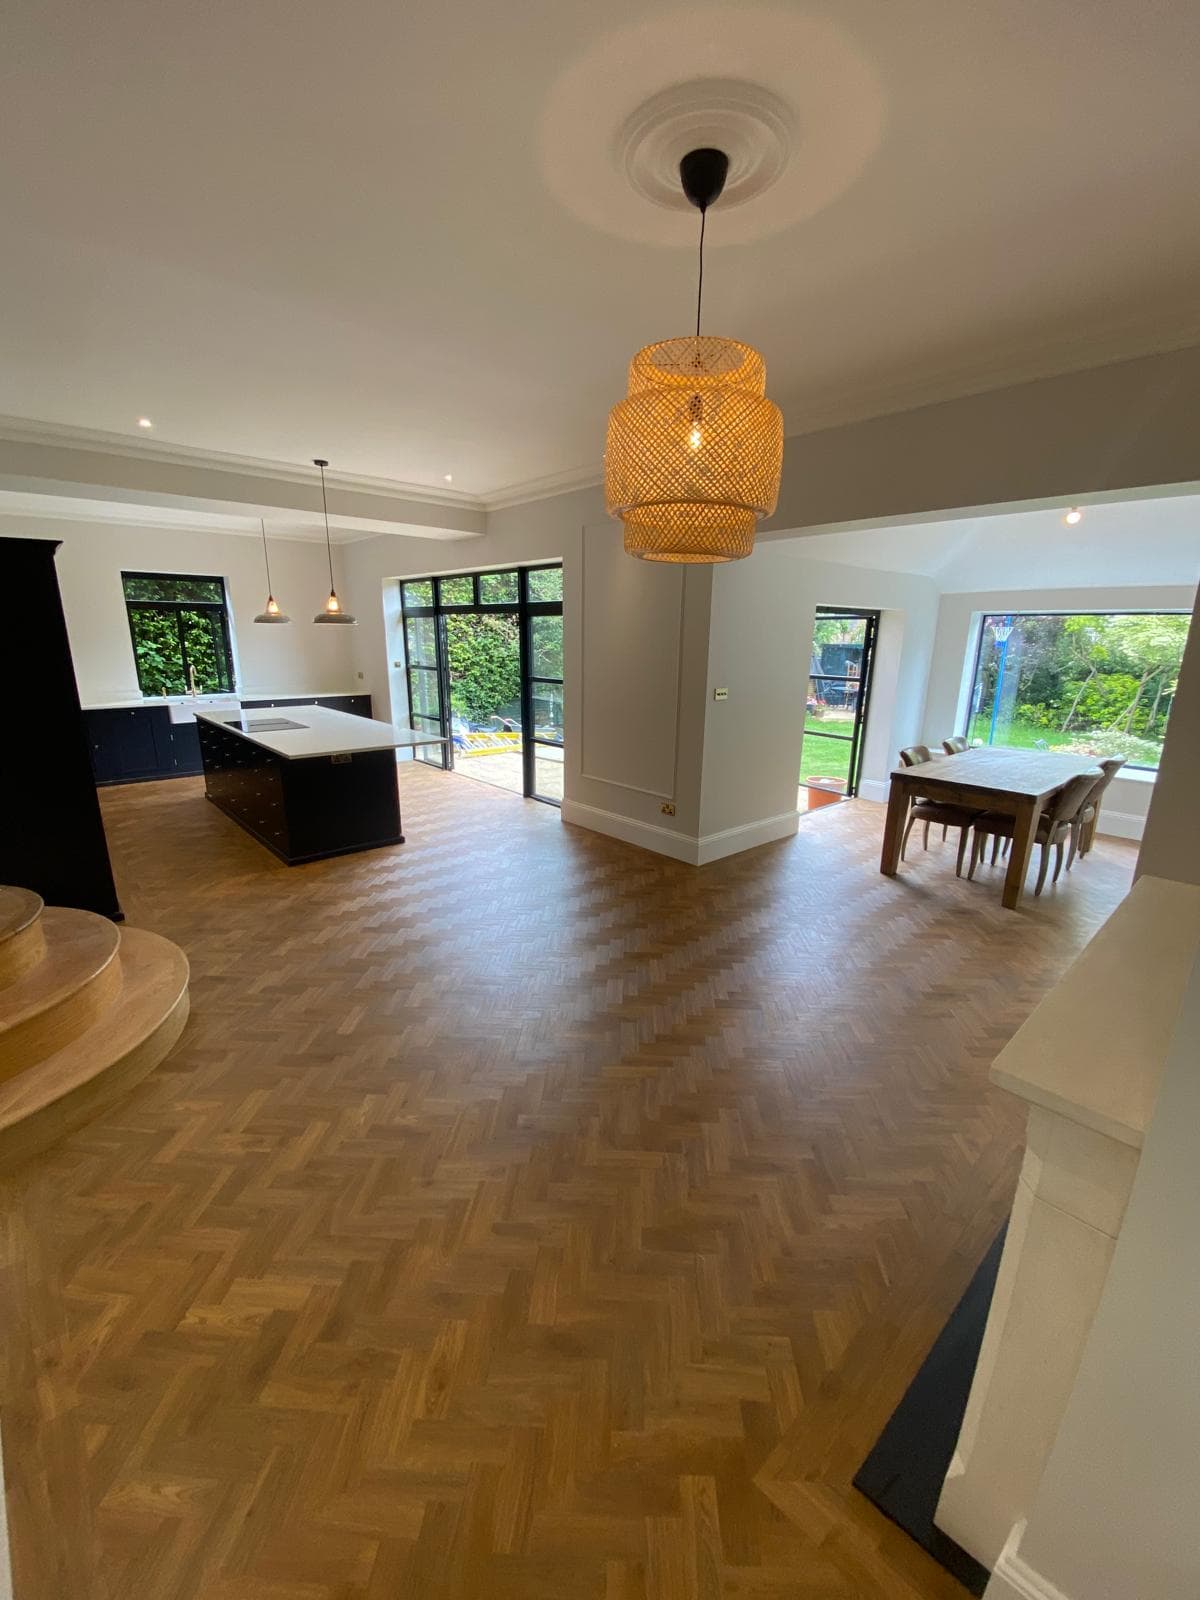
The kitchen and dining space now one room, looking out to the garden. 
Belfast sink under a steel framed window, with the drainer grooves cut into the worktop. 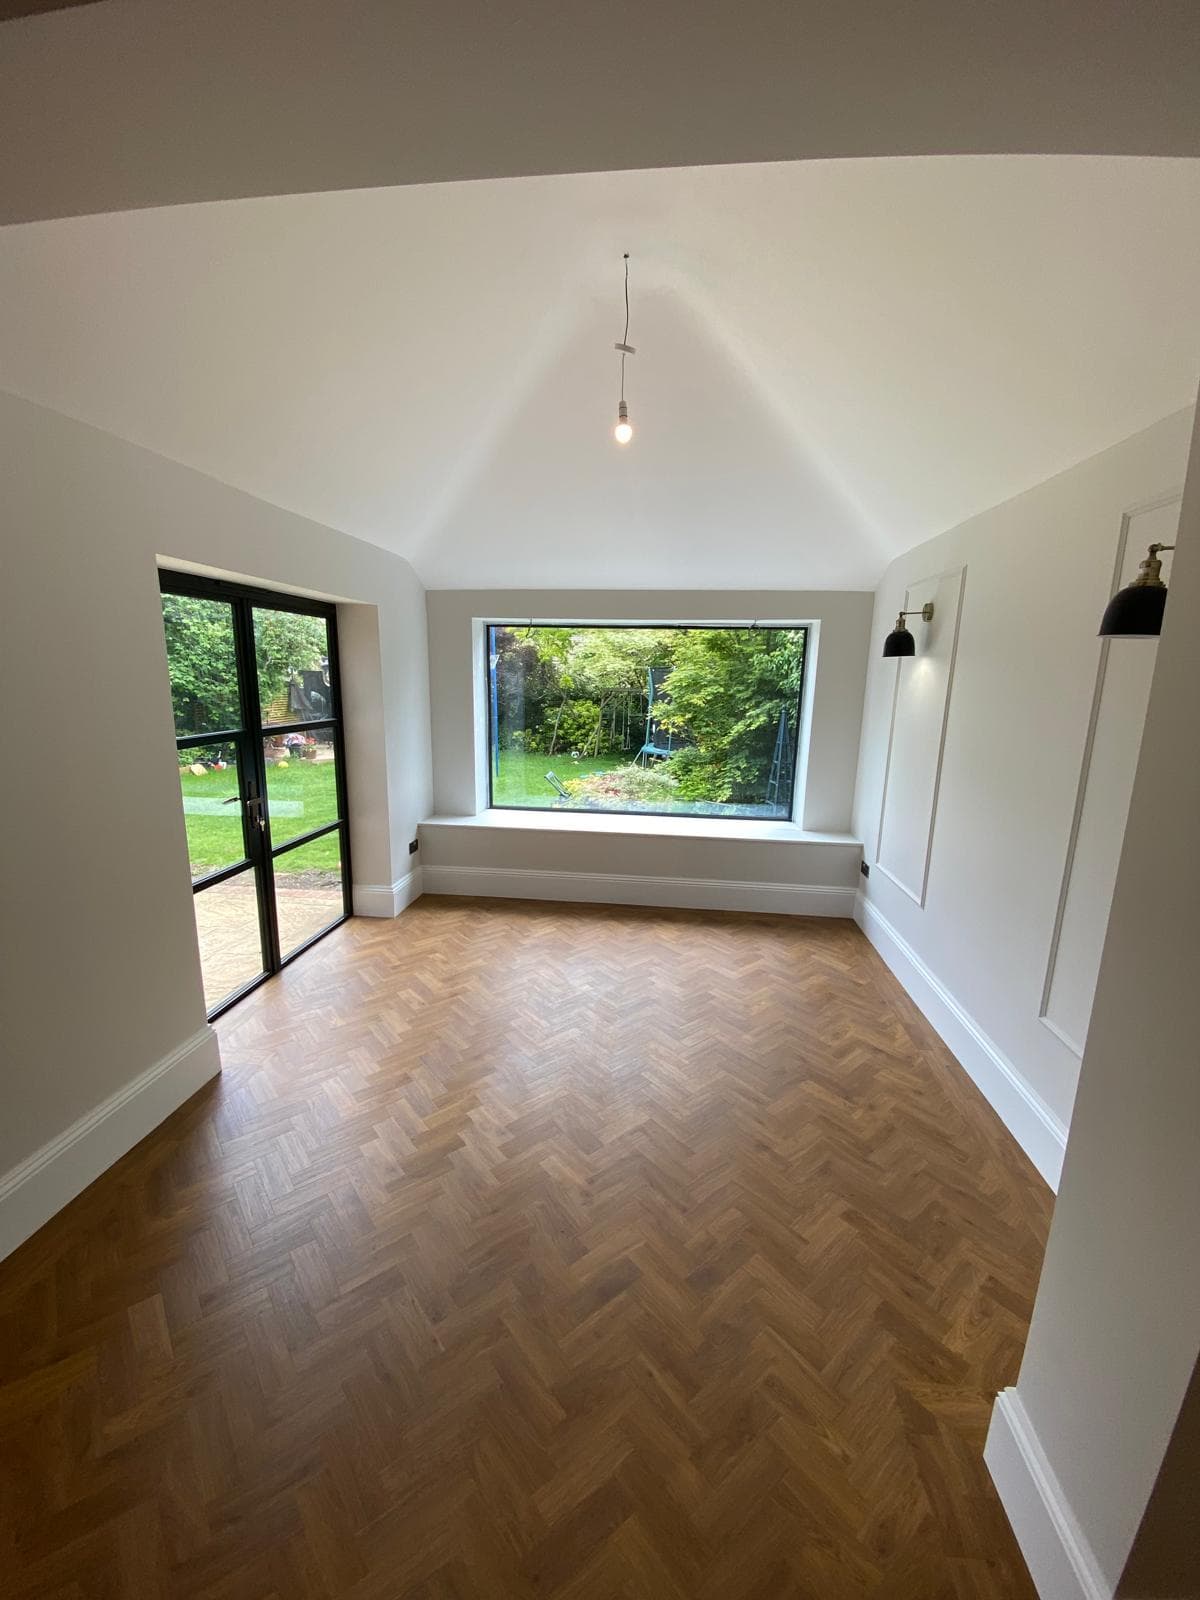
The room off the extension, with a picture window, window seat and panelled walls.