
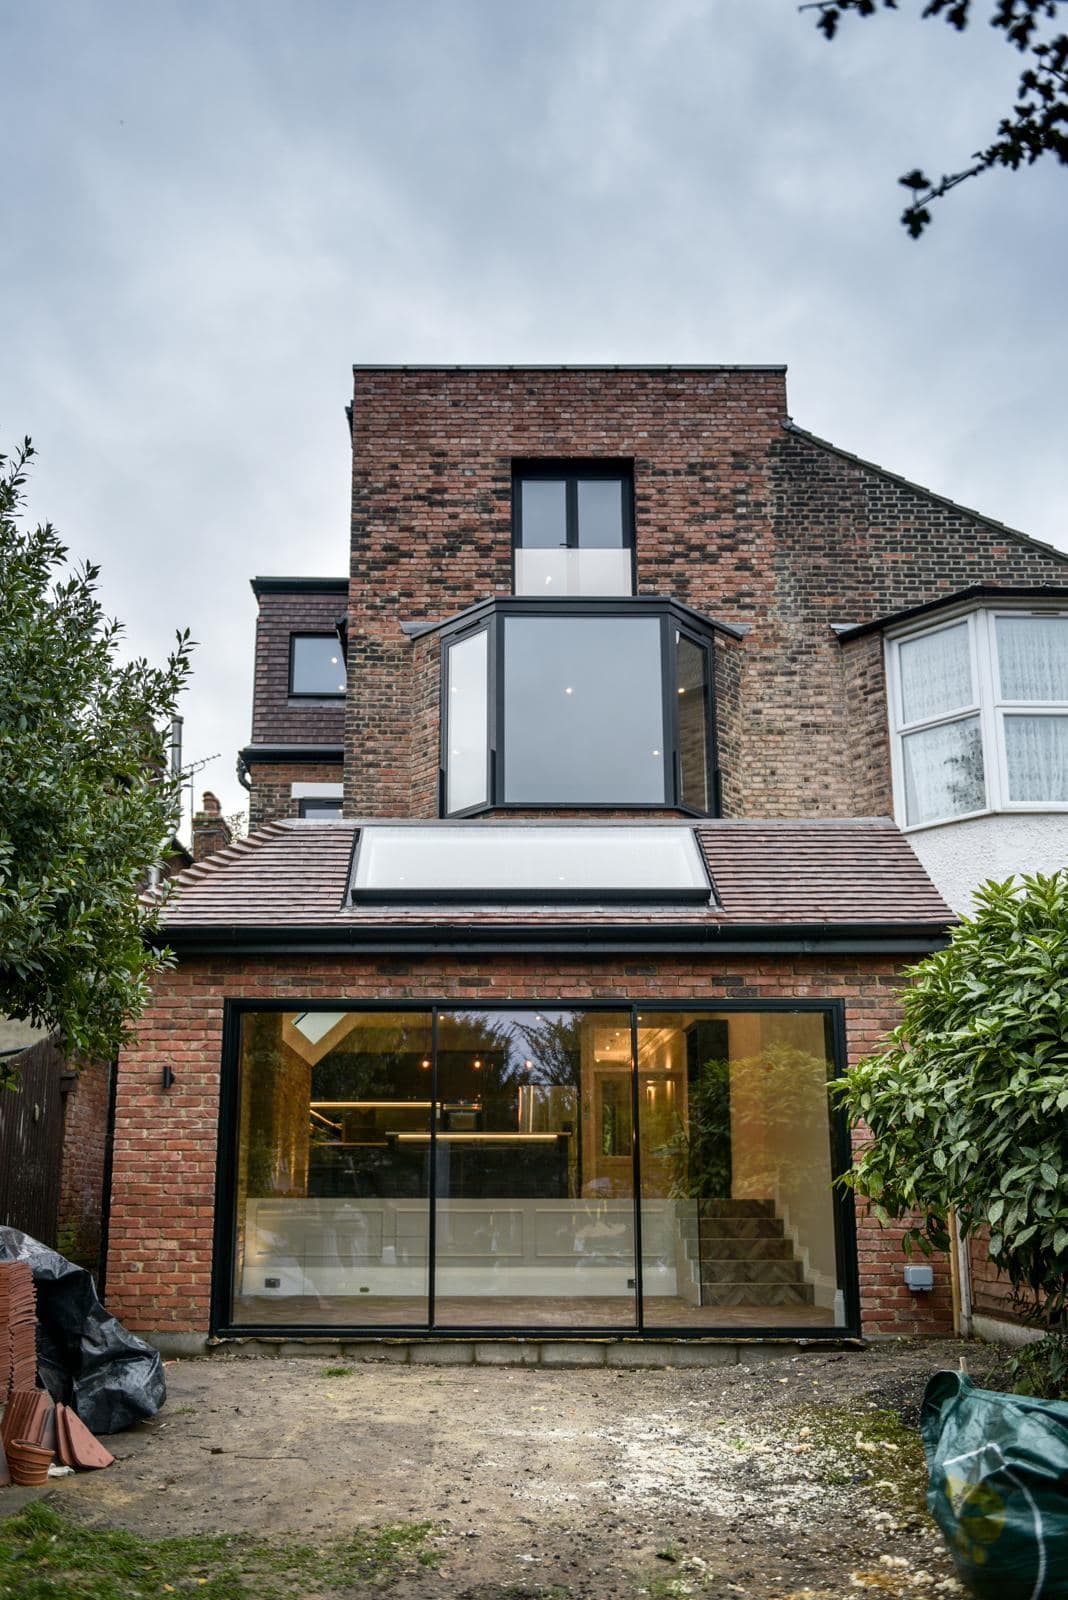
Littleheath
A whole house done at once: the back opened up and extended, the side built out, and the loft converted on top. Steel first, then every room after it.
The ground floor was opened right up at the back, so the steel had to go in before anything else could happen. Once that was carrying the new floors, the rest of the structure followed, including the side extension and the loft conversion above.
Inside, it was second fix throughout. The brick was kept and shown off rather than plastered over, the floors are herringbone, and the kitchen sits under rooflights with sliding doors straight onto the garden.
In progress
How it was built
Photographs from the job itself. The finished rooms are further down, but this is the part that decides whether they line up.
 01
01Where it started. The back of the house stripped right back.
 02
02Scaffold up the back and the first steel across the opening.
 03
03Steel and floor structure going in across the ground floor.
 04
04Looking out through the frame, before the rear wall went up.
 05
05New steel and joists overhead, carrying the floors above.
Finished
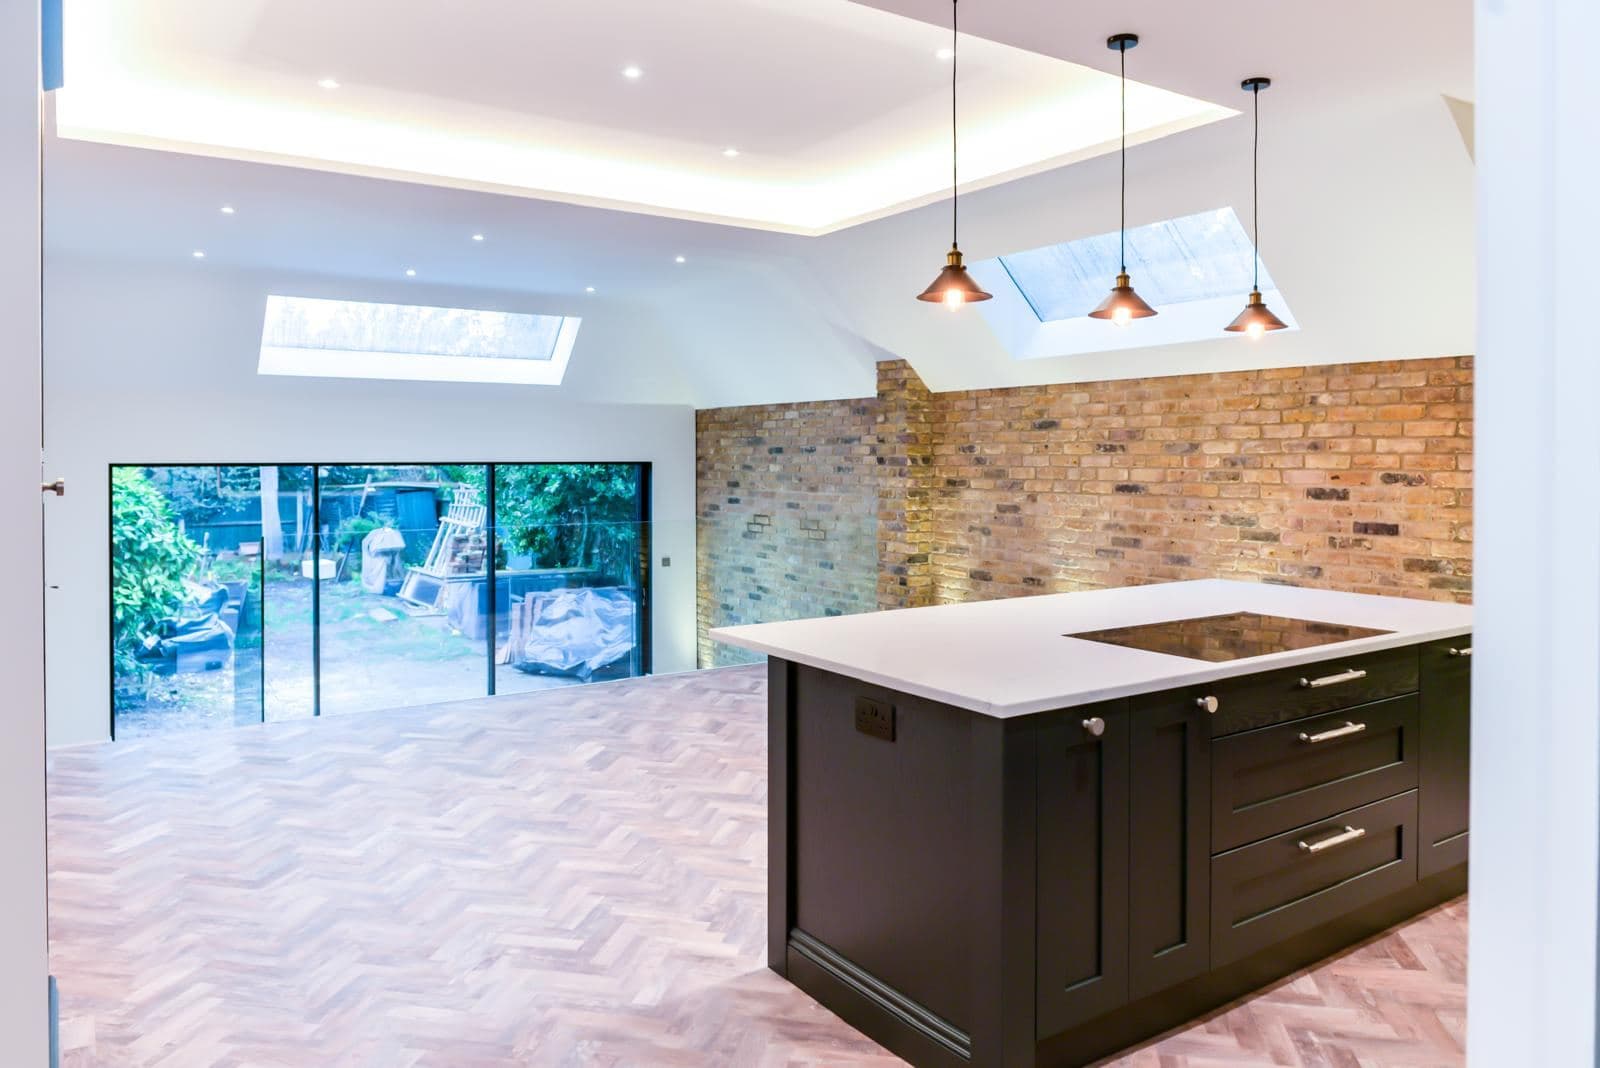
The finished space, rooflights above and sliding doors onto the garden. 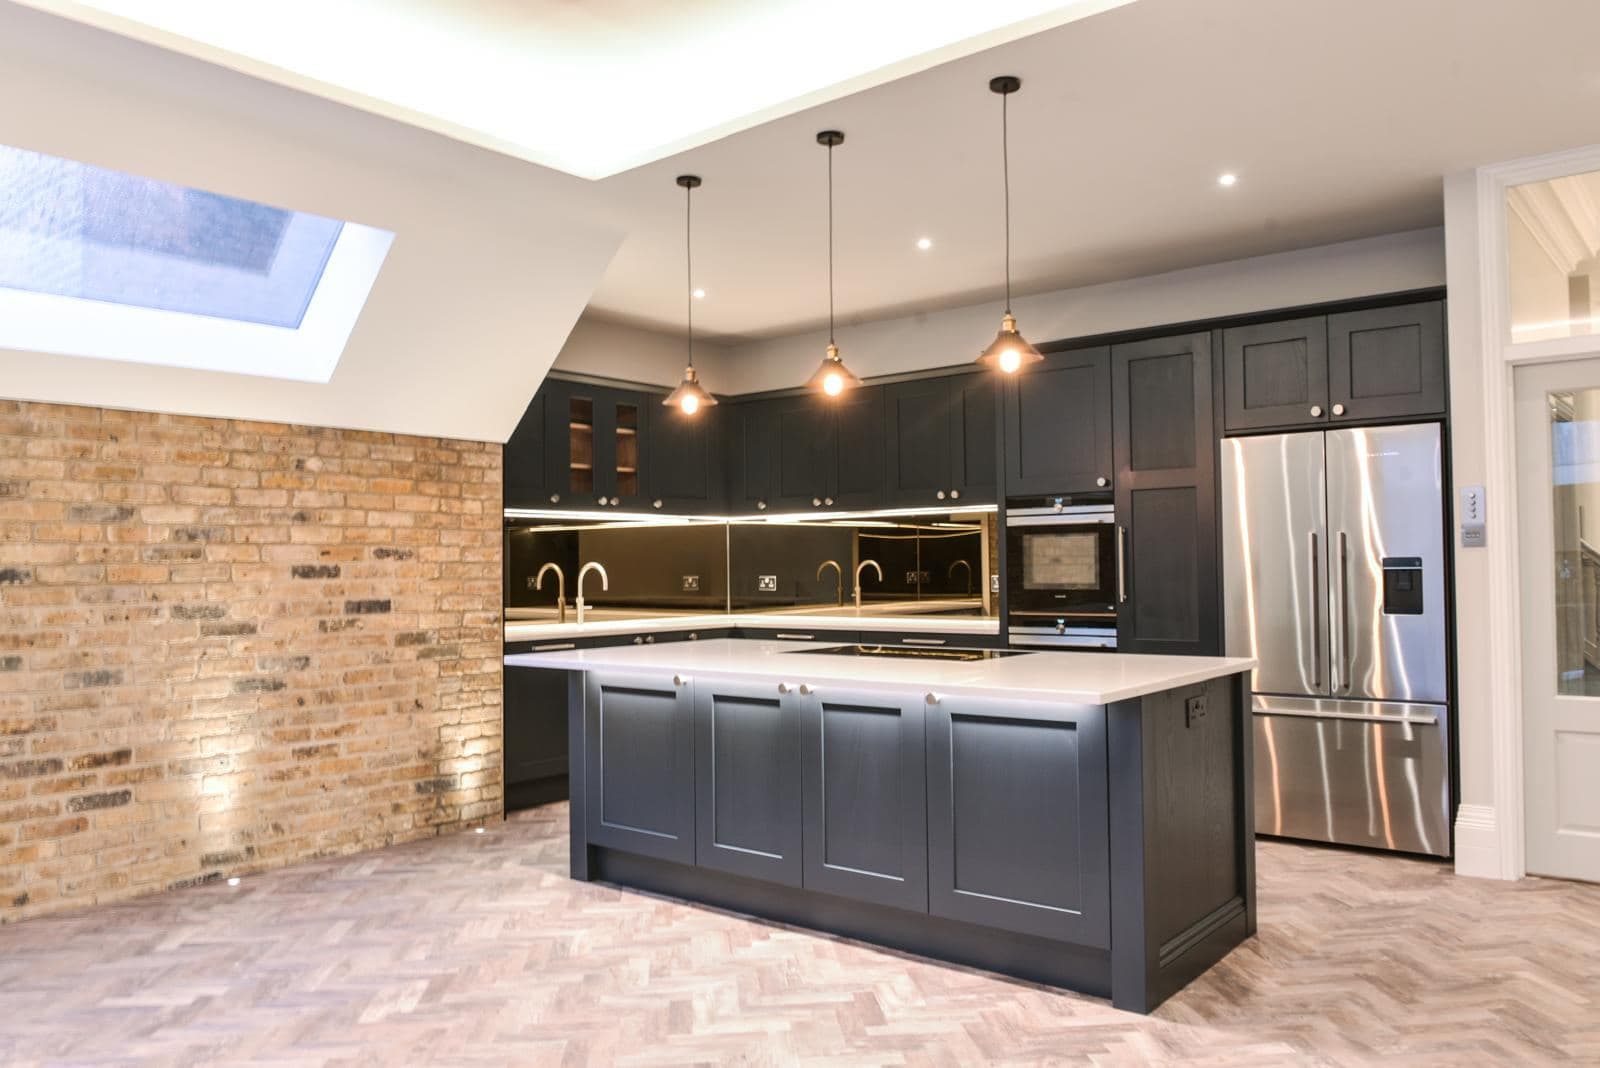
Island, pendants and an exposed brick wall over the herringbone floor. 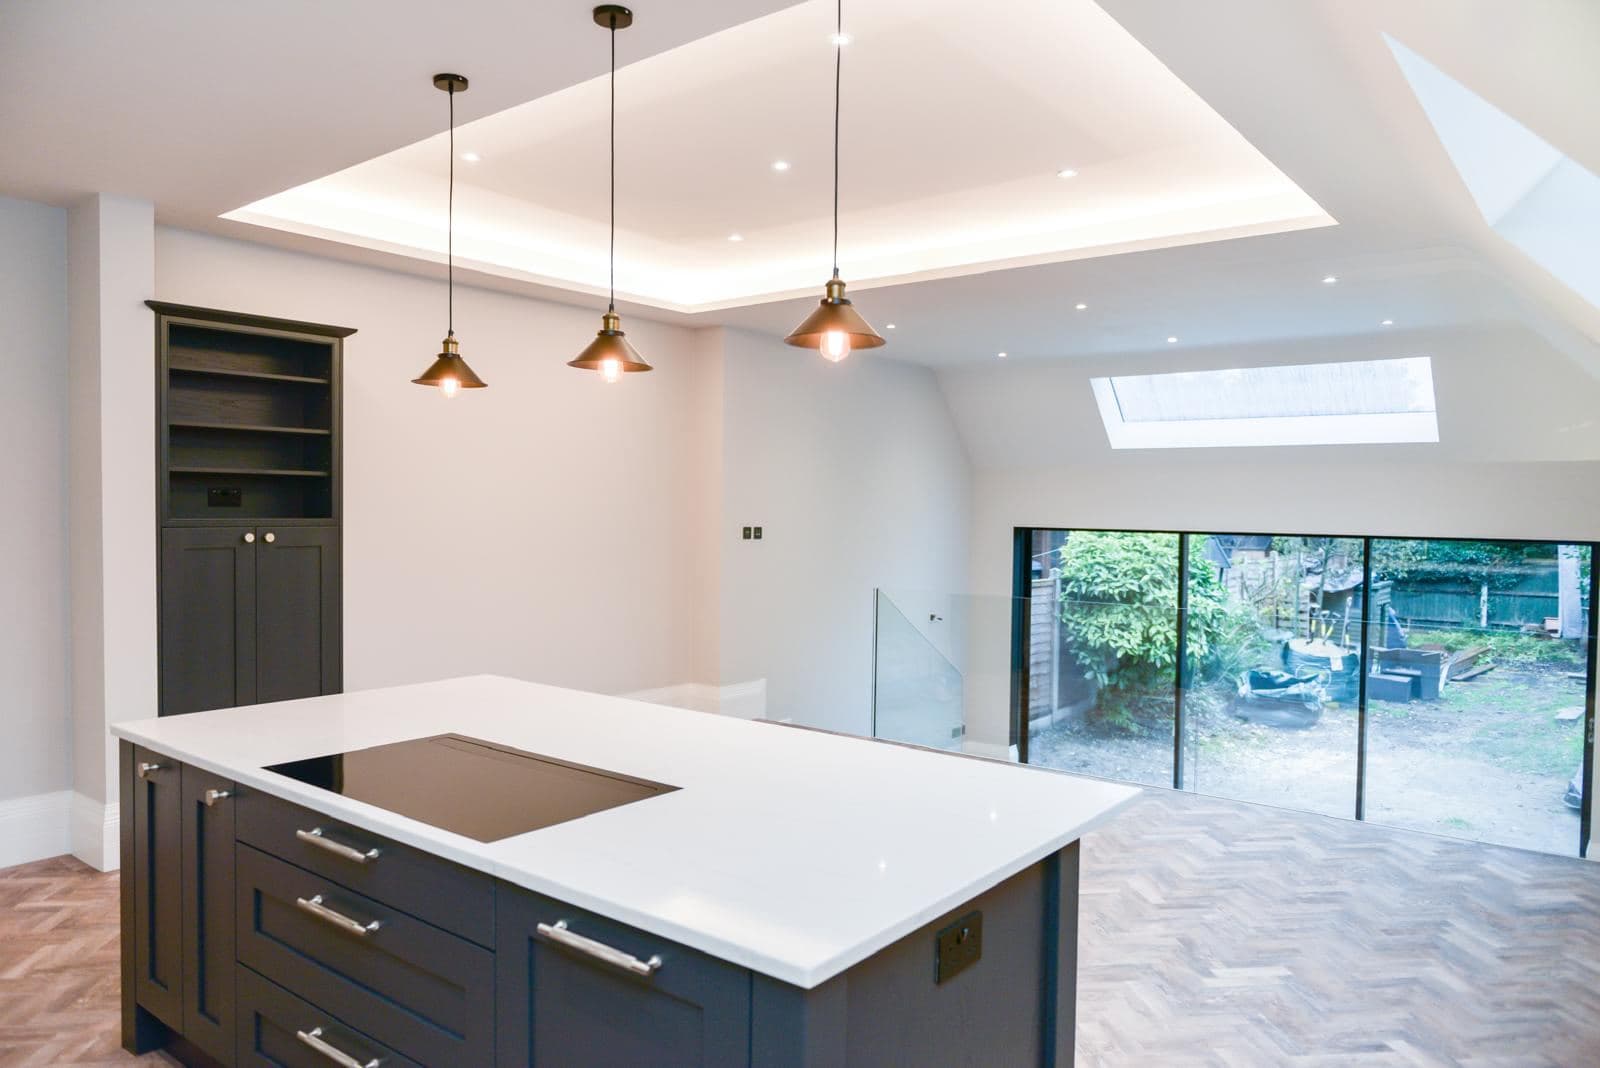
The island from the other end, garden doors behind. 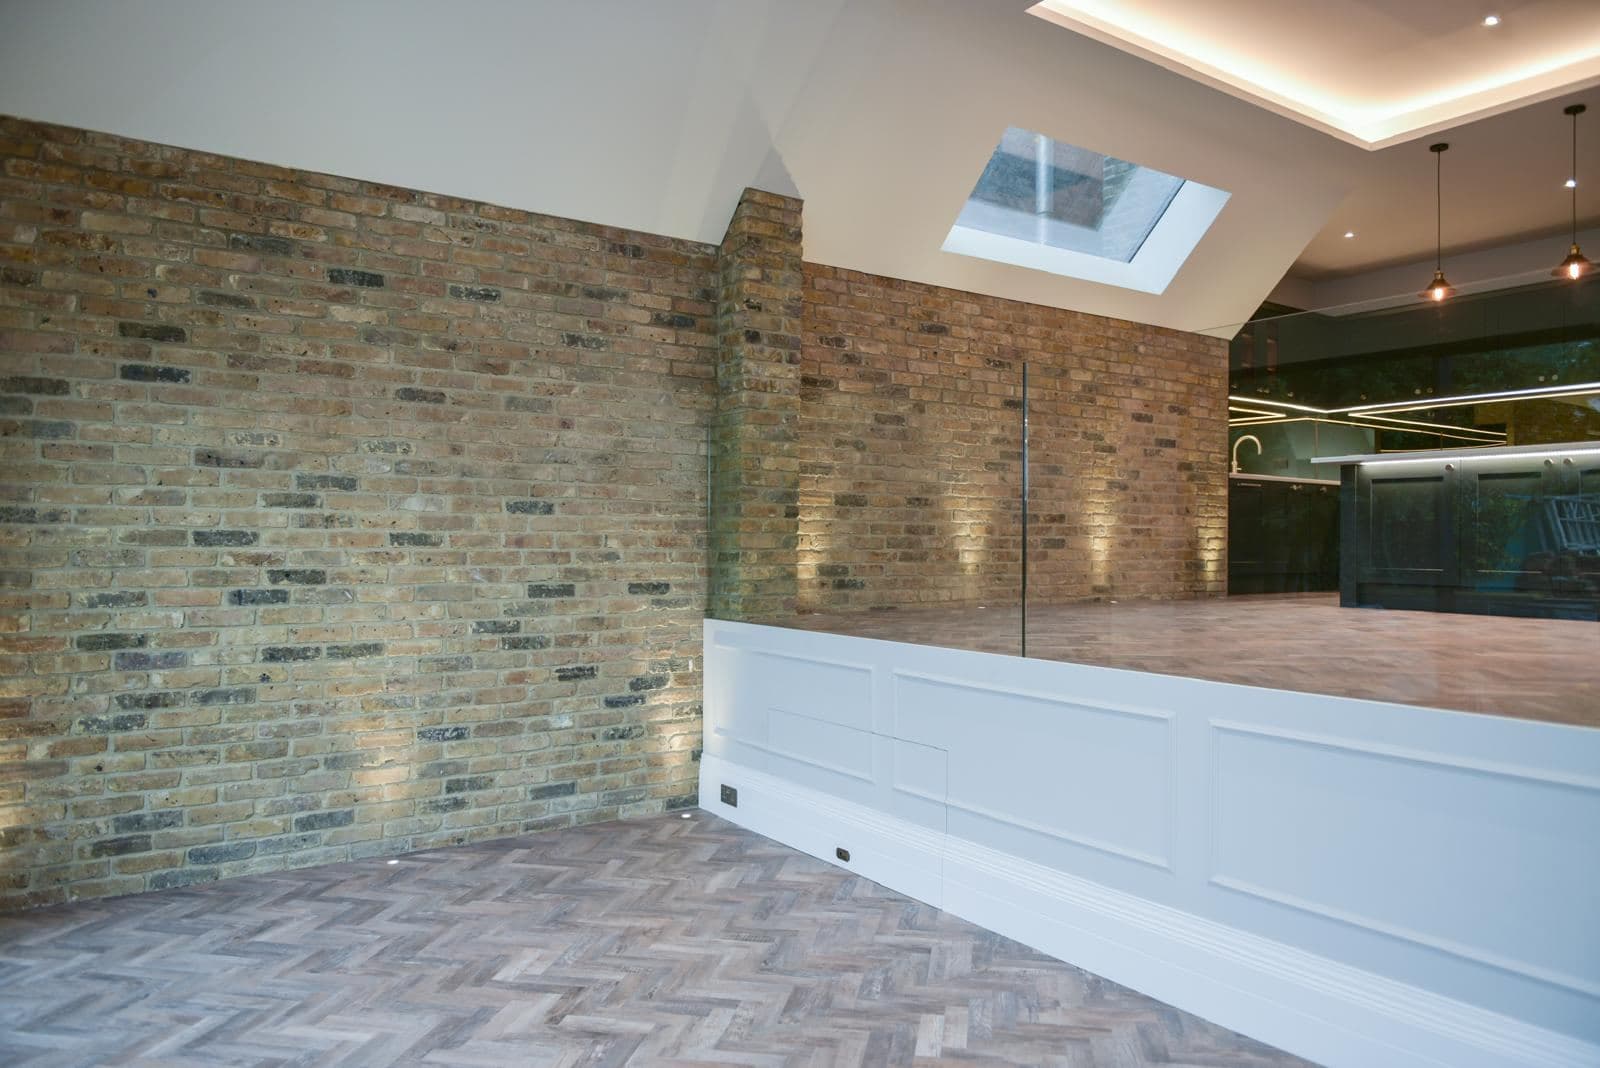
Brick left exposed, with panelling and lighting set along the wall. 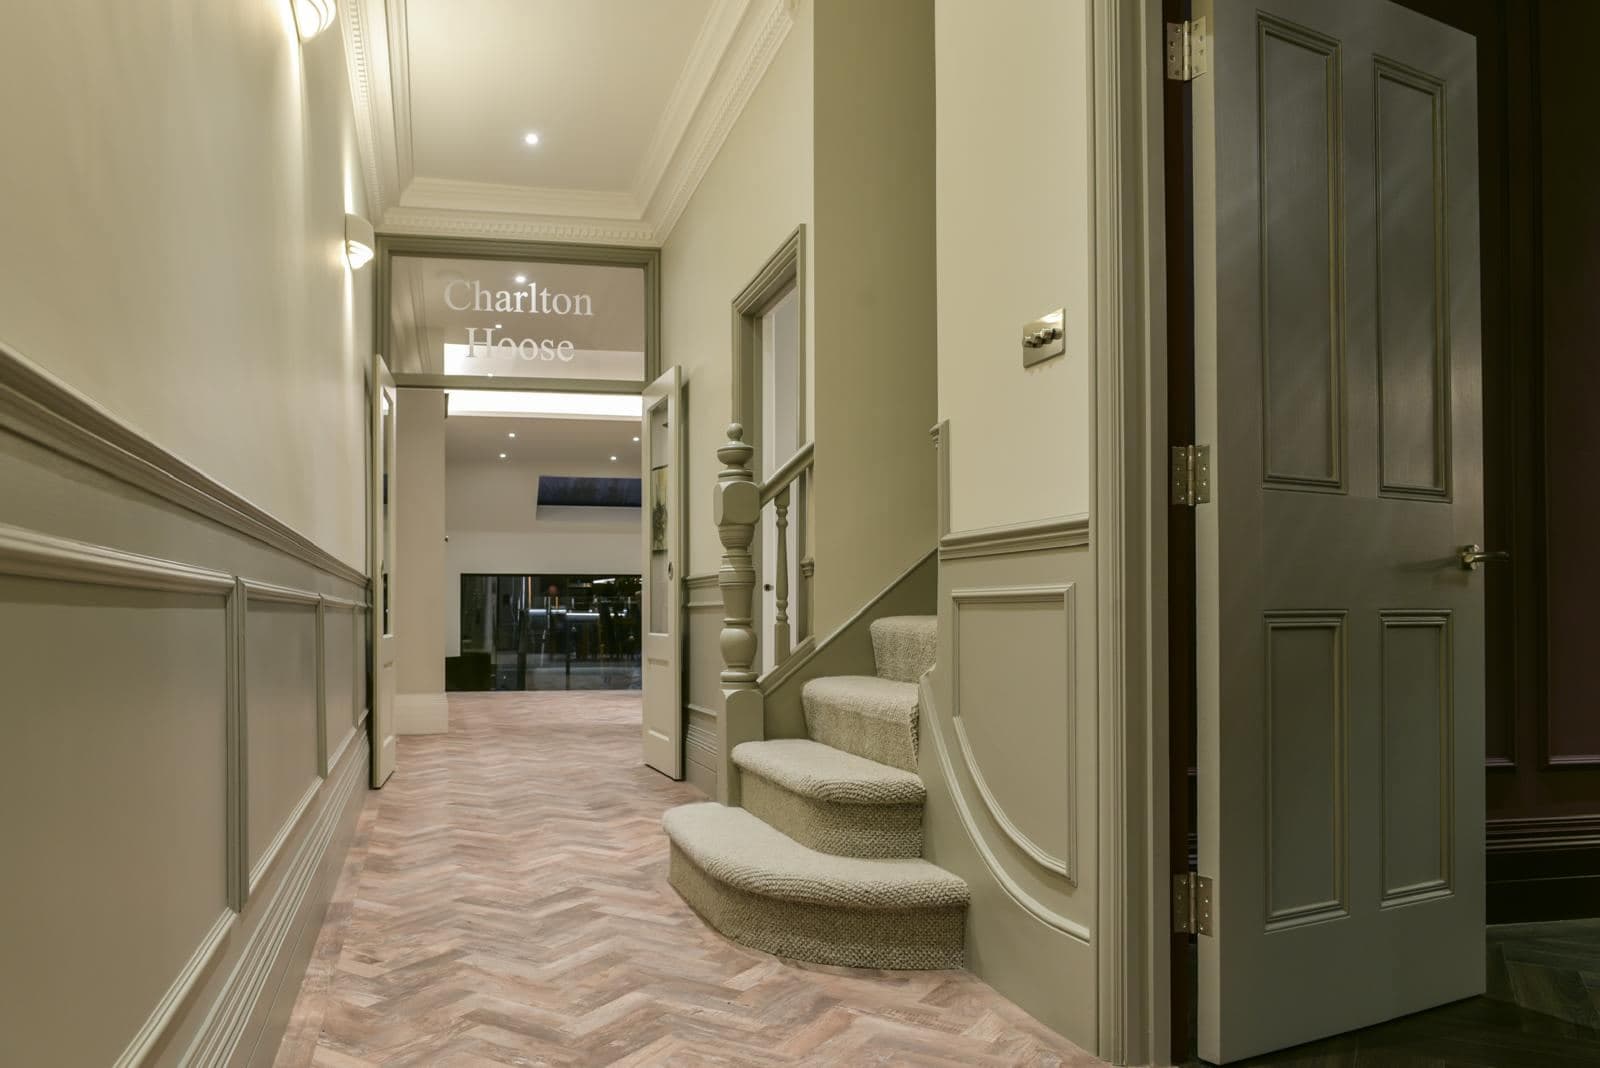
The hallway, panelled and floored in herringbone.